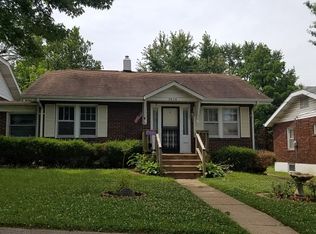
Clean, All-Brick Gem in the Heart of Overland! Nestled on a peaceful, tree-lined street, surrounded by good neighbors, this sturdy ranch offers comfort, character, and convenience in one perfect package. Inside, you'll find beautifully refinished hardwood floors that flow throughout the main level, paired with fresh, neutral paint that makes every room feel light, bright, and move-in ready. The spacious living room welcomes you in with abundant natural light, and a wood burning fireplace. The kitchen is functional and efficient with all appliances including fridge and built-n microwave + plenty of pantry space. The primary bedroom features a rare walk-in closet. The main floor is rounded out with a 2nd bedroom and full bath. The partially finished lower level expands your living space with a perfect home office, playroom, or rec room—plus an abundance of storage for all your extras. Step outside to your amazing, partially fenced backyard—flat, expansive, and perfect for entertaining, pets, or a future garden oasis. 10 x 12 additional storage shed. An oversized 1-car detached garage offers extra depth for storage, a workshop, or hobby space. Gutter guards are already installed for low-maintenance living. Passed Municipal Occupancy with certified fireplace inspection for added peace of mind. This solid home has great bones and loads of charm. All just minutes from parks, shopping, dining, and quick highway access! Don't miss this one! Welcome Home!
Closed
Listed by: EXP Realty, LLC • Trish Wolf • Contact: 314-807-9653
Bought with: Epique Realty
Price Unknown
8838 Olden Ave, Saint Louis, MO 63114
2beds
1,002sqft
Single Family Residence
Built in 1925
8,001 Square Feet Lot
$157,800 Zestimate®
$--/sqft
$1,213 Estimated rent
Home value
$157,800
$145,000 - $170,000
$1,213/mo
Zestimate® history
Owner options
List your home for rent
$1,213/mo
Rent Zestimate®
Find your next renter with Zillow Rental Manager. Plus, with online applications, you can quickly screen prospective tenants – for free.
$1,213/mo
Rent Zestimate®
Refinance and save
Refinancing to a lower rate could help reduce your monthly payments and save thousands over the life of the loan.
Explore your selling options
Work with a Zillow partner agent
Leverage their expertise and Zillow's premium Showcase listings to get your home seen by more buyers.
Get startedList with your own agent
Get your home in front of millions of buyers by listing it on Zillow.
Learn how to do itSell it yourself
Take full control of how buyers see your home on Zillow by listing For Sale by Owner (FSBO).
List your homeWhat's special
Wood burning fireplacePartially finished lower levelRefinished hardwood floorsAmazing partially fenced backyardPeaceful tree-lined streetFresh neutral paintWalk-in closet
Zillow last checked:
Listing updated:
Listed by:
Trish Wolf 314-807-9653,
EXP Realty, LLC
Bought with:
Holly Gerchen, 2012008377
Epique Realty
Source: MARIS,MLS#: 25041554 Originating MLS: St. Louis Association of REALTORS
Originating MLS: St. Louis Association of REALTORSFacts & features
Interior
Bedrooms & bathrooms
- Bedrooms: 2
- Bathrooms: 1
- Full bathrooms: 1
- Main level bathrooms: 1
- Main level bedrooms: 2
Primary bedroom
- Features: Floor Covering: Wood
- Level: Main
Bedroom 2
- Features: Floor Covering: Wood
- Level: Main
Living room
- Features: Floor Covering: Wood
- Level: Main
Office
- Features: Floor Covering: Carpeting
- Level: Basement
Heating
- Forced Air, Natural Gas
Cooling
- Central Air
Appliances
- Included: Disposal, Built-In Electric Range, Refrigerator
Features
- Eat-in Kitchen, Pantry, Workshop/Hobby Area
- Flooring: Wood
- Basement: Partially Finished,Full,Storage Space
- Number of fireplaces: 1
- Fireplace features: Living Room
Interior area
- Total structure area: 1,002
- Total interior livable area: 1,002 sqft
- Finished area above ground: 897
- Finished area below ground: 105
Property
Parking
- Total spaces: 1
- Parking features: Additional Parking
- Garage spaces: 1
Features
- Levels: One
- Patio & porch: Front Porch
Lot
- Size: 8,001 Square Feet
- Features: Level
Details
- Additional structures: Shed(s)
- Parcel number: 14K210411
Construction
Type & style
- Home type: SingleFamily
- Architectural style: Craftsman
- Property subtype: Single Family Residence
Materials
- Brick
Condition
- Year built: 1925
Utilities & green energy
- Sewer: Public Sewer
- Water: Public
Community & HOA
Community
- Subdivision: Charlack
HOA
- Has HOA: No
Location
- Region: Saint Louis
Financial & listing details
- Tax assessed value: $133,500
- Annual tax amount: $2,042
- Date on market: 6/20/2025
- Cumulative days on market: 20 days
- Listing terms: Cash,Conventional,FHA,VA Loan
Price history
| Date | Event | Price |
|---|---|---|
| 7/28/2025 | Sold | -- |
Source:  MARIS #25041554 Report a problem MARIS #25041554 Report a problem | ||
| 7/10/2025 | Pending sale | $157,900$158/sqft |
Source: MARIS #25041554 Report a problem | ||
| 6/20/2025 | Listed for sale | $157,900$158/sqft |
Source: MARIS #25041554 Report a problem | ||
| 6/14/2000 | Sold | -- |
Source: Public Record Report a problem | ||
Public tax history
| Year | Property taxes | Tax assessment |
|---|---|---|
| 2025 | $1,947 -4.7% | $25,370 +6.6% |
| 2024 | $2,042 +2.3% | $23,810 |
| 2023 | $1,997 +28% | $23,810 +46.4% |
| 2022 | $1,560 +0% | $16,260 |
| 2021 | $1,560 -3% | $16,260 +5% |
| 2020 | $1,609 +13.8% | $15,480 |
| 2019 | $1,413 | $15,480 +25.3% |
| 2018 | $1,413 | $12,350 |
| 2017 | $1,413 +4.8% | $12,350 +1.2% |
| 2016 | $1,348 +3.1% | $12,200 |
| 2015 | $1,307 | $12,200 -0.7% |
| 2014 | $1,307 -1.3% | $12,280 |
| 2013 | $1,324 | $12,280 -9.2% |
| 2012 | -- | $13,530 |
| 2011 | -- | $13,530 -13.5% |
| 2010 | $1,423 +9.6% | $15,640 |
| 2009 | $1,298 +18.3% | $15,640 +7% |
| 2008 | $1,097 +12% | $14,620 |
| 2007 | $980 | $14,620 +29.3% |
| 2006 | $980 +4.3% | $11,310 |
| 2005 | $940 +8.5% | $11,310 +17.8% |
| 2003 | $866 +4.5% | $9,600 +0.6% |
| 2002 | $829 +7.7% | $9,540 |
| 2001 | $770 | $9,540 |
Find assessor info on the county website
Neighborhood: 63114
Nearby homes
- $117,3002 bd1 ba933 sqft8834 Olden Ave, Saint Louis, MO 63114Off Market
- $149,4003 bd2 ba1.2k sqft8842 Olden Ave, Saint Louis, MO 63114Off Market
- $116,7002 bd1 ba909 sqft8830 Olden Ave, Saint Louis, MO 63114Off Market

- $133,0002 bd2 ba1.1k sqft8844 Olden Ave, Saint Louis, MO 63114Off Market
- $--2 bd1 ba1.4k sqft8822 Olden Ave, Saint Louis, MO 63114Sold
- $127,5002 bd1 ba837 sqft8848 Olden Ave, Saint Louis, MO 63114Off Market
- $143,7002 bd1 ba1.1k sqft8835 Olden Ave, Saint Louis, MO 63114Off Market
- $175,9003 bd2 ba2k sqft8831 Forest Ave, Saint Louis, MO 63114Off Market
Nearby schools
GreatSchools rating
- 6/10Wyland Elementary SchoolGrades: K-5Distance: 0.8 mi
- 5/10Ritenour Middle SchoolGrades: 6-8Distance: 0.2 mi
- 2/10Ritenour Sr. High SchoolGrades: 9-12Distance: 0.5 mi
Schools provided by the listing agent
- High: Ritenour Sr. High
Source: MARIS. This data may not be complete. We recommend contacting the local school district to confirm school assignments for this home.
- Missouri
- Saint Louis County
- Overland
- 63114
- 8838 Olden Ave
Nearby cities
Nearby zip codes
Other Overland Topics
