Skip main navigation
Sold for $345,000
  • $345,000

    8838 Radcliff Drive NW, Calabash, NC 28467

    4beds
    1,967sqft
    Townhouse
    Built in 2022
    2,178 Square Feet Lot
    $345,000 Zestimate®
    $175/sqft
    $2,147 Estimated rent

    Home value

    $345,000

    $328,000 - $362,000

    $2,147/mo

    Zestimate® history
    Loading
    Loading...

    Owner options

    List your home for rent

    $2,147/mo

    Rent Zestimate®

    Find your next renter with Zillow Rental Manager. Plus, with online applications, you can quickly screen prospective tenants – for free.

    Learn more

    $2,147/mo

    Rent Zestimate®

    Refinance and save

    $6,376/mo

    Est. payment

    Refinancing to a lower rate could help reduce your monthly payments and save thousands over the life of the loan.

    See today's rates

    $6,376/mo

    Est. payment

    Explore your selling options

    Work with a Zillow partner agent

    Leverage their expertise and Zillow's premium Showcase listings to get your home seen by more buyers.

    Get started

    List with your own agent

    Get your home in front of millions of buyers by listing it on Zillow.

    Learn how to do it

    Sell it yourself

    Take full control of how buyers see your home on Zillow by listing For Sale by Owner (FSBO).

    List your home

    What's special

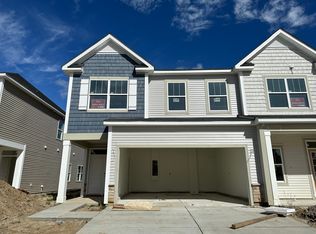
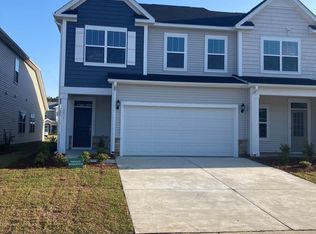
    Live close to multiple beaches in a gated community loaded with amenities in this stunning END-UNIT townhome! This property breaks the mold offering 4 bedrooms, 3 full bathrooms, additional square footage & an attached 2 car garage compared to other units in this section! The open floor plan & tall ceilings welcome you as you enter the home that while only a couple years old looks and feels brand new and has been so well put together. The spacious kitchen is perfect for gatherings and hosting with a huge kitchen island with gorgeous granite countertops, white shaker cabinets and comes fully appliance. The pantry adds additional storage and convenience. The dinning room offers another fabulous option for breaking bread and flows into the living room offering a generous space to relax and mingle complimented by a classy electric fire place! Flow right outside to a perfectly set up patio with privacy fence for you and your guests outdoor enjoyment! Back inside you will find the well-appointed master bedroom on the ground floor with walk-in closet, tiled shower with glass door walk-in entry and dual vanity with quartz counter. Additionally on the ground floor is a powder room, laundry room and access to the 2 car attached garage. Upstairs starts with a nice flexible landing space with options to use as an office, media area or lounge. Upstairs also host 3 additional bedrooms and 2 more full baths making this property ideal for hosting house guests! Brunswick Plantations is one of the most sought after communities offering gated entry with guard, multiple community pools (indoor & Outdoor), fitness center, hut tub, pickleball & tennis courts, a stunning Clubhouse & of course a Championship 27 Hole Golf Course. With both North Carolina beaches of Sunset Beach, Ocean Isle Beach and South Carolina's Myrtle Beach all just a short drive away you can have you toes in the sand listening to waves crash with just a short drive.

    Zillow last checked:

    Listing updated:

    Listed by:

    Brian E Inskip 910-622-4576,

    eXp Realty

    Bought with:

    Van V Coley, 241836

    Berkshire Hathaway HomeServices Carolina Premier Properties

    Source: Hive MLS,MLS#: 100518032MLS LogoOriginating MLS: Cape Fear Realtors MLS, Inc.

    Facts & features

    Interior

    Bedrooms & bathrooms
    • Bedrooms: 4
    • Bathrooms: 4
    • Full bathrooms: 3
    • 1/2 bathrooms: 1
    Rooms
    • Room types: Master Bedroom, Bedroom 2, Bedroom 3, Bedroom 4, Other, Dining Room, Living Room, Laundry
    Primary bedroom
    • Level: Ground
    • Dimensions: 15.6 x 11.7
    Bedroom 2
    • Level: Second
    • Dimensions: 13.5 x 11
    Bedroom 3
    • Level: Second
    • Dimensions: 11 x 11
    Bedroom 4
    • Level: Second
    • Dimensions: 11 x 10
    Dining room
    • Level: Ground
    • Dimensions: 10 x 7
    Kitchen
    • Level: Ground
    • Dimensions: 15 x 11
    Laundry
    • Level: Ground
    • Dimensions: 6.7 x 5.2
    Living room
    • Level: Ground
    • Dimensions: 16.5 x 13.8
    Other
    • Description: Landing/Flex room
    • Dimensions: 12 x 9
    Heating
    • Heat Pump, Electric, Forced Air
    Cooling
    • Central Air, Heat Pump
    Appliances
    • Included: Built-In Microwave, Washer, Refrigerator, Range, Dryer, Dishwasher
    • Laundry: Laundry Room
    Features
    • Master Downstairs, Walk-in Closet(s), Tray Ceiling(s), High Ceilings, Kitchen Island, Ceiling Fan(s), Pantry, Walk-in Shower, Blinds/Shades, Walk-In Closet(s)
    • Flooring: LVT/LVP, Tile
    • Common walls with other units/homes: End Unit
    Interior area
    • Total structure area: 1,967
    • Total interior livable area: 1,967 sqft

    Property

    Parking
    • Total spaces: 4
    • Parking features: Golf Cart Parking, Attached, Off Street, Paved
    • Attached garage spaces: 2
    • Uncovered spaces: 2
    Features
    • Levels: One and One Half
    • Stories: 2
    • Patio & porch: Covered, Patio, Porch
    • Exterior features: End Unit
    • Fencing: Privacy
    • Has view: Yes
    • View description: Pond, Water
    • Has water view: Yes
    • Water view: Pond,Water
    • Frontage type: See Remarks
    Lot
    • Size: 2,178 Square Feet
    • Dimensions: 26 x 91 x 24 x 91
    Details
    • Parcel number: 226af054
    • Zoning: Co-R-7500
    • Special conditions: Standard

    Construction

    Type & style
    • Home type: Townhouse
    • Property subtype: Townhouse
    Materials
    • Stone, Vinyl Siding, Wood Frame
    • Foundation: Slab
    • Roof: Architectural Shingle
    Condition
    • New construction: No
    • Year built: 2022

    Utilities & green energy

    • Sewer: Public Sewer
    • Water: Public
    • Utilities for property: Sewer Connected, Water Connected

    Community & HOA

    Community
    • Subdivision: Brunswick Plantation
    HOA
    • Has HOA: Yes
    • Amenities included: Clubhouse, Pool, Fitness Center, Golf Course, Indoor Pool, Maintenance Common Areas, Maintenance Grounds, Maintenance Roads, Master Insure, Pickleball, Spa/Hot Tub, Tennis Court(s), Termite Bond
    • HOA fee: $4,356 annually
    • HOA name: Smithfield III Townhomes
    • HOA phone: 910-579-5163
    • Second HOA name: Brunswick Plantation POA
    • Second HOA phone: 843-237-9551
    Location
    • Region: Calabash

    Financial & listing details

    • Price per square foot: $175/sqft
    • Tax assessed value: $360,090
    • Annual tax amount: $1,431
    • Date on market: 7/9/2025
    • Cumulative days on market: 250 days
    • Listing agreement: Exclusive Right To Sell
    • Listing terms: Cash,Conventional,FHA,USDA Loan,VA Loan
    • Road surface type: Paved

    Price history

    DateEventPrice
    5/6/2026Sold$345,000-1.3%$175/sqft
    Source: Hive MLS #100518032 Report a problem
    3/16/2026Pending sale$349,500$178/sqft
    Source: eXp Realty #100518032 Report a problem
    1/12/2026Price change$349,500-0.1%$178/sqft
    Source: eXp Realty #100518032 Report a problem
    8/21/2025Price change$349,900-2.8%$178/sqft
    Source: Hive MLS #100518032 Report a problem
    7/9/2025Listed for sale$359,900$183/sqft
    Source: Hive MLS #100518032 Report a problem

    Public tax history

    YearProperty taxesTax assessment
    2025$1,432 $360,090
    2024$1,432 $360,090
    2023$1,432 +915.3%$360,090 +1340.4%
    2022$141 $25,000
    Find assessor info on the county website

    Neighborhood: 28467

    Nearby schools

    GreatSchools rating
    Schools provided by the listing agent
    • Elementary: Jessie Mae Monroe Elementary
    • Middle: Shallotte Middle
    • High: West Brunswick

    Source: Hive MLS. This data may not be complete. We recommend contacting the local school district to confirm school assignments for this home.

    Get a cash offer in 3 minutes
    Find out how much your home could sell for in as little as 3 minutes with a no-obligation cash offer.
    Estimated market value
    $345,000
    Get a cash offer in 3 minutes
    Find out how much your home could sell for in as little as 3 minutes with a no-obligation cash offer.
    Estimated market value
    $345,000