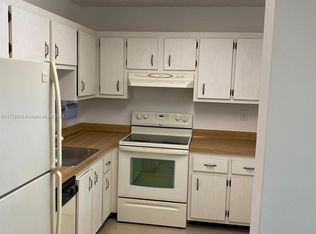
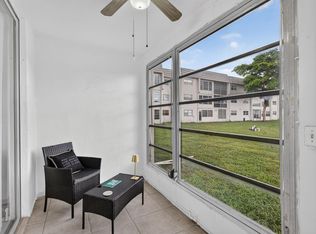
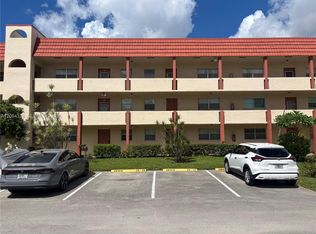
Prime first-floor living with direct pool access! Step outside your back door and dive into a lifestyle of comfort and convenience. This bright and inviting unit is in excellent condition, offering great value in one of the most sought-after senior communities—The Greens. With shopping, dining, and everyday essentials just steps away, you’ll love the ease of living here. Act quickly—this gem won’t stay on the market for long!
For sale
$134,900
8838 W McNab Rd APT 104, Tamarac, FL 33321
1beds
730sqft
Condominium
Built in 1975
-- sqft lot
$126,400 Zestimate®
$185/sqft
$485/mo HOA
What's special
Direct pool accessPrime first-floor livingBright and inviting unit
- 88 days
- 12
- 0
Zillow last checked:
Listing updated:
Listed by:
Angela Reyes 954-709-0941,
Re/Max Rex
Source: MIAMI,MLS#: A12044886 Originating MLS: A-Miami Association of REALTORS
Originating MLS: A-Miami Association of REALTORSFacts & features
Interior
Bedrooms & bathrooms
- Bedrooms: 1
- Bathrooms: 2
- Full bathrooms: 1
- 1/2 bathrooms: 1
Heating
- Central, Electric
Cooling
- Central Air, Electric
Appliances
- Included: Electric Range, Electric Water Heater, Gas Range, Refrigerator, Water Softener Owned
Features
- Other
- Flooring: Carpet, Vinyl
Interior area
- Total structure area: 730
- Total interior livable area: 730 sqft
Video & virtual tour
Property
Parking
- Parking features: Guest
Features
- Exterior features: Other, None
- Pool features: Association
- Has view: Yes
- View description: Pool, Water
- Has water view: Yes
- Water view: Water
Details
- Parcel number: 494108BC0230
Construction
Type & style
- Home type: Condo
- Property subtype: Condominium
- Attached to another structure: Yes
Materials
- Concrete Block Construction
Condition
- Year built: 1975
Community & HOA
Community
- Security: Other
- Application fee: $150
- Senior community: Yes
- Subdivision: Greens Condo Apts Phase I
HOA
- Has HOA: Yes
- Amenities included: Clubhouse-Clubroom, Community Room, Pool, Shuffleboard Court
- HOA fee: $485 monthly
Location
- Region: Tamarac
Financial & listing details
- Price per square foot: $185/sqft
- Tax assessed value: $91,490
- Annual tax amount: $794
- Date on market: 6/30/2026
- Listing terms: All Cash,Conventional
Estimated market value
$126,400
$120,000 - $133,000
$1,556/mo
Price history
| Date | Event | Price |
|---|---|---|
| 6/30/2026 | Listed for sale | $134,900$185/sqft |
Source:  MIAMI #A12044886 Report a problem MIAMI #A12044886 Report a problem | ||
| 4/27/2026 | Listing removed | $134,900$185/sqft |
Source: MIAMI #A11988086 Report a problem | ||
| 3/24/2026 | Listed for sale | $134,900+184%$185/sqft |
Source: MIAMI #A11988086 Report a problem | ||
| 9/3/2025 | Listing removed | $1,600$2/sqft |
Source: MIAMI #A11856614 Report a problem | ||
| 8/12/2025 | Listed for rent | $1,600$2/sqft |
Source: MIAMI #A11856614 Report a problem | ||
| 5/10/2018 | Sold | $47,500$65/sqft |
Source: Public Record Report a problem | ||
| 2/22/2018 | Sold | $47,500-1%$65/sqft |
Source:  BeachesMLS #H10388155 Report a problem BeachesMLS #H10388155 Report a problem | ||
| 1/16/2004 | Sold | $48,000+97.6%$66/sqft |
Source: Public Record Report a problem | ||
| 11/1/1986 | Sold | $24,286$33/sqft |
Source: Public Record Report a problem | ||
Public tax history
| Year | Property taxes | Tax assessment |
|---|---|---|
| 2025 | $794 +7.3% | $33,210 +2.9% |
| 2024 | $740 +3.3% | $32,280 +3% |
| 2023 | $716 +15.7% | $31,340 +3% |
| 2022 | $619 +5% | $30,430 +3% |
| 2021 | $590 +2.6% | $29,550 +1.4% |
| 2020 | $574 +3.1% | $29,150 +2.3% |
| 2019 | $557 | $28,500 -32% |
| 2018 | $557 -59.3% | $41,930 +115.6% |
| 2017 | $1,369 +188.8% | $19,450 +2.1% |
| 2016 | $474 +0.8% | $19,050 +0.7% |
| 2015 | $470 +24.3% | $18,920 +0.8% |
| 2014 | $379 | $18,770 +1.5% |
| 2013 | $379 +42.9% | $18,500 -3.7% |
| 2012 | $265 | $19,210 +6.8% |
| 2011 | $265 +37.3% | $17,980 -12.3% |
| 2010 | $193 -26% | $20,500 -36.2% |
| 2009 | $261 -37.7% | $32,140 -32.7% |
| 2008 | $419 | $47,750 |
Find assessor info on the county website
Monthly payment
Est. payment
Payment breakdown
Explore the cost of this home by adjusting the details. Changes won't be saved.Climate risks
Neighborhood: 33321
Nearby schools
Schools provided by the listing agent
- Elementary: Challenger
- Middle: Millenium
- High: Taravella
Source: MIAMI. This data may not be complete. We recommend contacting the local school district to confirm school assignments for this home.
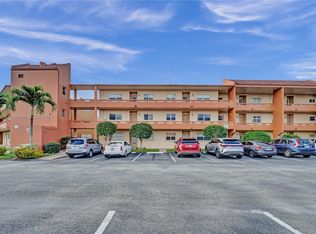
- $168,9002 bd2 ba920 sqft8838 W McNab Rd APT 206, Tamarac, FL 33321Sold
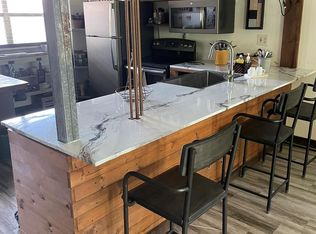
- $179,0002 bd2 ba920 sqft8838 W McNab Rd APT 201, Fort Lauderdale, FL 33321For Sale
- $100,0001 bd2 ba730 sqft8852 W McNab Rd APT 304, Tamarac, FL 33321Sold

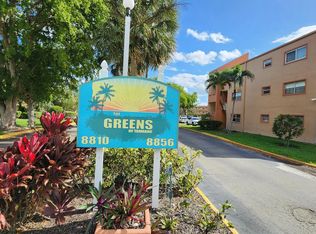
- $79,9001 bd2 ba730 sqft8842 W McNab Rd APT 205, Fort Lauderdale, FL 33321For Sale
Similar homes
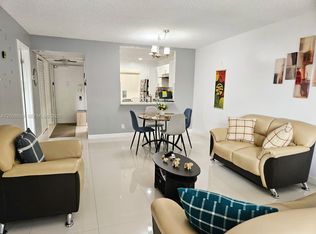
- $129,0001 bd2 ba730 sqftThe Greens Condo, Tamarac, FL 33321For Sale
 MLS ID #A12008859, Hugo Hernandez, LPT Realty, LLC. MIAMI
 - $135,0002 bd2 ba1k sqftCourtyards Of Broward, Pompano Beach, FL 33068For Sale
 MLS ID #A11723608, Ana Saya, Direct Realty Solutions. MIAMI
 - $112,9002 bd2 ba850 sqft36, Sunrise, FL 33322For Sale
 MLS ID #B26078137, Lucie Bourbeau, Keyes Company. BeachesMLS
 - $120,0002 bd2 ba850 sqftSunrise Lakes, Sunrise, FL 33322For Sale
 MLS ID #A12084329, Guillermo Lozano, United Realty Group Inc. MIAMI
 - $180,0002 bd2 ba949 sqftVersailles Gardens, Tamarac, FL 33321For SaleMLS ID #A11948519, Angela Lelion, Miami Pro Brokers, LLC. MIAMI
- $129,0002 bd2 ba1k sqftEnviron, Fort Lauderdale, FL 33319For SaleMLS ID #A12059152, Miguelina Reynoso, Brickell Brokers LLC. MIAMI
- $119,9001 bd1 ba640 sqftSunrise Lakes, Sunrise, FL 33322For SaleMLS ID #A12061570, Evelyn Palacio, Elite Homes Realty, LLC. MIAMI
- $135,0001 bd2 ba680 sqftCypress, Fort Lauderdale, FL 33317For SaleMLS ID #A11987006, Gladys Ortiz, Aspen International Realty,Inc. MIAMI
- $145,0002 bd2 ba828 sqftSunrise Springs Condomini, Fort Lauderdale, FL 33351For SaleMLS ID #A11878288, Jorge Del Pino, Jorge M Del Pino. MIAMI
- $150,0002 bd2 ba1k sqftEnviron Condominium Ii, Lauderhill, FL 33319For SaleMLS ID #A12055114, Betty Demartini PA, Beachfront Realty Inc. MIAMI
- $115,0002 bd2 ba800 sqftSunrise Lakes Phase 4, Sunrise, FL 33322For SaleMLS ID #A12024461, Rene Fernandez, LoKation. MIAMI
- $129,9002 bd2 ba959 sqftBrookfield Square Condo, Lauderhill, FL 33313For SaleMLS ID #A11721870, Andrea Andrada, Coppola Intl Realty LLC. MIAMI
- $195,0002 bd2 ba958 sqftSouth Palm Place Condo, Fort Lauderdale, FL 33321For SaleMLS ID #A11966396, Miguel Lulinski, NBG REALTY LLC. MIAMI
- $158,0002 bd2 ba768 sqftLakewood Village, Coral Springs, FL 33071For SaleMLS ID #A12000884, Gilberto Imery, Gilvan Realty Corp. MIAMI
- $167,9992 bd2 ba1k sqftSunrise Lakes Phase 3, Sunrise, FL 33322For SaleMLS ID #A12049807, Wilfred Edwards, United Realty Group Inc.. MIAMI
- $140,0002 bd2 ba1k sqftGarnet Condo, Fort Lauderdale, FL 33319For SaleMLS ID #A11924977, Alexandra DuPont, Dupont International Realty. MIAMI
- $174,9001 bd1 ba754 sqftSummerbreeze, Fort Lauderdale, FL 33322For SaleMLS ID #A12089914, Carolina Sanabria, United Realty Group Inc.. MIAMI
- $149,0002 bd2 ba944 sqftHawaiian Kahlua, Fort Lauderdale, FL 33313For SaleMLS ID #A11975797, Abdulla Richards, AR1 State of the Art Real Estate, Inc.. MIAMI
- $154,9992 bd2 ba972 sqftManors Of Inverrary I-10, Fort Lauderdale, FL 33319For SaleMLS ID #A12051615, Paola Montano, United Realty Group Inc. MIAMI
- $114,9901 bd1 ba620 sqftSunrise Lakes, Fort Lauderdale, FL 33322For SaleMLS ID #A11792994, Rairhard Rosas, The Acres Premier Properties. MIAMI
