MOVE IN READY..Desirable Scenic Hills Country Club. The site overlooks the 6th hole of the Scenic Hills Golf Course, This home has been thoroughly renovated. Repairs are currently underway on minor damage to pool cage, back deck and steps as well as SE soffits. Nestled against a private wooded backdrop, the property offers tranquility and picturesque views that are sure to appeal to any discerning buyerl.A newly installed architectural shingle roof, updated gutters, a new HVAC system, and fresh flooring set the foundation for this beautifully updated home. Every detail has been meticulously attended to, including the three newly renovated marble and glass full bathrooms located on the main floor. The kitchen is a standout feature with its bountiful custom cabinetry, which has been sanded and refinished in a soft gray. It is equipped with new built-in appliances, including a downdraft gas stove, wall oven, microwave, and dishwasher, making it ideal for any cooking enthusiast. The kitchen opens up to the family room, providing a clear view of the screen-enclosed pool deck and the adjacent pass-through breakfast bar that is perfect for poolside meals. The outdoor areas are just as impressive, featuring a new pool liner and updated pool equipment. The ceiling and walls throughout the house have been refinished and painted in soft, calming hues, enhancing the light and airy feel of the home. Upgraded electrical systems and recessed lighting add a polished touch to the overall ambiance. This thoughtfully renovated home at 8839 Meadowbrokk Dr offers a harmonious blend of comfort and style. Its prime location, comprehensive updates, and tasteful finishes create an inviting and practical living space ready for its next owner. Seller will consider owner financing for owner occupant only with 20% down Pymt.
Sold for $420,000
$420,000
8839 Meadowbrook Dr, Pensacola, FL 32514
4beds
2,565sqft
Single Family Residence
Built in 1976
0.41 Acres Lot
$423,700 Zestimate®
$164/sqft
$3,036 Estimated rent
Home value
$423,700
$377,000 - $475,000
$3,036/mo
Zestimate® history
Owner options
List your home for rent
$3,036/mo
Rent Zestimate®
Find your next renter with Zillow Rental Manager. Plus, with online applications, you can quickly screen prospective tenants – for free.
$3,036/mo
Rent Zestimate®
Refinance and save
$2,783/mo
Est. payment
Refinancing to a lower rate could help reduce your monthly payments and save thousands over the life of the loan.
$2,783/mo
Est. payment
Explore your selling options
Work with a Zillow partner agent
Leverage their expertise and Zillow's premium Showcase listings to get your home seen by more buyers.
Get startedList with your own agent
Get your home in front of millions of buyers by listing it on Zillow.
Learn how to do itSell it yourself
Take full control of how buyers see your home on Zillow by listing For Sale by Owner (FSBO).
List your homeWhat's special
Screen-enclosed pool deckNew pool linerUpdated pool equipmentFamily roomPrivate wooded backdropBountiful custom cabinetryFresh flooring
Zillow last checked:
Listing updated:
Listed by:
Meg Vogt 850-292-4445,
2 PARADISE REALTY
Bought with:
Jeanine Miller
Century 21 BE3
Source: PAR,MLS#: 649951
Facts & features
Interior
Bedrooms & bathrooms
- Bedrooms: 4
- Bathrooms: 4
- Full bathrooms: 3
- 1/2 bathrooms: 1
Rooms
- Room types: Office
Primary bedroom
- Level: First
- Area: 276.77
- Dimensions: 23 x 12.03
Bedroom
- Level: First
- Area: 153.75
- Dimensions: 13.67 x 11.25
Bedroom 1
- Level: First
- Area: 154.13
- Dimensions: 13.5 x 11.42
Kitchen
- Level: First
- Area: 246.5
- Dimensions: 17 x 14.5
Living room
- Level: First
- Area: 464
- Dimensions: 29 x 16
Heating
- Central, Fireplace(s)
Cooling
- Central Air, Ceiling Fan(s)
Appliances
- Included: Gas Water Heater, Built In Microwave, Dishwasher, Refrigerator, Oven
- Laundry: Inside, W/D Hookups
Features
- Recessed Lighting
- Flooring: Marble, Tile, Carpet
- Windows: Double Pane Windows, Some Blinds
- Basement: Finished
- Has fireplace: Yes
Interior area
- Total structure area: 2,565
- Total interior livable area: 2,565 sqft
Property
Parking
- Total spaces: 4
- Parking features: 2 Car Garage, Circular Driveway, Garage Door Opener
- Garage spaces: 2
- Has uncovered spaces: Yes
Features
- Levels: One
- Stories: 1
- Patio & porch: Covered
- Exterior features: Rain Gutters
- Has private pool: Yes
- Pool features: In Ground, Screen Enclosure
Lot
- Size: 0.41 Acres
- Dimensions: 130"x207.95x50.2x205.7
- Features: Cul-De-Sac, Near Golf Course
Details
- Parcel number: 061s301000120021
- Zoning description: Res Single
Construction
Type & style
- Home type: SingleFamily
- Architectural style: Contemporary, Traditional
- Property subtype: Single Family Residence
Materials
- Frame
- Foundation: Off Grade, Slab
- Roof: Shingle
Condition
- Resale
- New construction: No
- Year built: 1976
Utilities & green energy
- Electric: Circuit Breakers
- Sewer: Public Sewer
- Water: Public
Green energy
- Energy efficient items: Insulation
Community & HOA
Community
- Features: Golf
- Subdivision: Scenic Hills Country Club
HOA
- Has HOA: Yes
- Services included: Association
Location
- Region: Pensacola
Financial & listing details
- Price per square foot: $164/sqft
- Tax assessed value: $454,082
- Annual tax amount: $6,052
- Price range: $420K - $420K
- Date on market: 8/9/2024
- Cumulative days on market: 274 days
- Road surface type: Paved
Price history
| Date | Event | Price |
|---|---|---|
| 6/30/2025 | Sold | $420,000$164/sqft |
Source:  PAR #649951 Report a problem PAR #649951 Report a problem | ||
| 6/23/2025 | Pending sale | $420,000$164/sqft |
Source: PAR #649951 Report a problem | ||
| 5/13/2025 | Contingent | $420,000$164/sqft |
Source: PAR #649951 Report a problem | ||
| 3/5/2025 | Price change | $420,000-2.3%$164/sqft |
Source: PAR #649951 Report a problem | ||
| 2/1/2025 | Price change | $430,000-2.3%$168/sqft |
Source: PAR #649951 Report a problem | ||
| 12/1/2024 | Price change | $440,000-2.2%$172/sqft |
Source: PAR #649951 Report a problem | ||
| 10/18/2024 | Price change | $450,000-2.2%$175/sqft |
Source: PAR #649951 Report a problem | ||
| 9/19/2024 | Price change | $460,000-2.1%$179/sqft |
Source: PAR #649951 Report a problem | ||
| 8/29/2024 | Price change | $470,000-36.5%$183/sqft |
Source: PAR #649951 Report a problem | ||
| 8/9/2024 | Listed for sale | $740,000+85.5%$288/sqft |
Source: PAR #649951 Report a problem | ||
| 3/22/2022 | Listing removed | -- |
Source: PAR #605124 Report a problem | ||
| 3/15/2022 | Listed for sale | $399,000$156/sqft |
Source: PAR #605124 Report a problem | ||
Public tax history
| Year | Property taxes | Tax assessment |
|---|---|---|
| 2024 | $6,052 +1.9% | $454,082 +4.5% |
| 2023 | $5,938 +150.6% | $434,370 +8.8% |
| 2022 | $2,370 +0.3% | $399,409 +20.2% |
| 2021 | $2,362 +2.8% | $332,194 +9.2% |
| 2020 | $2,298 +1.8% | $304,259 +5.1% |
| 2019 | $2,257 | $289,531 +54.6% |
| 2018 | $2,257 +0.1% | $187,274 +2.1% |
| 2017 | $2,254 +0.2% | $183,423 +2.1% |
| 2016 | $2,250 +0.9% | $179,651 +0.7% |
| 2015 | $2,229 | $178,403 +0.8% |
| 2014 | $2,229 | $176,988 +1.5% |
| 2013 | -- | $174,373 +1.7% |
| 2012 | -- | $171,459 +3% |
| 2011 | -- | $166,466 +1.5% |
| 2010 | -- | $164,006 +2.7% |
| 2009 | -- | $159,695 +0.1% |
| 2008 | -- | $159,536 +3% |
| 2007 | -- | $154,890 +2.5% |
| 2006 | -- | $151,120 +3% |
| 2005 | -- | $146,720 +3% |
| 2004 | -- | $142,450 +1.9% |
| 2003 | -- | $139,790 -1% |
| 2002 | -- | $141,150 +1.6% |
| 2001 | -- | $138,930 +3% |
| 2000 | -- | $134,880 +2.7% |
| 1999 | -- | $131,330 |
Find assessor info on the county website
Neighborhood: 32514
Nearby homes
- $455,100-- bd9 ba2k sqft8829 Meadowbrook Dr, Pensacola, FL 32514Off Market
- $432,5005 bd4 ba4.5k sqft8849 Meadowbrook Dr, Pensacola, FL 32514Sold

- $476,6003 bd2 ba2.1k sqft8809 Meadowbrook Dr, Pensacola, FL 32514Off Market
- $472,7003 bd2 ba2.6k sqft8854 Meadowbrook Dr, Pensacola, FL 32514Off Market
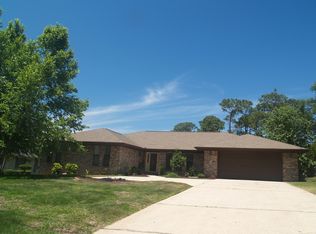
- $423,5004 bd3 ba2.7k sqft8844 Meadowbrook Dr, Pensacola, FL 32514Off Market
- $404,0003 bd3 ba2.6k sqft8864 Meadowbrook Dr, Pensacola, FL 32514Off Market
- $495,0004 bd3 ba2.6k sqft8842 Meadowbrook Dr, Pensacola, FL 32514Sold
- $589,500-- bd11 ba3.9k sqft8814 Meadowbrook Dr, Pensacola, FL 32514Off Market
Nearby schools
GreatSchools rating
- 5/10L. D. Mcarthur Elementary SchoolGrades: PK-5Distance: 2.4 mi
- 4/10Ferry Pass Middle SchoolGrades: 6-8Distance: 2.7 mi
- 5/10J. M. Tate Senior High SchoolGrades: 9-12Distance: 4.8 mi
Schools provided by the listing agent
- Elementary: Mcarthur
- Middle: FERRY PASS
- High: Tate
Source: PAR. This data may not be complete. We recommend contacting the local school district to confirm school assignments for this home.


Get pre-qualified for a loan
At Zillow Home Loans, we can pre-qualify you in as little as 5 minutes with no impact to your credit score.An equal housing lender. NMLS #10287.
Sell for more on Zillow
Get a Zillow Showcase℠ listing at no additional cost and you could sell for .
$423,700
2% more
+$8,474
With Zillow Showcase(estimated)
$432,174
- Florida
- Escambia County
- Pensacola
- 32514
- 8839 Meadowbrook Dr
Nearby cities
Nearby neighborhoods
Nearby zip codes
Other Pensacola Topics
