Step into elegance and comfort! An exquisite semi-custom Camden Estates home in one of Elk Grove's most desirable neighborhoods! This beautifully designed residence features a spacious, versatile layout ideal for multigenerational living, remote work, and entertaining. A dramatic grand entry with soaring ceilings leads to an open office, sunken formal living and dining room, and a separate sunken family room with a cozy fireplace. The gourmet kitchen offers a sunny breakfast nook, built-in desk, and custom cabinetry. A downstairs bedroom and full bath provide guest or in-law flexibility, plus a dedicated laundry room adds convenience. Upstairs, the expansive primary suite includes a sitting area, private balcony, jetted tub, Roman-style ice block shower, and dual vanities. A junior master suite, additional bedroom, and spacious loft complete the upper level. Fresh interior paint in the bedrooms, lush landscaping, and a large backyard patio make outdoor living easy. Located on a premium corner lot with gated RV parking and an extended drivewaythis home blends luxury, comfort, and functionality. on't miss your chance to own a rare gem in Camden Estatesschedule your private tour today!
Closed
$820,000
8839 San Badger Way, Elk Grove, CA 95624
4beds
3,413sqft
Single Family Residence
Built in 2004
8,150 Square Feet Lot
$813,100 Zestimate®
$240/sqft
$3,788 Estimated rent
Home value
$813,100
$740,000 - $903,000
$3,788/mo
Zestimate® history
Owner options
List your home for rent
$3,788/mo
Rent Zestimate®
Find your next renter with Zillow Rental Manager. Plus, with online applications, you can quickly screen prospective tenants – for free.
$3,788/mo
Rent Zestimate®
Refinance and save
$5,236/mo
Est. payment
Refinancing to a lower rate could help reduce your monthly payments and save thousands over the life of the loan.
$5,236/mo
Est. payment
Explore your selling options
Work with a Zillow partner agent
Leverage their expertise and Zillow's premium Showcase listings to get your home seen by more buyers.
Get startedList with your own agent
Get your home in front of millions of buyers by listing it on Zillow.
Learn how to do itSell it yourself
Take full control of how buyers see your home on Zillow by listing For Sale by Owner (FSBO).
List your homeWhat's special
Gated rv parkingCozy fireplacePrivate balconyGourmet kitchenExtended drivewayDramatic grand entryCustom cabinetry
Zillow last checked:
Listing updated:
Listed by:
Samantha Tov DRE #01258764 916-947-4312,
Portfolio Real Estate,
Josephine Tov DRE #02152122 916-917-0888,
Portfolio Real Estate
Bought with:
Wendy Thai, DRE #01901845
Quantam Property Inc.
Source: MetroList Services of CA,MLS#: 225051782Originating MLS: MetroList Services, Inc.
Facts & features
Interior
Bedrooms & bathrooms
- Bedrooms: 4
- Bathrooms: 4
- Full bathrooms: 3
- Partial bathrooms: 1
Rooms
- Room types: Loft, Master Bathroom, Master Bedroom, Master Bedrooms 2+, Office, Dining Room, Family Room, Kitchen, Laundry, Living Room
Primary bedroom
- Features: Balcony, Closet, Outside Access, Walk-In Closet(s), Sitting Area
Primary bathroom
- Features: Shower Stall(s), Double Vanity, Jetted Tub, Sunken Tub, Walk-In Closet(s), Window
Dining room
- Features: Breakfast Nook, Bar, Dining/Family Combo, Space in Kitchen, Dining/Living Combo
Kitchen
- Features: Breakfast Area, Granite Counters, Kitchen Island
Heating
- Central
Cooling
- Ceiling Fan(s), Central Air
Appliances
- Included: Free-Standing Gas Range, Gas Plumbed, Range Hood, Dishwasher, Disposal, Microwave, Plumbed For Ice Maker
- Laundry: Laundry Room, Cabinets, Sink, Electric Dryer Hookup, Gas Dryer Hookup, Ground Floor, Hookups Only, Inside Room
Features
- Flooring: Carpet, Tile, Wood
- Number of fireplaces: 1
- Fireplace features: Family Room, Gas
Interior area
- Total interior livable area: 3,413 sqft
Property
Parking
- Total spaces: 2
- Parking features: Attached, Garage Door Opener, Garage Faces Front, Guest, Driveway
- Attached garage spaces: 2
- Has uncovered spaces: Yes
Features
- Stories: 2
- Exterior features: Balcony
- Has spa: Yes
- Spa features: Bath
- Fencing: Back Yard,Fenced,Wood
Lot
- Size: 8,150 Square Feet
- Features: Auto Sprinkler F&R, Corner Lot, Curb(s), Curb(s)/Gutter(s), Irregular Lot, Landscape Back, Landscape Front, Low Maintenance
Details
- Parcel number: 11605100210000
- Zoning description: RD-5
- Special conditions: Standard
Construction
Type & style
- Home type: SingleFamily
- Architectural style: Contemporary
- Property subtype: Single Family Residence
Materials
- Stucco, Frame, Wood
- Foundation: Slab
- Roof: Tile
Condition
- Year built: 2004
Utilities & green energy
- Sewer: Sewer Connected & Paid, In & Connected, Public Sewer
- Water: Meter on Site, Water District, Public
- Utilities for property: Cable Available, Public, Underground Utilities, Internet Available, Natural Gas Available, Natural Gas Connected
Community & HOA
Location
- Region: Elk Grove
Financial & listing details
- Price per square foot: $240/sqft
- Tax assessed value: $484,044
- Annual tax amount: $5,767
- Price range: $820K - $820K
- Date on market: 4/24/2025
- Road surface type: Paved, Chip And Seal, Paved Sidewalk
Price history
| Date | Event | Price |
|---|---|---|
| 7/14/2025 | Sold | $820,000-3.4%$240/sqft |
Source: MetroList Services of CA #225051782 Report a problem | ||
| 7/5/2025 | Pending sale | $849,000$249/sqft |
Source: MetroList Services of CA #225051782 Report a problem | ||
| 6/16/2025 | Price change | $849,000-2.2%$249/sqft |
Source: MetroList Services of CA #225051782 Report a problem | ||
| 4/24/2025 | Listed for sale | $868,000+131.5%$254/sqft |
Source: MetroList Services of CA #225051782 Report a problem | ||
| 12/31/2009 | Sold | $375,000+30.4%$110/sqft |
Source: Public Record Report a problem | ||
| 8/21/2009 | Sold | $287,500+1.2%$84/sqft |
Source: Public Record Report a problem | ||
| 5/20/2009 | Sold | $284,000-57%$83/sqft |
Source: Public Record Report a problem | ||
| 3/1/2006 | Sold | $660,000+371.4%$193/sqft |
Source: Public Record Report a problem | ||
| 9/5/2002 | Sold | $140,000$41/sqft |
Source: MetroList Services of CA #152214310 Report a problem | ||
Public tax history
| Year | Property taxes | Tax assessment |
|---|---|---|
| 2025 | $5,767 +0.9% | $484,044 +2% |
| 2024 | $5,714 +2.6% | $474,554 +2% |
| 2023 | $5,566 +2.1% | $465,250 +2% |
| 2022 | $5,451 +1.7% | $456,128 +2% |
| 2021 | $5,360 +1.4% | $447,185 +1% |
| 2020 | $5,286 +2% | $442,600 +2% |
| 2019 | $5,184 +2.8% | $433,923 +2% |
| 2018 | $5,042 +1.9% | $425,416 +2% |
| 2017 | $4,949 +5.2% | $417,075 +2% |
| 2016 | $4,704 +2.1% | $408,898 +1.5% |
| 2015 | $4,608 +1.6% | $402,757 +2% |
| 2014 | $4,535 | $394,869 +0.5% |
| 2013 | -- | $393,086 +13.8% |
| 2012 | -- | $345,448 -6% |
| 2011 | -- | $367,499 -2% |
| 2010 | -- | $375,000 -26.2% |
| 2008 | -- | $508,130 -18% |
| 2007 | -- | $619,344 +15.4% |
| 2006 | -- | $536,831 +2% |
| 2005 | -- | $526,306 +269% |
| 2004 | -- | $142,613 +1.9% |
| 2003 | -- | $140,000 +47.4% |
| 2002 | -- | $95,000 -9.8% |
| 2001 | -- | $105,334 +2% |
| 2000 | -- | $103,269 |
Find assessor info on the county website
Neighborhood: Camden
Nearby homes
- $734,5003 bd2 ba2.5k sqft8843 San Badger Way, Elk Grove, CA 95624Off Market
- $818,5004 bd3 ba3.3k sqft9129 Doc Bar Ct, Elk Grove, CA 95624Off Market
- $771,9004 bd3 ba2.9k sqft9132 Doc Bar Ct, Elk Grove, CA 95624Off Market
- $876,1005 bd4 ba3.1k sqft9211 Camden Lake Way, Elk Grove, CA 95624Off Market
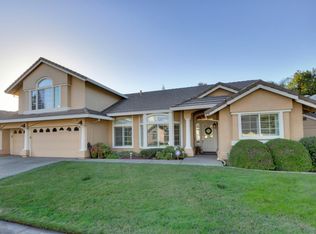
- $698,7004 bd2 ba2.4k sqft9201 Camden Lake Way, Elk Grove, CA 95624Off Market
- $749,5004 bd2 ba3k sqft8838 San Badger Way, Elk Grove, CA 95624Off Market
- $740,1006 bd4 ba2.9k sqft9125 Doc Bar Ct, Elk Grove, CA 95624Off Market
- $804,0004 bd3 ba2.6k sqft8834 San Badger Way, Elk Grove, CA 95624Sold
Nearby schools
GreatSchools rating
- 9/10Ellen Feickert Elementary SchoolGrades: K-6Distance: 0.8 mi
- 8/10Joseph Kerr Middle SchoolGrades: 7-8Distance: 1.1 mi
- 6/10Elk Grove High SchoolGrades: 9-12Distance: 1.8 mi
Get a cash offer in 3 minutes
Find out how much your home could sell for in as little as 3 minutes with a no-obligation cash offer.
Estimated market value
$813,100
Get a cash offer in 3 minutes
Find out how much your home could sell for in as little as 3 minutes with a no-obligation cash offer.
Estimated market value
$813,100
- California
- Sacramento County
- Elk Grove
- 95624
- Camden
- 8839 San Badger Way
Nearby cities
Nearby neighborhoods
Nearby zip codes
Other Elk Grove Topics
