SOOO PURRRFECT!!! THE WORDS ''BETTER THAN NEW'' HAVE NEVER BEEN MORE TRUE!! Step into this GORGEOUS, METICULOUS 3.5 years young 2 Bedroom, 2 Bath, 1,612 sq. ft. brick Ranch style Garden Home with 9' CEILINGS, an OPEN FLOOR PLAN and fall in love! Want that brand-new feel without the hassle, plus ALL THE EXTRA'S you've been dreaming of — already done? WELCOME TO YOUR DREAM COME! This incredible home is the full package, boasting stunning curb appeal, an inviting covered front porch, a lush care-free lawn, beautifully landscaped front and back, a spacious double covered patio and a partially fenced backyard with attractive metal fencing—perfect for pets and small children. The oversized two car attached garage offers plenty of room for storage and includes pull-down attic stairs for even more space, ensuring you have all the storage you need. Step inside and be greeted by an inviting foyer that flows seamlessly into a spacious, open-concept great room. Gorgeous luxury vinyl plank flooring in multi-toned browns with hints of gray adds warmth and style throughout the space. At the heart of the great room is a cozy living area featuring a gas fireplace flanked by custom built-in shelving and cabinetry, perfect for both storage and display. An abundance of windows floods the room with natural light, creating a bright and welcoming atmosphere. The stunning eat-in kitchen is a chef's dream, showcasing tall, custom white cabinetry with under-cabinet lighting, sleek granite countertops, and a coordinating tile backsplash. A large island bar with deep stainless-steel sinks offers additional prep space and seating, making it ideal for casual meals or entertaining. The kitchen comes fully equipped with a GE Profile stainless steel appliance package, including a French door refrigerator and 5 burner gas range. The walk-in pantry is thoughtfully designed with custom shelving adjusted to accommodate everything from small appliances to spices. The dining area offers ample space for a large tableperfect for hosting dinner parties or holiday gatherings. Just off the dining space, a door leads directly to the covered patio for effortless indoor-outdoor entertaining and convenient grilling. What was originally designed as a third bedroom has been opened up to enhance the great room and is currently used as a stylish bar area. The recessed nook, originally intended as a closet, now serves as a perfect bar display complete with two electrical outlets, ideal for a wine cooler or kegerator. If desired, this space could easily be enclosed to create a third bedroom or private office. The spacious primary suite is a true retreat, featuring a tray ceiling, abundant natural light, and soft recessed lighting for a warm, relaxing ambiance. The en suite bath is equally impressive, offering a generous double vanity with plenty of counter space and storage. The walk-in shower is a showstopper, beautifully tiled with a sleek accent window for natural light, a built-in bench seat, and modern glass doors that complete the spa-like experience. A private water closet adds an extra layer of comfort and privacy. And for the ultimate touch of luxury-heated bathroom floors keep your feet warm and cozy, no matter the season. From the bathroom, you'll walk through to a truly wondrous walk-in dressing closet, spacious, well-designed, and ready to keep everything organized. As a bonus, the closet offers convenient access directly to the laundry room, which also connects to the foyer, making daily routines a breeze with this smart and stylish layout. For added convenience, the LG washer and dryer will remain with the home, making your move-in even easier. The laundry room is both functional and stylish, featuring crisp white cabinetry and an attractive laundry sink with matching custom cabinetry, offering plenty of storage and workspace. Whether you're entering from the foyer or coming in through the garage, you're greeted by a cozy built-in cubby area complete with a custom bench and coat hooks. It's the perfect drop zone to kick off your shoes, hang your jacket, and feel instantly at home. This home is filled with thoughtful extras you'll discover around every corner, like custom lighting throughout that activates automatically as you enter the garage, coat closet, or even the pantry. Plantation blinds add both style and privacy, while a back storm door with a doggie door offers added convenience. Built-in sunshades on the covered patio provide a comfortable outdoor space, and two Ring cameras enhance security. Every inch of this home has been lovingly cared for and maintained. If you've been considering a patio home or condo, this is a clear upgrade! Situated in the wonderful Garden Home community of Glenmary Cove, you still get the benefit of a small, manageable yard to call your own. The monthly HOA fee of $160 covers trash pickup, as well as yard maintenanceeverything from mowing and trimming the grass to mulching in the spring and trimming the front bushes once a year. Conveniently located just off the Gene Snyder Freeway at Bardstown Road in the Fern Creek area, you're close to major interstates, shopping, and dining options. At an unbeatable price of $394,500, this home offers exceptional value, so much more than building new! So, whether you're downsizing or starting anew, all of this amazing space and convenience is just waiting for You!
Sold for $394,500
$394,500
8839 Sanctuary Ln, Louisville, KY 40291
2beds
1,612sqft
Single Family Residence
Built in 2021
6,098 Square Feet Lot
$399,200 Zestimate®
$245/sqft
$2,340 Estimated rent
Home value
$399,200
$375,000 - $427,000
$2,340/mo
Zestimate® history
Owner options
List your home for rent
$2,340/mo
Rent Zestimate®
Find your next renter with Zillow Rental Manager. Plus, with online applications, you can quickly screen prospective tenants – for free.
$2,340/mo
Rent Zestimate®
Refinance and save
$4,365/mo
Est. payment
Refinancing to a lower rate could help reduce your monthly payments and save thousands over the life of the loan.
$4,365/mo
Est. payment
Explore your selling options
Work with a Zillow partner agent
Leverage their expertise and Zillow's premium Showcase listings to get your home seen by more buyers.
Get startedList with your own agent
Get your home in front of millions of buyers by listing it on Zillow.
Learn how to do itSell it yourself
Take full control of how buyers see your home on Zillow by listing For Sale by Owner (FSBO).
List your homeWhat's special
Gas fireplaceHeated bathroom floorsSmall manageable yardDouble covered patioPlantation blindsStunning eat-in kitchenCustom white cabinetry
Zillow last checked:
Listing updated:
Listed by:
Lois Bratcher 502-693-5647,
Coldwell Banker McMahan
Bought with:
Rebecca Smith, 217807
United Real Estate Louisville
Source: Metro Search Inc. LLC DBA Apex MLS,MLS#: 1683952
Facts & features
Interior
Bedrooms & bathrooms
- Bedrooms: 2
- Bathrooms: 2
- Full bathrooms: 2
Primary bedroom
- Level: First
Bedroom
- Level: First
Primary bathroom
- Level: First
Full bathroom
- Level: First
Dining area
- Level: First
Great room
- Level: First
Kitchen
- Level: First
Laundry
- Level: First
Study
- Level: First
Heating
- Forced Air, Natural Gas
Cooling
- Central Air
Features
- Basement: None
- Number of fireplaces: 1
Interior area
- Total structure area: 1,612
- Total interior livable area: 1,612 sqft
- Finished area above ground: 1,612
- Finished area below ground: 0
Property
Parking
- Total spaces: 2
- Parking features: Attached, Entry Front
- Attached garage spaces: 2
Features
- Stories: 1
- Patio & porch: Patio, Porch
- Fencing: Other
Lot
- Size: 6,098 Square Feet
- Dimensions: 57.67 x 120.95
- Features: See Remarks, Level
Details
- Parcel number: 408100460000
Construction
Type & style
- Home type: SingleFamily
- Architectural style: Garden Home
- Property subtype: Single Family Residence
Materials
- Brick
- Foundation: Slab
- Roof: Shingle
Condition
- Year built: 2021
Utilities & green energy
- Sewer: Public Sewer
- Water: Public
- Utilities for property: Electricity Connected, Natural Gas Connected
Community & HOA
Community
- Subdivision: Glenmary Cove
HOA
- Has HOA: Yes
- HOA fee: $1,920 annually
Location
- Region: Louisville
Financial & listing details
- Price per square foot: $245/sqft
- Tax assessed value: $377,680
- Annual tax amount: $3,683
- Date on market: 4/10/2025
- Electric utility on property: Yes
Price history
| Date | Event | Price |
|---|---|---|
| 6/6/2025 | Sold | $394,500$245/sqft |
Source:  Metro Search Inc. LLC DBA Apex MLS #1683952 Report a problem Metro Search Inc. LLC DBA Apex MLS #1683952 Report a problem | ||
| 4/28/2025 | Pending sale | $394,500$245/sqft |
Source: Metro Search Inc. LLC DBA Apex MLS #1683952 Report a problem | ||
| 4/10/2025 | Listed for sale | $394,500+12.3%$245/sqft |
Source: Metro Search Inc. LLC DBA Apex MLS #1683952 Report a problem | ||
| 9/1/2021 | Sold | $351,224$218/sqft |
Source: Public Record Report a problem | ||
Public tax history
| Year | Property taxes | Tax assessment |
|---|---|---|
| 2025 | $3,683 +5.5% | $377,680 +7.5% |
| 2024 | $3,491 -2.8% | $351,220 |
| 2023 | $3,591 -2.2% | $351,220 |
| 2022 | $3,673 +696.2% | $351,220 +824.3% |
| 2021 | $461 | $38,000 |
Find assessor info on the county website
Neighborhood: Fern Creek
Nearby homes
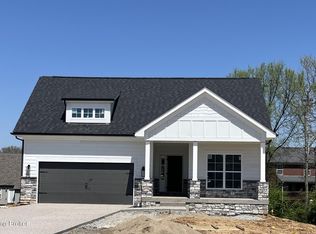
- $379,6003 bd2 ba1.6k sqft8617 Glenmary Cove Way, Louisville, KY 40291Sold
- $386,100-- bd-- ba-- sqft8609 Glenmary Cove Way, Louisville, KY 40291Off Market
- $388,400-- bd-- ba-- sqft8611 Glenmary Cove Way, Louisville, KY 40291Off Market
- $386,3755,970 Square Feet8607 Glenmary Cove Way, Louisville, KY 40291Sold
- $401,700-- bd-- ba-- sqft8613 Glenmary Cove Way, Louisville, KY 40291Off Market
- $390,200-- bd-- ba-- sqft8841 Sanctuary Ln, Louisville, KY 40291Off Market
- $431,400-- bd-- ba-- sqft8843 Sanctuary Ln, Louisville, KY 40291Off Market
- $404,300-- bd-- ba-- sqft8605 Glenmary Cove Way, Louisville, KY 40291Off Market
Nearby schools
GreatSchools rating
- 7/10Bates Elementary SchoolGrades: K-5Distance: 1 mi
- 3/10Newburg Middle SchoolGrades: 6-8Distance: 6.2 mi
- 2/10Fern Creek Traditional High SchoolGrades: 9-12Distance: 2.5 mi


Get pre-qualified for a loan
At Zillow Home Loans, we can pre-qualify you in as little as 5 minutes with no impact to your credit score.An equal housing lender. NMLS #10287.
Sell for more on Zillow
Get a Zillow Showcase℠ listing at no additional cost and you could sell for .
$399,200
2% more
+$7,984
With Zillow Showcase(estimated)
$407,184
- Kentucky
- Jefferson County
- Louisville
- 40291
- Fern Creek
- 8839 Sanctuary Ln
Nearby cities
Nearby neighborhoods
Nearby zip codes
Other Louisville Topics
