Gorgeous 3 bed/2 bath ranch in Providence West! Conveniently located near Stonecrest and Blakeney along with all the wonderful shopping and restaurants! Large lot with beautiful mature trees. Wonderful floorplan that flows easily and makes entertaining easy. Beautifully renovated kitchen with vaulted ceiling. Large pantry, beautiful subway tile backsplash and granite countertops are just a few of the eye catching features in this amazing kitchen that was renovated in 2022. HVAC ductwork updated 2023, hot water heater replaced in 2020. Wood burning fireplace that is so cozy to curl up in front of on cool evenings. Hardwoods throughout the main living area. Amazing primary suite with a bathroom to die for. Spacious secondary rooms makes having overnight guests easy. You'll love unwinding at the end of the day by hanging out on the back deck overlooking the large backyard. You won't be able to wait to call this one home!!!
Closed
$475,000
8839 Shaver Dr, Charlotte, NC 28277
3beds
1,722sqft
Single Family Residence
Built in 1984
0.6 Acres Lot
$546,200 Zestimate®
$276/sqft
$2,717 Estimated rent
Home value
$546,200
$519,000 - $574,000
$2,717/mo
Zestimate® history
Owner options
List your home for rent
$2,717/mo
Rent Zestimate®
Find your next renter with Zillow Rental Manager. Plus, with online applications, you can quickly screen prospective tenants – for free.
$2,717/mo
Rent Zestimate®
Refinance and save
$2,868/mo
Est. payment
Refinancing to a lower rate could help reduce your monthly payments and save thousands over the life of the loan.
$2,868/mo
Est. payment
Explore your selling options
Work with a Zillow partner agent
Leverage their expertise and Zillow's premium Showcase listings to get your home seen by more buyers.
Get startedList with your own agent
Get your home in front of millions of buyers by listing it on Zillow.
Learn how to do itSell it yourself
Take full control of how buyers see your home on Zillow by listing For Sale by Owner (FSBO).
List your homeWhat's special
Vaulted ceilingWonderful floorplanBeautiful subway tile backsplashWonderful shoppingBeautiful mature treesAmazing kitchenSpacious secondary rooms
Zillow last checked:
Listing updated:
Listed by:
Dawn Fink dawn@homefetchcarolinas.com,
EXP Realty LLC Ballantyne
Bought with:
Matt Stone
Stone Realty Group
Source: Canopy MLS as distributed by MLS GRID,MLS#: 4082092
Facts & features
Interior
Bedrooms & bathrooms
- Bedrooms: 3
- Bathrooms: 2
- Full bathrooms: 2
- Main level bedrooms: 3
Primary bedroom
- Level: Main
Primary bedroom
- Level: Main
Bedroom s
- Level: Main
Bedroom s
- Level: Main
Bathroom full
- Level: Main
Bathroom full
- Level: Main
Dining room
- Level: Main
Dining room
- Level: Main
Family room
- Level: Main
Family room
- Level: Main
Kitchen
- Level: Main
Kitchen
- Level: Main
Laundry
- Level: Main
Laundry
- Level: Main
Living room
- Level: Main
Living room
- Level: Main
Heating
- Heat Pump
Cooling
- Central Air
Appliances
- Included: Dishwasher, Disposal, Dryer, Electric Cooktop, Electric Water Heater, Microwave, Refrigerator, Washer
- Laundry: Mud Room, Main Level
Features
- Drop Zone, Kitchen Island, Open Floorplan, Pantry, Vaulted Ceiling(s)(s), Walk-In Closet(s)
- Flooring: Carpet, Tile, Wood
- Has basement: No
- Fireplace features: Great Room, Wood Burning
Interior area
- Total structure area: 1,722
- Total interior livable area: 1,722 sqft
- Finished area above ground: 1,722
- Finished area below ground: 0
Property
Parking
- Parking features: Driveway
- Has uncovered spaces: Yes
Features
- Levels: One
- Stories: 1
- Patio & porch: Deck
- Fencing: Fenced
Lot
- Size: 0.6 Acres
Details
- Additional structures: Shed(s)
- Parcel number: 22329304
- Zoning: R3
- Special conditions: Standard
Construction
Type & style
- Home type: SingleFamily
- Property subtype: Single Family Residence
Materials
- Brick Full, Hardboard Siding
- Foundation: Slab
- Roof: Shingle
Condition
- New construction: No
- Year built: 1984
Utilities & green energy
- Sewer: Public Sewer
- Water: City
- Utilities for property: Cable Available, Electricity Connected
Community & HOA
Community
- Subdivision: Providence West
Location
- Region: Charlotte
Financial & listing details
- Price per square foot: $276/sqft
- Tax assessed value: $282,900
- Annual tax amount: $3,688
- Date on market: 10/27/2023
- Cumulative days on market: 1 day
- Listing terms: Cash,Conventional,VA Loan
- Electric utility on property: Yes
- Road surface type: Concrete, Paved
Price history
| Date | Event | Price |
|---|---|---|
| 11/29/2023 | Sold | $475,000+6.7%$276/sqft |
Source:  Canopy MLS as distributed by MLS GRID #4082092 Report a problem Canopy MLS as distributed by MLS GRID #4082092 Report a problem | ||
| 10/28/2023 | Pending sale | $445,000$258/sqft |
Source: Canopy MLS as distributed by MLS GRID #4082092 Report a problem | ||
| 10/27/2023 | Listed for sale | $445,000+33.8%$258/sqft |
Source: Canopy MLS as distributed by MLS GRID #4082092 Report a problem | ||
| 6/27/2018 | Sold | $332,500+2.3%$193/sqft |
Source: Canopy MLS as distributed by MLS GRID #3393259 Report a problem | ||
| 5/21/2018 | Pending sale | $325,000$189/sqft |
Source: Skyecroft Realty Group LLC #3393259 Report a problem | ||
| 5/18/2018 | Listed for sale | $325,000+25%$189/sqft |
Source: Skyecroft Realty Group LLC #3393259 Report a problem | ||
| 9/28/2015 | Sold | $259,900$151/sqft |
Source: Canopy MLS as distributed by MLS GRID #3102793 Report a problem | ||
| 7/26/2015 | Listed for sale | $259,900+20.9%$151/sqft |
Source: RE/MAX Executive Realty #3102793 Report a problem | ||
| 5/26/2006 | Sold | $215,000+32.7%$125/sqft |
Source: Public Record Report a problem | ||
| 9/14/2000 | Sold | $162,000$94/sqft |
Source: Public Record Report a problem | ||
Public tax history
| Year | Property taxes | Tax assessment |
|---|---|---|
| 2025 | $3,688 +1.8% | $458,100 |
| 2024 | $3,622 +15.1% | $458,100 +11.7% |
| 2023 | $3,146 +10.2% | $410,000 +44.9% |
| 2022 | $2,856 +0.4% | $282,900 |
| 2021 | $2,845 +0.3% | $282,900 |
| 2020 | $2,837 +0.6% | $282,900 |
| 2019 | $2,822 -0.5% | $282,900 +34.4% |
| 2018 | $2,835 +2% | $210,500 |
| 2017 | $2,778 | $210,500 |
| 2016 | $2,778 | $210,500 |
| 2015 | $2,778 +1% | $210,500 +0.6% |
| 2014 | $2,750 | $209,300 |
| 2013 | -- | $209,300 |
| 2012 | -- | $209,300 |
| 2011 | -- | $209,300 +36% |
| 2010 | -- | $153,900 |
| 2009 | -- | $153,900 |
| 2008 | -- | $153,900 |
| 2007 | -- | $153,900 |
| 2006 | -- | $153,900 |
| 2005 | -- | $153,900 |
| 2004 | -- | $153,900 |
| 2003 | -- | $153,900 +28.5% |
| 2002 | -- | $119,730 |
| 2001 | -- | $119,730 |
| 2000 | -- | $119,730 |
Find assessor info on the county website
Neighborhood: Ballantyne East
Nearby homes
- $531,5004 bd2 ba1.8k sqft8838 Shaver Dr, Charlotte, NC 28277Off Market
- $567,7003 bd2 ba1.9k sqft8822 Shaver Dr, Charlotte, NC 28277Off Market
- $556,3003 bd2 ba1.8k sqft8846 Shaver Dr, Charlotte, NC 28277Off Market
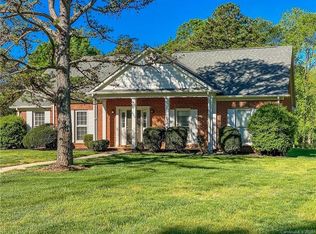
- $557,9003 bd2 ba1.7k sqft8317 Houston Ridge Rd, Charlotte, NC 28277Off Market
- $727,7004 bd4 ba2.7k sqft8814 Shaver Dr, Charlotte, NC 28277Off Market
- $667,4004 bd2 ba2.3k sqft8845 Shaver Dr, Charlotte, NC 28277Off Market
- $538,1003 bd2 ba1.7k sqft8831 Shaver Dr, Charlotte, NC 28277Off Market
- $746,3004 bd2 ba2.8k sqft8309 Houston Ridge Rd, Charlotte, NC 28277Off Market
Nearby schools
GreatSchools rating
- 10/10Hawk Ridge ElementaryGrades: PK-5Distance: 3.7 mi
- 10/10Jay M Robinson MiddleGrades: 6-8Distance: 2.5 mi
- 7/10Ballantyne Ridge High SchoolGrades: 9-12Distance: 1.5 mi
Schools provided by the listing agent
- Elementary: Hawk Ridge
- Middle: Jay M. Robinson
- High: Ardrey Kell
Source: Canopy MLS as distributed by MLS GRID. This data may not be complete. We recommend contacting the local school district to confirm school assignments for this home.
Get a cash offer in 3 minutes
Find out how much your home could sell for in as little as 3 minutes with a no-obligation cash offer.
Estimated market value
$546,200
Get a cash offer in 3 minutes
Find out how much your home could sell for in as little as 3 minutes with a no-obligation cash offer.
Estimated market value
$546,200
Nearby cities
Nearby neighborhoods
Nearby zip codes
Other Charlotte Topics
