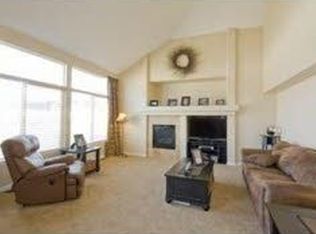
Stunning former model home with beautiful upgrades & design features. Enjoy trails, play golf at Bella Rosa course, walk around lake Milavec. Neighborhood has private pool! A grand staircase greets you as you enter this magnificent home. The huge open kitchen has granite counters, double oven, separate cooktop, dishwasher, refrigerator, microwave (all appliances included) plus expansive counter and cabinet space, walk-in pantry, wrap around bar, and huge separate eat-in area. The kitchen opens to the bright family room w/fireplace, soaring ceilings and lookout to upstairs. Formal dining room off the kitchen w/coffered ceilings. Main level suite with design features, walk-in closet and 3/4 bath. Main level also boasts a large private office w/french doors, and a living room w/vaulted ceiling. The upper level has a large open loft w/built-in desk; roomy bedrooms 2 & 3 with a jack-and-jill full bath/double sinks. The masterpiece of the upper level is the huge primary bedroom with breathtaking views, fireplace, large walk-in closet plus luxury 5 piece bath w/quartz counters and freestanding designer soak tub. The finished basement has a large bedroom w/walk-in closet, 3/4 bath, huge media room - projector & surround system included; fitness area, and three separate storage rooms. The beautiful professionally landscaped backyard looks out to peaceful open space. Huge wrap around patio includes gazebo and landscaped walk to built-in firepit. Oversized garage with finished floor, cabinets, shop vac, EV HOOKUP, TV and shelves included. Home has dual zone heat and AC for added comfort. H2O heater, furnace and roof have all been replaced in last 5 years. Tons of upgrades and designer features throughout this stunner! Current mortgage is Assumable VA loan. Veteran must qualify first to confirm assumption is possible.
Sold for $875,000
$875,000
8839 Shetland Dr, Frederick, CO 80504
5beds
5,001sqft
Single Family Residence
Built in 2008
0.25 Acres Lot
$869,000 Zestimate®
$175/sqft
$4,187 Estimated rent
Home value
$869,000
$826,000 - $921,000
$4,187/mo
Zestimate® history
Owner options
List your home for rent
$4,187/mo
Rent Zestimate®
Find your next renter with Zillow Rental Manager. Plus, with online applications, you can quickly screen prospective tenants – for free.
$4,187/mo
Rent Zestimate®
Refinance and save
$5,808/mo
Est. payment
Refinancing to a lower rate could help reduce your monthly payments and save thousands over the life of the loan.
$5,808/mo
Est. payment
Explore your selling options
Work with a Zillow partner agent
Leverage their expertise and Zillow's premium Showcase listings to get your home seen by more buyers.
Get startedList with your own agent
Get your home in front of millions of buyers by listing it on Zillow.
Learn how to do itSell it yourself
Take full control of how buyers see your home on Zillow by listing For Sale by Owner (FSBO).
List your homeWhat's special
Zillow last checked:
Listing updated:
Listed by:
Cindy Campbell 303-651-3939,
RE/MAX Alliance-Longmont
Bought with:
Luz Daniels, 40022708
Keller Williams DTC
Source: IRES as distributed by MLS GRID,MLS#: 1035769
Facts & features
Interior
Bedrooms & bathrooms
- Bedrooms: 5
- Bathrooms: 5
- Full bathrooms: 2
- 3/4 bathrooms: 2
- 1/2 bathrooms: 1
- Main level bathrooms: 2
Rooms
- Room types: Loft, Media Room
Primary bedroom
- Description: Laminate
- Features: 5 Piece Primary Bath
- Level: Upper
- Area: 440 Square Feet
- Dimensions: 22 x 20
Bedroom 2
- Description: Carpet
- Level: Main
- Area: 324 Square Feet
- Dimensions: 18 x 18
Bedroom 3
- Description: Laminate
- Level: Upper
- Area: 169 Square Feet
- Dimensions: 13 x 13
Bedroom 4
- Description: Laminate
- Level: Upper
- Area: 144 Square Feet
- Dimensions: 12 x 12
Bedroom 5
- Description: Carpet
- Level: Basement
- Area: 143 Square Feet
- Dimensions: 11 x 13
Dining room
- Description: Tile
- Level: Main
- Area: 240 Square Feet
- Dimensions: 16 x 15
Family room
- Description: Tile
- Level: Main
- Area: 256 Square Feet
- Dimensions: 16 x 16
Great room
- Description: Laminate
- Level: Basement
- Area: 450 Square Feet
- Dimensions: 18 x 25
Kitchen
- Description: Hardwood
- Level: Main
- Area: 396 Square Feet
- Dimensions: 18 x 22
Laundry
- Description: Tile
- Level: Main
- Area: 30 Square Feet
- Dimensions: 5 x 6
Living room
- Description: Tile
- Level: Main
- Area: 225 Square Feet
- Dimensions: 15 x 15
Study
- Description: Carpet
- Level: Main
- Area: 156 Square Feet
- Dimensions: 12 x 13
Heating
- Forced Air
Cooling
- Central Air, Ceiling Fan(s)
Appliances
- Included: Double Oven, Dishwasher, Refrigerator, Washer, Dryer, Microwave
Features
- Eat-in Kitchen, Separate Dining Room, Cathedral Ceiling(s), Open Floorplan, Pantry, Walk-In Closet(s), Jack & Jill Bathroom, High Ceilings
- Flooring: Wood
- Doors: French Doors
- Windows: Window Coverings
- Basement: Partially Finished
- Has fireplace: Yes
- Fireplace features: Two or More
Interior area
- Total structure area: 3,102
- Total interior livable area: 5,001 sqft
- Finished area above ground: 3,102
Property
Parking
- Total spaces: 3
- Parking features: Oversized
- Attached garage spaces: 3
- Details: Attached
Features
- Levels: Two
- Stories: 2
- Patio & porch: Patio
- Exterior features: Sprinkler System
- Fencing: Fenced
- Has view: Yes
- View description: Mountain(s)
Lot
- Size: 0.25 Acres
- Features: Corner Lot, Abuts Public Open Space, Zero Lot Line
Details
- Parcel number: R1993403
- Zoning: res
- Special conditions: Private Owner
Construction
Type & style
- Home type: SingleFamily
- Property subtype: Single Family Residence
Materials
- Frame
- Roof: Composition
Condition
- New construction: No
- Year built: 2008
Utilities & green energy
- Water: City
- Utilities for property: Natural Gas Available, Electricity Available
Community & HOA
Community
- Features: Pool, Trail(s)
- Subdivision: Moore Farm Sub
HOA
- Has HOA: Yes
- Services included: Common Amenities
- HOA fee: $693 annually
- HOA name: Moore Farms
Location
- Region: Frederick
Financial & listing details
- Price per square foot: $175/sqft
- Tax assessed value: $814,928
- Annual tax amount: $5,263
- Date on market: 6/4/2025
- Listing terms: Cash,Conventional,VA Loan
- Exclusions: sellers personal belongings and furnishings
- Electric utility on property: Yes
Price history
| Date | Event | Price |
|---|---|---|
| 8/21/2025 | Sold | $875,000-4.4%$175/sqft |
Source:  IRES as distributed by MLS GRID #1035769 Report a problem IRES as distributed by MLS GRID #1035769 Report a problem | ||
| 7/23/2025 | Pending sale | $915,000$183/sqft |
Source: IRES as distributed by MLS GRID #1035769 Report a problem | ||
| 7/11/2025 | Price change | $915,000-1.1%$183/sqft |
Source: IRES as distributed by MLS GRID #1035769 Report a problem | ||
| 6/4/2025 | Listed for sale | $924,900+105.6%$185/sqft |
Source: IRES as distributed by MLS GRID #1035769 Report a problem | ||
| 7/27/2011 | Listing removed | $449,900$90/sqft |
Source: Coldwell Banker Residential Brokerage - North Metro #940285 Report a problem | ||
| 6/23/2011 | Listed for sale | $449,900+2.4%$90/sqft |
Source: Coldwell Banker Residential Brokerage - North Metro #940285 Report a problem | ||
| 5/9/2011 | Sold | $439,500-2.3%$88/sqft |
Source: Public Record Report a problem | ||
| 1/29/2011 | Price change | $449,900-5.3%$90/sqft |
Source: NRT Denver #645222 Report a problem | ||
| 10/20/2010 | Price change | $475,000+20.8%$95/sqft |
Source: NRT Denver #645222 Report a problem | ||
| 10/17/2010 | Price change | $393,200-17.2%$79/sqft |
Source: Agent:650927 #146166285 Report a problem | ||
| 9/29/2010 | Price change | $475,000+20.8%$95/sqft |
Source: Prudential Real Estate #627625 Report a problem | ||
| 9/21/2010 | Price change | $393,200-17.2%$79/sqft |
Source: Agent:650927 #146166285 Report a problem | ||
| 9/17/2010 | Price change | $475,000+20.8%$95/sqft |
Source: Prudential Rocky Mountain Realtors - Loveland #627625 Report a problem | ||
| 9/14/2010 | Price change | $393,200-17.2%$79/sqft |
Source: Agent:650927 #146166285 Report a problem | ||
| 9/2/2010 | Price change | $475,000+20.8%$95/sqft |
Source: Prudential Real Estate #627625 Report a problem | ||
| 8/29/2010 | Price change | $393,200-17.2%$79/sqft |
Source: Agent:650927 #146166285 Report a problem | ||
| 5/3/2010 | Listed for sale | $475,000+452.3%$95/sqft |
Source: Prudential Rocky Mountain Realtors - Loveland #627625 Report a problem | ||
| 12/20/2007 | Sold | $86,000$17/sqft |
Source: Public Record Report a problem | ||
Public tax history
| Year | Property taxes | Tax assessment |
|---|---|---|
| 2026 | $5,703 +8.4% | $50,660 -0.5% |
| 2025 | $5,263 +4.3% | $50,940 -6.1% |
| 2024 | $5,048 +20.8% | $54,230 -0.9% |
| 2023 | $4,178 -1% | $54,750 +36.7% |
| 2022 | $4,219 -2.4% | $40,040 -2.8% |
| 2021 | $4,323 | $41,190 -3.2% |
| 2020 | $4,323 -4.8% | $42,550 |
| 2019 | $4,543 +3.6% | $42,550 +8.2% |
| 2018 | $4,387 -3.4% | $39,320 |
| 2017 | $4,543 +5% | $39,320 +4.5% |
| 2016 | $4,325 +14.9% | $37,620 |
| 2015 | $3,764 +17.6% | $37,620 +17.5% |
| 2014 | $3,200 | $32,020 |
| 2013 | -- | $32,020 +7.8% |
| 2012 | -- | $29,700 +1.5% |
| 2011 | -- | $29,270 -8.2% |
| 2010 | -- | $31,870 |
| 2009 | -- | $31,870 +367.3% |
| 2008 | -- | $6,820 |
| 2007 | -- | $6,820 +0.9% |
| 2006 | -- | $6,760 |
| 2005 | -- | $6,760 +33700% |
| 2004 | -- | $20 |
Find assessor info on the county website
Neighborhood: 80504
Nearby homes
- $668,5004 bd4 ba2.1k sqft8837 Shetland Dr, Frederick, CO 80504Off Market
- $694,9004 bd4 ba3.4k sqft8838 Shetland Dr, Frederick, CO 80504Off Market
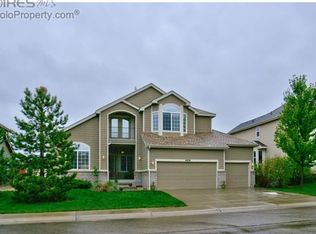
- $651,5003 bd3 ba2.6k sqft8836 Shetland Dr, Frederick, CO 80504Off Market
- $784,1005 bd4 ba6.1k sqft8835 Shetland Dr, Frederick, CO 80504Off Market

- $645,7003 bd2 ba2.7k sqft8834 Shetland Dr, Frederick, CO 80504Off Market
- $722,5005 bd5 ba3.7k sqft8833 Shetland Dr, Frederick, CO 80504Off Market
- $663,6004 bd3 ba3.6k sqft9104 Harlequin Cir, Frederick, CO 80504Off Market
- $---- bd-- ba-- sqft9104 Harlequin Cir, Longmont, CO 80504Off Market
Nearby schools
GreatSchools rating
- 5/10Legacy Elementary SchoolGrades: PK-5Distance: 1.6 mi
- 6/10Coal Ridge Middle SchoolGrades: 6-8Distance: 1.8 mi
- 7/10Frederick Senior High SchoolGrades: 9-12Distance: 2.1 mi
Schools provided by the listing agent
- Elementary: Legacy
- Middle: Coal Ridge
- High: Frederick
Source: IRES as distributed by MLS GRID. This data may not be complete. We recommend contacting the local school district to confirm school assignments for this home.
Get a cash offer in 3 minutes
Find out how much your home could sell for in as little as 3 minutes with a no-obligation cash offer.
Estimated market value
$869,000
Get a cash offer in 3 minutes
Find out how much your home could sell for in as little as 3 minutes with a no-obligation cash offer.
Estimated market value
$869,000
- Colorado
- Weld County
- Frederick
- 80504
- 8839 Shetland Dr
Nearby cities
Nearby zip codes
Other Frederick Topics
