Welcome home to this spacious 5 bedroom, 3 bathroom property offering incredible potential and instant sweat equity. With more square footage than most ranch homes in the area, this home is priced to allow for your finishing touches while updated comps are selling for over $100k more. The main level features 3 bedrooms including a primary suite with en-suite bathroom, an additional full bathroom, a large living room, and a versatile flex space with a cozy fireplace and access to the backyard patio. Downstairs, the partially finished basement expands your options with two additional bedrooms, bathroom, laundry, and exterior access—perfect for adding a kitchen or creating an income-producing unit, multigenerational living quarters, or simply more room to spread out. Recent updates include refreshed bathrooms within the last two years, new interior paint (July 2025), garage concrete lifted (May 2025), and a new swamp cooler (2024). The home has also been professionally deep cleaned and carpets shampooed. With a fully fenced yard, attached 2-car garage, and a home warranty included, this property offers peace of mind along with a rare chance to customize a home of this size at an attractive price point. Move right in, update at your own pace, and watch your investment grow. Home is being sold in AS-IS condition. **This home qualifies for the community reinvestment act providing 1.75% of the loan amount as a credit towards buyer’s closing costs, pre-paids and discount points. Contact listing agent for more details.**
Sold for $455,000
$455,000
8839 Winona Court, Westminster, CO 80031
5beds
2,956sqft
Single Family Residence
Built in 1978
7,405 Square Feet Lot
$498,600 Zestimate®
$154/sqft
$3,373 Estimated rent
Home value
$498,600
$474,000 - $524,000
$3,373/mo
Zestimate® history
Owner options
List your home for rent
$3,373/mo
Rent Zestimate®
Find your next renter with Zillow Rental Manager. Plus, with online applications, you can quickly screen prospective tenants – for free.
$3,373/mo
Rent Zestimate®
Refinance and save
$2,735/mo
Est. payment
Refinancing to a lower rate could help reduce your monthly payments and save thousands over the life of the loan.
$2,735/mo
Est. payment
Explore your selling options
Work with a Zillow partner agent
Leverage their expertise and Zillow's premium Showcase listings to get your home seen by more buyers.
Get startedList with your own agent
Get your home in front of millions of buyers by listing it on Zillow.
Learn how to do itSell it yourself
Take full control of how buyers see your home on Zillow by listing For Sale by Owner (FSBO).
List your homeWhat's special
Zillow last checked:
Listing updated:
Listed by:
Jackie Roacho 303-578-6364 jackieroacho.realtor@gmail.com,
Real Broker, LLC DBA Real
Bought with:
Michelle Barco, 100070698
Start Real Estate
Source: REcolorado as distributed by MLS GRID,MLS#: 7921866
Facts & features
Interior
Bedrooms & bathrooms
- Bedrooms: 5
- Bathrooms: 3
- Full bathrooms: 1
- 3/4 bathrooms: 2
- Main level bathrooms: 2
- Main level bedrooms: 3
Bedroom
- Description: Well-Sized Main-Level Bedroom With Comfortable Layout And Closet Storage.
- Features: Primary Suite
- Level: Main
Bedroom
- Description: Additional Main-Level Bedroom With Natural Light And Versatile Use Options.
- Level: Main
Bedroom
- Description: Secondary Main-Level Bedroom Offering Flexibility For Guests, Office, Or Hobbies.
- Level: Main
Bedroom
- Description: Basement Bedroom Providing Privacy And Flexible Living Or Guest Space.
- Level: Basement
Bedroom
- Description: Second Basement Bedroom Ideal For Multigenerational Living Or Home Office Use.
- Level: Basement
Bathroom
- Description: Updated Three-Quarter Bathroom Conveniently Located On The Main Level.
- Features: En Suite Bathroom
- Level: Main
Bathroom
- Description: Full Main-Level Bathroom With Refreshed Finishes And Functional Layout.
- Level: Main
Bathroom
- Description: Three-Quarter Basement Bathroom Conveniently Serving The Lower Level.
- Level: Basement
Bonus room
- Description: Versatile Bonus Room With A Cozy Fireplace And Direct Access To The Backyard Patio.
- Level: Main
Dining room
- Description: Dedicated Dining Space Ideal For Everyday Meals Or Hosting Gatherings.
- Level: Main
Kitchen
- Description: Functional Kitchen Offering Ample Cabinetry, Generous Counter Space, And Easy Flow To The Dining Area.
- Level: Main
Laundry
- Description: Dedicated Basement Laundry Area With Washer And Dryer Hookups And Extra Storage Potential.
- Level: Basement
Living room
- Description: Spacious Living Room With Abundant Natural Light And Room For Comfortable Seating And Entertaining.
- Level: Main
Heating
- Forced Air
Cooling
- Evaporative Cooling
Appliances
- Included: Dishwasher, Disposal, Dryer, Gas Water Heater, Microwave, Oven, Range, Refrigerator, Washer
- Laundry: In Unit
Features
- Ceiling Fan(s)
- Flooring: Carpet, Linoleum, Vinyl
- Windows: Window Treatments
- Basement: Bath/Stubbed,Finished,Partial
- Has fireplace: Yes
- Fireplace features: Recreation Room
- Common walls with other units/homes: No Common Walls
Interior area
- Total structure area: 2,956
- Total interior livable area: 2,956 sqft
- Finished area above ground: 1,478
- Finished area below ground: 300
Property
Parking
- Total spaces: 2
- Parking features: Garage - Attached
- Attached garage spaces: 2
Features
- Levels: One
- Stories: 1
- Patio & porch: Covered, Front Porch, Patio
- Exterior features: Private Yard
- Fencing: Full
Lot
- Size: 7,405 Square Feet
- Features: Landscaped, Sprinklers In Front, Sprinklers In Rear
Details
- Parcel number: R0047869
- Zoning: R-1-C
- Special conditions: Standard
Construction
Type & style
- Home type: SingleFamily
- Property subtype: Single Family Residence
Materials
- Brick, Frame
- Roof: Composition
Condition
- Year built: 1978
Utilities & green energy
- Sewer: Public Sewer
- Water: Public
Community & HOA
Community
- Subdivision: Vista Grande
HOA
- Has HOA: No
Location
- Region: Westminster
Financial & listing details
- Price per square foot: $154/sqft
- Tax assessed value: $523,000
- Annual tax amount: $4,113
- Date on market: 9/25/2025
- Listing terms: Cash,Conventional,Other
- Exclusions: Staging And/Or Personal Property
- Ownership: Individual
- Road surface type: Paved
Price history
| Date | Event | Price |
|---|---|---|
| 2/27/2026 | Sold | $455,000-9%$154/sqft |
Source:  REcolorado as distributed by MLS GRID #7921866 Report a problem REcolorado as distributed by MLS GRID #7921866 Report a problem | ||
| 2/10/2026 | Pending sale | $500,000$169/sqft |
Source: REcolorado as distributed by MLS GRID #7921866 Report a problem | ||
| 12/19/2025 | Listed for sale | $500,000$169/sqft |
Source: REcolorado as distributed by MLS GRID #7921866 Report a problem | ||
| 11/20/2025 | Pending sale | $500,000$169/sqft |
Source: REcolorado as distributed by MLS GRID #7921866 Report a problem | ||
| 10/17/2025 | Listed for sale | $500,000$169/sqft |
Source: REcolorado as distributed by MLS GRID #7921866 Report a problem | ||
| 10/11/2025 | Pending sale | $500,000$169/sqft |
Source: REcolorado as distributed by MLS GRID #7921866 Report a problem | ||
| 9/25/2025 | Listed for sale | $500,000-6.2%$169/sqft |
Source: REcolorado as distributed by MLS GRID #7921866 Report a problem | ||
| 5/25/2022 | Sold | $533,000+6.6%$180/sqft |
Source: Public Record Report a problem | ||
| 5/4/2022 | Pending sale | $500,000$169/sqft |
Source:  HomeSmart #2721335 Report a problem HomeSmart #2721335 Report a problem | ||
| 5/2/2022 | Listed for sale | $500,000+344.4%$169/sqft |
Source: HomeSmart #2721335 Report a problem | ||
| 2/25/1994 | Sold | $112,500$38/sqft |
Source: Public Record Report a problem | ||
Public tax history
| Year | Property taxes | Tax assessment |
|---|---|---|
| 2025 | $4,113 +0.6% | $32,690 -18.5% |
| 2024 | $4,090 +73.9% | $40,120 |
| 2023 | $2,351 -2.3% | $40,120 +50.3% |
| 2022 | $2,405 | $26,700 -2.8% |
| 2021 | -- | $27,470 +3.4% |
| 2020 | $2,298 | $26,560 -0.2% |
| 2019 | $2,298 +47.7% | $26,610 +31.9% |
| 2018 | $1,557 | $20,180 |
| 2017 | $1,557 | $20,180 +14.1% |
| 2016 | -- | $17,680 +81.7% |
| 2015 | $1,073 | $9,730 +30.1% |
| 2014 | -- | $7,480 |
| 2013 | -- | $7,480 -53.7% |
| 2012 | -- | $16,150 |
| 2011 | -- | $16,150 -2.1% |
| 2010 | -- | $16,500 +93.2% |
| 2009 | -- | $8,540 -16.1% |
| 2008 | -- | $10,180 -43.9% |
| 2007 | -- | $18,140 +0.9% |
| 2006 | -- | $17,970 |
| 2005 | -- | $17,970 -0.1% |
| 2004 | -- | $17,990 |
| 2003 | $1,568 +27.4% | $17,990 +12.3% |
| 2002 | $1,231 +0.2% | $16,020 +9.9% |
| 2001 | $1,228 | $14,580 |
| 2000 | -- | $14,580 |
Find assessor info on the county website
Neighborhood: 80031
Nearby homes
- $484,0003 bd2 ba1.9k sqft8849 Winona Ct, Westminster, CO 80031Off Market
- $553,3004 bd3 ba2.5k sqft8829 Winona Ct, Westminster, CO 80031Off Market
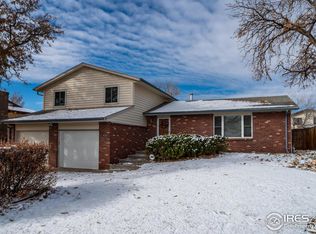
- $544,3003 bd2 ba2.1k sqft8844 Wagner St, Westminster, CO 80031Off Market
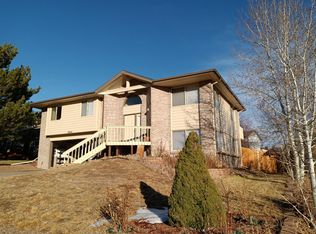
- $673,0005 bd4 ba2.6k sqft8838 Winona Ct, Westminster, CO 80031Sold

- $545,8004 bd3 ba2.5k sqft8859 Winona Ct, Westminster, CO 80031Off Market
- $511,8002 bd2 ba1.8k sqft8834 Wagner St, Westminster, CO 80031Off Market
- $516,8003 bd3 ba2.5k sqft8848 Winona Ct, Westminster, CO 80031Off Market
- $508,8003 bd2 ba2k sqft8819 Winona Ct, Westminster, CO 80031Off Market
Nearby schools
GreatSchools rating
- 5/10Mesa Elementary SchoolGrades: PK-5Distance: 0.8 mi
- 2/10Shaw Heights Middle SchoolGrades: 6-8Distance: 0.5 mi
- 2/10Westminster High SchoolGrades: 9-12Distance: 2.5 mi
Schools provided by the listing agent
- Elementary: Mesa
- Middle: Shaw Heights
- High: Westminster
- District: Westminster Public Schools
Source: REcolorado as distributed by MLS GRID. This data may not be complete. We recommend contacting the local school district to confirm school assignments for this home.
Get a cash offer in 3 minutes
Find out how much your home could sell for in as little as 3 minutes with a no-obligation cash offer.
Estimated market value
$498,600
Get a cash offer in 3 minutes
Find out how much your home could sell for in as little as 3 minutes with a no-obligation cash offer.
Estimated market value
$498,600
- Colorado
- Adams County
- Westminster
- 80031
- 8839 Winona Court
Nearby cities
Nearby zip codes
Other Westminster Topics
