Welcome to this charming and move-in-ready 2-bedroom, 1-bath condo located in a desirable 55+ community in Kentwood. This corner unit offers convenient one-level living and a spacious layout that includes a large living room with a dining area and a nice kitchen with plenty of cabinet space.
Highest and Best due 6-19-25 at 3:30pm
Both bedrooms are generously sized, with a large primary bedroom that offers ample space and comfort. The laundry area is located in the bathroom, making everyday living easy and efficient. The unit is clean, well-maintained, and ready for its next owner.
Step outside to a beautiful private patio or enjoy the views of the well-kept courtyard.
Additional highlights include:
Low association fee - $230/month
One-car garage
Central air
Extra storage - located in the basement near the unit
Common area laundry with new washer and dryer
Shared basement shelter area
Brick and vinyl exterior
Community garden across the street for those interested in gardening
Close to walking and biking trails
Some service dogs permitted per association guidelines
This well-cared-for community offers a peaceful lifestyle with great amenities and low-maintenance living.
Sold for $157,000
$157,000
884 Andover Ct SE, Kentwood, MI 49508
2beds
870sqft
Condominium
Built in 1976
-- sqft lot
$161,700 Zestimate®
$180/sqft
$1,374 Estimated rent
Home value
$161,700
$150,000 - $173,000
$1,374/mo
Zestimate® history
Owner options
List your home for rent
$1,374/mo
Rent Zestimate®
Find your next renter with Zillow Rental Manager. Plus, with online applications, you can quickly screen prospective tenants – for free.
$1,374/mo
Rent Zestimate®
Refinance and save
$1,293/mo
Est. payment
Refinancing to a lower rate could help reduce your monthly payments and save thousands over the life of the loan.
$1,293/mo
Est. payment
Explore your selling options
Work with a Zillow partner agent
Leverage their expertise and Zillow's premium Showcase listings to get your home seen by more buyers.
Get startedList with your own agent
Get your home in front of millions of buyers by listing it on Zillow.
Learn how to do itSell it yourself
Take full control of how buyers see your home on Zillow by listing For Sale by Owner (FSBO).
List your homeWhat's special
Brick and vinyl exteriorCorner unitLarge primary bedroomDining areaNice kitchenPrivate patioSpacious layout
Zillow last checked:
Listing updated:
Listed by:
Nicole Ann Reimer 517-927-3701,
EXIT Realty Home Partners
Bought with:
Bellabay Realty LLC
Source: Greater Lansing AOR,MLS#: 288611
Facts & features
Interior
Bedrooms & bathrooms
- Bedrooms: 2
- Bathrooms: 1
- Full bathrooms: 1
Primary bedroom
- Level: First
- Area: 146.9 Square Feet
- Dimensions: 11.3 x 13
Bedroom 2
- Level: First
- Area: 114.79 Square Feet
- Dimensions: 9.11 x 12.6
Dining room
- Level: First
- Area: 50 Square Feet
- Dimensions: 10 x 5
Kitchen
- Level: First
- Area: 78 Square Feet
- Dimensions: 10 x 7.8
Living room
- Level: First
- Area: 260.85 Square Feet
- Dimensions: 18.5 x 14.1
Heating
- Forced Air
Cooling
- Central Air
Appliances
- Included: Washer/Dryer Stacked, Washer, Refrigerator, Oven, Gas Range, Gas Cooktop, Free-Standing Refrigerator, Dryer, Dishwasher
- Laundry: Common Area, In Unit, Main Level
Features
- Laminate Counters, Storage
- Flooring: Carpet, Combination, Laminate
- Basement: None
- Has fireplace: No
- Fireplace features: None
Interior area
- Total structure area: 870
- Total interior livable area: 870 sqft
- Finished area above ground: 870
- Finished area below ground: 0
Property
Parking
- Total spaces: 1
- Parking features: Additional Parking, Converted Garage, Detached, Driveway, Garage, Garage Door Opener, Shared Driveway, Storage
- Garage spaces: 1
- Has uncovered spaces: Yes
Features
- Levels: One
- Stories: 1
- Patio & porch: Covered, Front Porch, Patio, Porch
- Exterior features: Courtyard, Private Entrance, Storage
- Fencing: None
Lot
- Features: City Lot, Sprinklers In Front, Corner Lot
Details
- Foundation area: 0
- Parcel number: 411829360058
- Zoning description: Zoning
Construction
Type & style
- Home type: Condo
- Property subtype: Condominium
Materials
- Brick, Vinyl Siding
Condition
- Updated/Remodeled
- New construction: No
- Year built: 1976
Utilities & green energy
- Sewer: Public Sewer
- Water: Public
Community & HOA
Community
- Senior community: Yes
- Subdivision: None
HOA
- Has HOA: Yes
- Amenities included: Landscaping, Laundry, Maintenance, Maintenance Grounds, Management, Parking, Snow Removal, Storage, Trash
- HOA fee: $230 monthly
- HOA name: Leisure East Condo
Location
- Region: Kentwood
Financial & listing details
- Price per square foot: $180/sqft
- Tax assessed value: $145,600
- Annual tax amount: $1,090
- Date on market: 6/2/2025
- Listing terms: Cash,Conventional
Price history
| Date | Event | Price |
|---|---|---|
| 7/21/2025 | Sold | $157,000+1.3%$180/sqft |
Source:  Greater Lansing AOR #288611 Report a problem Greater Lansing AOR #288611 Report a problem | ||
| 7/17/2025 | Pending sale | $155,000$178/sqft |
Source: Greater Lansing AOR #288611 Report a problem | ||
| 6/23/2025 | Contingent | $155,000$178/sqft |
Source: Greater Lansing AOR #288611 Report a problem | ||
| 6/2/2025 | Listed for sale | $155,000+138.5%$178/sqft |
Source: Greater Lansing AOR #288611 Report a problem | ||
| 5/16/2003 | Sold | $65,000$75/sqft |
Source: Public Record Report a problem | ||
Public tax history
| Year | Property taxes | Tax assessment |
|---|---|---|
| 2025 | $1,085 | $72,800 +7.5% |
| 2024 | -- | $67,700 +44% |
| 2021 | $857 | $47,000 +17.8% |
| 2020 | $857 +1.1% | $39,900 +15.7% |
| 2019 | $847 | $34,500 +10.9% |
| 2018 | -- | $31,100 +17.8% |
| 2017 | $800 | $26,400 +12.3% |
| 2016 | $800 | $23,500 |
| 2015 | $800 +1.5% | $23,500 +14.1% |
| 2013 | $789 | $20,600 -8.4% |
| 2011 | -- | $22,500 -6.6% |
| 2010 | -- | $24,100 -13% |
| 2009 | -- | $27,700 -13.7% |
| 2007 | -- | $32,100 -8% |
| 2006 | -- | $34,900 +0.3% |
| 2005 | -- | $34,800 +0.6% |
| 2004 | -- | $34,577 +17.9% |
| 2002 | -- | $29,327 +3.2% |
| 2001 | -- | $28,418 |
Find assessor info on the county website
Neighborhood: 49508
Nearby homes
- $165,5002 bd1 ba870 sqft882 Andover Ct SE #57, Grand Rapids, MI 49508Sold

- $165,5002 bd1 ba870 sqft882 Andover Ct SE, Kentwood, MI 49508Sold
- $146,9002 bd1 ba865 sqft886 Andover Ct SE, Kentwood, MI 49508Off Market
- $165,3002 bd1 ba870 sqft888 Andover Ct SE, Kentwood, MI 49508Off Market
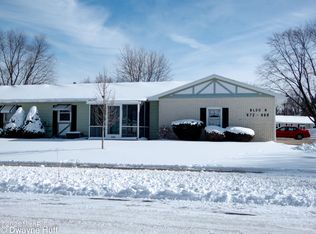
- $157,9002 bd1 ba-- sqft876 Andover Ct SE, Kentwood, MI 49508Off Market
- $149,3002 bd1 ba-- sqft878 Andover Ct SE, Kentwood, MI 49508Off Market
- $165,1002 bd1 ba-- sqft874 Andover Ct SE, Kentwood, MI 49508Off Market
- $147,5002 bd1 ba896 sqft941 Andover Ct SE, Kentwood, MI 49508Sold
Nearby schools
GreatSchools rating
- NASoutheast Kelloggsville SchoolGrades: K-2Distance: 0.8 mi
- 4/10Kelloggsville Middle SchoolGrades: 6-8Distance: 1 mi
- 5/10Kelloggsville High SchoolGrades: 9-12Distance: 1.2 mi
Schools provided by the listing agent
- High: Kelloggsville
Source: Greater Lansing AOR. This data may not be complete. We recommend contacting the local school district to confirm school assignments for this home.
Get a cash offer in 3 minutes
Find out how much your home could sell for in as little as 3 minutes with a no-obligation cash offer.
Estimated market value
$161,700
Get a cash offer in 3 minutes
Find out how much your home could sell for in as little as 3 minutes with a no-obligation cash offer.
Estimated market value
$161,700
- Michigan
- Kent County
- Kentwood
- 49508
- 884 Andover Ct SE
Nearby cities
Nearby zip codes
Other Kentwood Topics
