Skip main navigation
Closed
  • $350,000

    884 Arrowhead Dr, Elwood, IL 60421

    4beds
    2,400sqft
    Single Family Residence
    Built in 2000
    0.32 Acres Lot
    $369,800 Zestimate®
    $146/sqft
    $3,383 Estimated rent

    Home value

    $369,800

    $340,000 - $403,000

    $3,383/mo

    Zestimate® history
    Loading
    Loading...

    Owner options

    List your home for rent

    $3,383/mo

    Rent Zestimate®

    Find your next renter with Zillow Rental Manager. Plus, with online applications, you can quickly screen prospective tenants – for free.

    Learn more

    $3,383/mo

    Rent Zestimate®

    Refinance and save

    $2,523/mo

    Est. payment

    Refinancing to a lower rate could help reduce your monthly payments and save thousands over the life of the loan.

    See today's rates

    $2,523/mo

    Est. payment

    Explore your selling options

    Work with a Zillow partner agent

    Leverage their expertise and Zillow's premium Showcase listings to get your home seen by more buyers.

    Get started

    List with your own agent

    Get your home in front of millions of buyers by listing it on Zillow.

    Learn how to do it

    Sell it yourself

    Take full control of how buyers see your home on Zillow by listing For Sale by Owner (FSBO).

    List your home

    What's special

    Cozy gas fireplaceThoughtful design elementsFully fenced backyardVersatile flex spaceOpen and airy feelLaundry roomVaulted ceilings
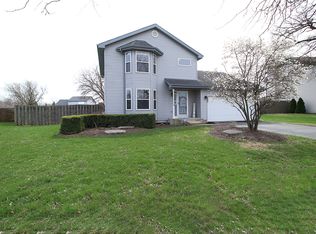
    WELCOME HOME!!! Nestled on an expansive corner lot, this charming two-story home boasts ample space & modern amenities, perfect for family living & entertaining. As you step through the front door, you're greeted by an extra-wide hallway that creates an inviting & spacious entrance, setting the tone for the home's open & airy feel. To your left, a versatile flex space serves as a formal living room, office, or sitting room. To your right, a formal dining room offers an elegant space for hosting dinner parties & holiday feasts, with access to the kitchen creating a sense of ease. The entryway flows into an open-concept family room adorned with a cozy gas fireplace, seamlessly connected to the eat-in kitchen. The kitchen is a chef's delight, showcasing new granite countertops, newer stainless steel appliances, a breakfast bar, & an eat-in area with enough space for a table. Patio doors open from the kitchen onto a large paver patio, leading to a fully fenced backyard that includes gates on both sides for easy access. The large corner lot provides a sense of privacy & space, while the meticulous landscaped (2022) yard creates an ideal setting for outdoor entertaining, & the 30-foot above-ground pool, ideal for summer gatherings & relaxation, adds a touch of resort-style living. Conveniently located off the kitchen & garage is a laundry room, which also provides access to another flex space, perfect for use as an office or workout room. Upstairs, the spacious primary suite is a luxurious retreat, featuring vaulted ceilings, wood floors, a full bath with a whirlpool tub, double vanities, a separate shower, & a walk-in closet. Three additional bedrooms, all capable of accommodating king-sized beds, provide ample space for family & guests. One of these bedrooms is particularly expansive, measuring 24X14 ft. The 3 bedrooms are carpeted, & the seller has brand-new carpet with padding ready for installation by the new buyers. The full unfinished basement offers a blank canvas for customization, with a rough-in for a bathroom, allowing for future expansion & additional living space. This area is perfect for creating a home theater, playroom, or extra bedrooms. The property features a three-car garage with epoxy flooring & heating, providing a comfortable workspace or additional storage. This well-appointed home, with refinished hardwood floors throughout the main level & thoughtful design elements, offers a perfect blend of comfort, style, & functionality. It's a great family home with ample space ready to create lasting memories.

    Zillow last checked:

    Listing updated:

    Listed by:

    Kimberly Cardilli 773-619-7662,

    Redfin Corporation

    Bought with:

    Betty Latsonas

    Keller Williams Experience

    Source: MRED as distributed by MLS GRID,MLS#: 12176995MLS Logo

    Facts & features

    Interior

    Bedrooms & bathrooms
    • Bedrooms: 4
    • Bathrooms: 3
    • Full bathrooms: 2
    • 1/2 bathrooms: 1
    Rooms
    • Room types: Breakfast Room, Office, Tandem Room, Walk In Closet
    Primary bedroom
    • Features: Flooring (Hardwood), Bathroom (Full)
    • Level: Second
    • Area: 180 Square Feet
    • Dimensions: 15X12
    Bedroom 2
    • Features: Flooring (Carpet)
    • Level: Second
    • Area: 120 Square Feet
    • Dimensions: 10X12
    Bedroom 3
    • Features: Flooring (Carpet)
    • Level: Second
    • Area: 110 Square Feet
    • Dimensions: 11X10
    Bedroom 4
    • Features: Flooring (Carpet)
    • Level: Second
    • Area: 240 Square Feet
    • Dimensions: 20X12
    Breakfast room
    • Features: Flooring (Wood Laminate)
    • Level: Main
    • Area: 96 Square Feet
    • Dimensions: 12X8
    Dining room
    • Features: Flooring (Hardwood)
    • Level: Main
    • Area: 110 Square Feet
    • Dimensions: 11X10
    Family room
    • Features: Flooring (Hardwood)
    • Level: Main
    • Area: 405 Square Feet
    • Dimensions: 15X27
    Kitchen
    • Features: Kitchen (Granite Counters, Updated Kitchen), Flooring (Wood Laminate)
    • Level: Main
    • Area: 121 Square Feet
    • Dimensions: 11X11
    Laundry
    • Features: Flooring (Wood Laminate)
    • Level: Main
    • Area: 64 Square Feet
    • Dimensions: 8X8
    Living room
    • Features: Flooring (Hardwood)
    • Level: Main
    • Area: 100 Square Feet
    • Dimensions: 10X10
    Office
    • Features: Flooring (Hardwood)
    • Level: Main
    • Area: 88 Square Feet
    • Dimensions: 11X8
    Other
    • Features: Flooring (Carpet)
    • Level: Second
    • Area: 81 Square Feet
    • Dimensions: 9X9
    Walk in closet
    • Features: Flooring (Carpet)
    • Level: Second
    • Area: 44 Square Feet
    • Dimensions: 11X4
    Walk in closet
    • Features: Flooring (Carpet)
    • Level: Second
    • Area: 30 Square Feet
    • Dimensions: 5X6
    Heating
    • Natural Gas, Forced Air
    Cooling
    • Central Air
    Appliances
    • Included: Range, Microwave, Dishwasher, Refrigerator, Washer, Dryer, Stainless Steel Appliance(s)
    • Laundry: Main Level, In Unit
    Features
    • Walk-In Closet(s)
    • Flooring: Hardwood
    • Basement: Unfinished,Crawl Space,Bath/Stubbed,Egress Window,Full
    • Attic: Unfinished
    • Number of fireplaces: 1
    • Fireplace features: Wood Burning, Family Room
    Interior area
    • Total structure area: 0
    • Total interior livable area: 2,400 sqft

    Property

    Parking
    • Total spaces: 3
    • Parking features: Garage Door Opener, Heated Garage, On Site, Garage Owned, Attached, Garage
    • Attached garage spaces: 3
    • Has uncovered spaces: Yes
    Accessibility
    • Accessibility features: No Disability Access
    Features
    • Stories: 2
    • Patio & porch: Patio, Porch
    • Exterior features: Outdoor Grill, Fire Pit
    • Pool features: Above Ground
    Lot
    • Size: 0.32 Acres
    Details
    • Parcel number: 1011201080020000
    • Special conditions: None
    • Other equipment: Ceiling Fan(s), Sump Pump

    Construction

    Type & style
    • Home type: SingleFamily
    • Property subtype: Single Family Residence
    Materials
    • Vinyl Siding
    Condition
    • New construction: No
    • Year built: 2000

    Utilities & green energy

    • Electric: Circuit Breakers
    • Sewer: Public Sewer
    • Water: Shared Well

    Community & HOA

    Community
    • Features: Park, Lake, Sidewalks, Street Lights
    • Subdivision: Meadowbrook
    HOA
    • Services included: None
    Location
    • Region: Elwood

    Financial & listing details

    • Price per square foot: $146/sqft
    • Tax assessed value: $304,935
    • Annual tax amount: $5,550
    • Date on market: 9/30/2024
    • Listing terms: Conventional
    • Ownership: Fee Simple

    Price history

    DateEventPrice
    2/5/2025Sold$350,000-2.8%$146/sqft
    Source: MRED as distributed by MLS GRID #12176995 Report a problem
    11/18/2024Contingent$359,900$150/sqft
    Source: MRED as distributed by MLS GRID #12176995 Report a problem
    9/30/2024Listed for sale$359,900-3.1%$150/sqft
    Source: MRED as distributed by MLS GRID #12176995 Report a problem
    9/15/2024Listing removed$371,500$155/sqft
    Source: MRED as distributed by MLS GRID #12137196 Report a problem
    9/9/2024Price change$371,500-2.6%$155/sqft
    Source: MRED as distributed by MLS GRID #12137196 Report a problem
    8/22/2024Price change$381,500-2.2%$159/sqft
    Source: MRED as distributed by MLS GRID #12137196 Report a problem
    8/15/2024Listed for sale$389,900+109.1%$162/sqft
    Source: MRED as distributed by MLS GRID #12137196 Report a problem
    6/1/2000Sold$186,500$78/sqft
    Source: Public Record Report a problem

    Public tax history

    YearProperty taxesTax assessment
    2024$6,450 +16.2%$101,645 +6.6%
    2023$5,550 -9.7%$95,351 +9.7%
    2022$6,149 +4.7%$86,953 +4.3%
    2021$5,876 +7.9%$83,353 +7%
    2020$5,444 +3.7%$77,914 +7.4%
    2019$5,248 -3.1%$72,550 0%
    2018$5,413 +6%$72,552 +7.9%
    2017$5,106 +1%$67,269 +2%
    2016$5,055 +5.7%$65,982 +4.7%
    2015$4,781 $63,050 +5.7%
    2014$4,781 +4.4%$59,650
    2013$4,578 +0.7%$59,650 -6.3%
    2012$4,546 +1.5%$63,672 -8.3%
    2011$4,478 -13.9%$69,400 -18.7%
    2010$5,201 +3.5%$85,344 -1.8%
    2009$5,027 -2.7%$86,908
    2008$5,169 $86,908 +15%
    2007-- $75,572 +0.2%
    2006$4,766 +4.7%$75,456 +6.6%
    2005$4,551 +7.3%$70,777 +6.9%
    2004$4,241 +2.4%$66,215 +4.5%
    2003$4,143 -3%$63,382 +0.8%
    2002$4,270 +6%$62,870 +1.4%
    2001$4,029 +74.8%$61,990 +77%
    2000$2,305 $35,015
    Find assessor info on the county website

    Neighborhood: 60421

    Nearby schools

    GreatSchools rating
    Schools provided by the listing agent
    • Elementary: Elwood C C School
    • High: Joliet Central High School
    • District: 203

    Source: MRED as distributed by MLS GRID. This data may not be complete. We recommend contacting the local school district to confirm school assignments for this home.

    Get pre-qualified for a loan
    At Zillow Home Loans, we can pre-qualify you in as little as 5 minutes with no impact to your credit score.

    An equal housing lender. NMLS #10287.