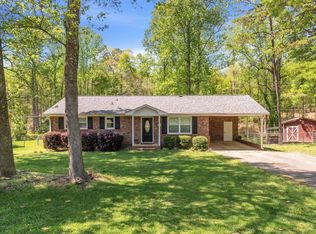
Welcome home to this rare one-owner ranch nestled in a peaceful, quiet neighborhood on approximately 0.69 acres. This well-maintained 3-bedroom, 2-bath home offers comfortable living with an open floor plan designed for both everyday enjoyment and entertaining. The spacious kitchen features wood cabinetry, a pantry, and a drop-in oven with hood vent, all overlooking the dining area and great room. The great room is highlighted by a stunning floor-to-ceiling brick fireplace with gas logs, creating a warm and inviting focal point. The primary suite offers generous space, a full private bath, and a walk-in closet. Additional features include a one-car garage with an enclosed workshop and handicap-accessible entry into the home. Relax and enjoy peaceful mornings or evenings on the screened rear porch overlooking mature landscaping and an abundance of flowers. The property also includes part of the adjacent lot, providing additional outdoor space and privacy. This estate sale is being sold as-is; however, the home has been lovingly maintained, and the current owners are unaware of any known issues. Major updates include an approximate 8-year-old roof, 5-year-old water heater, and HVAC system installed in 2016. Opportunities like this don't come along often. If you're looking for a well-cared-for, one-owner home with character, space, and a serene setting, schedule your showing today!
Sold-in house
Zestimate®
$229,900
884 Beverly Dr, Spartanburg, SC 29303
3beds
1,550sqft
Single Family Residence
Built in 1969
0.69 Acres Lot
$229,900 Zestimate®
$148/sqft
$1,646 Estimated rent
Home value
$229,900
$218,000 - $241,000
$1,646/mo
Zestimate® history
Owner options
List your home for rent
$1,646/mo
Rent Zestimate®
Find your next renter with Zillow Rental Manager. Plus, with online applications, you can quickly screen prospective tenants – for free.
$1,646/mo
Rent Zestimate®
Refinance and save
$1,418/mo
Est. payment
Refinancing to a lower rate could help reduce your monthly payments and save thousands over the life of the loan.
$1,418/mo
Est. payment
Explore your selling options
Work with a Zillow partner agent
Leverage their expertise and Zillow's premium Showcase listings to get your home seen by more buyers.
Get startedList with your own agent
Get your home in front of millions of buyers by listing it on Zillow.
Learn how to do itSell it yourself
Take full control of how buyers see your home on Zillow by listing For Sale by Owner (FSBO).
List your homeWhat's special
Spacious kitchenScreened rear porchFull private bathOpen floor planWood cabinetryWalk-in closet
Zillow last checked:
Listing updated:
Listed by:
Lisa Donald 864-415-2057,
Leslie Horne and Associates
Bought with:
Steven Bobo, SC
A S Bobo Real Estate
Source: SAR as distributed by MLS GRID,MLS#: 338377
Facts & features
Interior
Bedrooms & bathrooms
- Bedrooms: 3
- Bathrooms: 2
- Full bathrooms: 2
- Main level bathrooms: 2
- Main level bedrooms: 3
Rooms
- Room types: Attic, Breakfast Area, Main Fl Master Bedroom, Workshop
Primary bedroom
- Level: First
- Area: 150.65
- Dimensions: 11.5x13.10
Bedroom 2
- Level: First
- Area: 139.59
- Dimensions: 9.9x14.10
Bedroom 3
- Level: First
- Area: 107.06
- Dimensions: 10.1x10.6
Dining room
- Level: First
- Area: 103.49
- Dimensions: 7.9x13.10
Great room
- Level: First
- Area: 182.09
- Dimensions: 13.9x13.10
Kitchen
- Level: First
- Area: 161.16
- Dimensions: 10.2x15.8
Laundry
- Level: First
- Area: 40
- Dimensions: 5x8
Living room
- Level: First
- Area: 228.42
- Dimensions: 16.2x14.1
Screened porch
- Level: First
- Area: 76.65
- Dimensions: 7.3x10.5
Heating
- Forced Air, Electricity
Cooling
- Central Air, Electricity
Appliances
- Included: Electric Oven, Built-In Range, Range Hood, Electric Water Heater
- Laundry: 1st Floor, Electric Dryer Hookup, Washer Hookup
Features
- Ceiling Fan(s), Attic Stairs Pulldown, Fireplace, Open Floorplan, Pantry
- Flooring: Vinyl, Wood
- Doors: Storm Door(s)
- Windows: Window Treatments
- Has basement: No
- Attic: Pull Down Stairs,Storage
- Number of fireplaces: 1
- Fireplace features: Gas Log
Interior area
- Total interior livable area: 1,550 sqft
- Finished area above ground: 1,550
- Finished area below ground: 0
Property
Parking
- Total spaces: 1
- Parking features: Attached, Garage Door Opener, Garage, Workshop in Garage, Attached Garage
- Attached garage spaces: 1
- Has uncovered spaces: Yes
Accessibility
- Accessibility features: Handicap Access
Features
- Levels: One
- Patio & porch: Porch, Screened, Enclosed
Lot
- Size: 0.69 Acres
- Dimensions: 156 x 183 x 208 x 177
- Features: Creek
Details
- Parcel number: 7040020700
- Special conditions: None
Construction
Type & style
- Home type: SingleFamily
- Architectural style: Ranch
- Property subtype: Single Family Residence
Materials
- Brick Veneer, Wood Siding
- Foundation: Crawl Space
- Roof: Architectural
Condition
- New construction: No
- Year built: 1969
Utilities & green energy
- Electric: Duke
- Gas: Piedmont
- Sewer: Septic Tank
- Water: Public, LCF
Community & HOA
Community
- Features: None
- Security: Smoke Detector(s)
- Subdivision: Beverly Woods
HOA
- Has HOA: No
Location
- Region: Spartanburg
Financial & listing details
- Price per square foot: $148/sqft
- Tax assessed value: $158,400
- Annual tax amount: $758
- Date on market: 6/15/2026
- Cumulative days on market: 4 days
Price history
| Date | Event | Price |
|---|---|---|
| 7/28/2026 | Sold | $229,900$148/sqft |
Source:  SAR as distributed by MLS GRID #338377 Report a problem SAR as distributed by MLS GRID #338377 Report a problem | ||
| 6/20/2026 | Pending sale | $229,900$148/sqft |
Source: SAR as distributed by MLS GRID #338377 Report a problem | ||
| 6/20/2026 | Contingent | $229,900$148/sqft |
Source:  Greater Greenville AOR #1594840 Report a problem Greater Greenville AOR #1594840 Report a problem | ||
| 6/15/2026 | Listed for sale | $229,900$148/sqft |
Source: Greater Greenville AOR #1594840 Report a problem | ||
Public tax history
| Year | Property taxes | Tax assessment |
|---|---|---|
| 2025 | -- | $5,158 |
| 2024 | $700 +7.5% | $5,158 |
| 2023 | $651 | $5,158 +15% |
| 2022 | -- | $4,485 |
| 2021 | -- | $4,485 |
| 2020 | -- | $4,485 |
| 2019 | -- | $4,485 |
| 2018 | $525 | $4,485 +15% |
| 2017 | $525 +24.3% | $3,900 |
| 2016 | $422 +1.4% | $3,900 |
| 2015 | $416 +7.9% | $3,900 |
| 2014 | $386 | $3,900 |
| 2013 | -- | $3,900 |
| 2012 | -- | -- |
| 2011 | -- | $3,751 |
| 2010 | -- | $3,751 |
| 2009 | -- | $3,751 -4.1% |
| 2008 | -- | $3,910 +15% |
| 2006 | $620 | $3,400 |
| 2005 | -- | $3,400 |
| 2004 | $577 +1.9% | $3,400 |
| 2003 | $567 | $3,400 +11.1% |
| 2002 | -- | $3,060 |
| 2001 | $482 +1.4% | $3,060 |
| 2000 | $475 | $3,060 |
Find assessor info on the county website
Neighborhood: 29303
Nearby homes
- $234,6003 bd2 ba2k sqft880 Beverly Dr, Spartanburg, SC 29303Off Market
- $227,0003 bd2 ba1.7k sqft865 Beverly Dr, Spartanburg, SC 29303Off Market
- $225,0003 bd2 ba1.4k sqft876 Beverly Dr, Spartanburg, SC 29303Sold
- $228,2003 bd2 ba1.5k sqft859 Beverly Dr, Spartanburg, SC 29303Off Market
- $269,0003 bd2 ba1.8k sqft875 Beverly Dr, Spartanburg, SC 29303Off Market
- $240,7003 bd2 ba1.5k sqft855 Beverly Dr, Spartanburg, SC 29303Off Market
- $270,8003 bd2 ba2.1k sqft890 Beverly Dr, Spartanburg, SC 29303Off Market
- $263,9003 bd2 ba2.8k sqft892 Beverly Dr, Spartanburg, SC 29303Off Market
Nearby schools
GreatSchools rating
- 4/10Drayton Mills ElementaryGrades: PK-5Distance: 2.5 mi
- 7/10McCracken Middle SchoolGrades: 6-8Distance: 3.2 mi
- 5/10Spartanburg High SchoolGrades: 9-12Distance: 2.8 mi
Schools provided by the listing agent
- Elementary: 7-Drayton Mills Elementary
- Middle: 7-Whitlock J
- High: 7-Spartanburg
Source: SAR as distributed by MLS GRID. This data may not be complete. We recommend contacting the local school district to confirm school assignments for this home.
Get a cash offer in 3 minutes
Find out how much your home could sell for in as little as 3 minutes with a no-obligation cash offer.
Estimated market value
$229,900
Get a cash offer in 3 minutes
Find out how much your home could sell for in as little as 3 minutes with a no-obligation cash offer.
Estimated market value
$229,900
- South Carolina
- Spartanburg County
- Spartanburg
- 29303
- 884 Beverly Dr
Nearby cities
Nearby neighborhoods
Nearby zip codes
Other Spartanburg Topics
