Enjoy having the beach and all the fun of downtown Myrtle Beach close to home! Located in Bent Oak Estates within the city limits of Myrtle Beach and just 2.5 miles to the beach, this quaint 3-bedroom, 2-bath patio home offers a welcoming place to unwind between beach days, dining out, shopping, and enjoying the coastal entertainment nearby. Inside, the living room features soaring vaulted ceilings, a fireplace with a brick surround, and LVP flooring that continues throughout the main living spaces and bedrooms. The kitchen offers white cabinetry, ample counter space, and an adjoining dining area for everyday meals or gathering with friends. The first-floor primary bedroom makes everyday living convenient, while two additional bedrooms and a full bath upstairs provide room for family, guests, or a home office. A bright enclosed sunroom offers another space to enjoy morning coffee, read a book, or relax while overlooking the backyard. Outside, the fenced yard features mature trees and a patio with room for outdoor seating and entertaining, while the driveway provides convenient off-street parking. Whether you’re spending the afternoon with your toes in the sand or heading downtown for dinner and an evening out, this home puts the Myrtle Beach lifestyle within easy reach!
For sale
$295,000
884 Brenda Pl., Myrtle Beach, SC 29577
3beds
1,440sqft
Single Family Residence
Built in 1988
4,791 Square Feet Lot
$281,000 Zestimate®
$205/sqft
$-- HOA
What's special
Fenced yardMature treesAmple counter spaceAdjoining dining areaFirst-floor primary bedroomOverlooking the backyardBright enclosed sunroom
- 31 days
- 601
- 78
Likely to sell faster than
Zillow last checked:
Listing updated:
Listed by:
Lewis Living Team 908-451-0484,
INNOVATE Real Estate,
Becki A Lewis 908-451-0484,
INNOVATE Real Estate
Source: CCAR,MLS#: 2625230 Originating MLS: Coastal Carolinas Association of Realtors
Facts & features
Interior
Bedrooms & bathrooms
- Bedrooms: 3
- Bathrooms: 2
- Full bathrooms: 2
Rooms
- Room types: Carolina Room, Utility Room
Kitchen
- Features: Dishwasher, Kitchen Exhaust Fan, Pantry
- Dimensions: 10'5x11'11
Heating
- Central, Electric
Cooling
- Central Air
Appliances
- Included: Dishwasher, Range, Refrigerator, Range Hood
- Laundry: Washer Hookup
Features
- Ceiling Fan(s), Main Level Primary, Separate Shower, Walk-In Closet(s), Window Treatments
- Flooring: Luxury Vinyl, Luxury VinylPlank, Tile
- Windows: Window Treatments
Interior area
- Total structure area: 1,550
- Total interior livable area: 1,440 sqft
Video & virtual tour
Property
Parking
- Total spaces: 2
- Parking features: Driveway
- Has uncovered spaces: Yes
Features
- Levels: Two
- Stories: 2
- Patio & porch: Patio
- Exterior features: Patio
Lot
- Size: 4,791 Square Feet
- Dimensions: 31 x 97 x 44 x 21 x 98
- Features: Cul-De-Sac, Irregular Lot
Details
- Additional parcels included: ,
- Parcel number: 44307040094
- Zoning: res
- Special conditions: None
Construction
Type & style
- Home type: SingleFamily
- Architectural style: Patio Home
- Property subtype: Single Family Residence
Materials
- Vinyl Siding
- Foundation: Slab
Condition
- Resale
- Year built: 1988
Utilities & green energy
- Water: Public
- Utilities for property: Electricity Available, Sewer Available, Water Available
Community & HOA
Community
- Features: Long Term Rental Allowed
- Security: Smoke Detector(s)
- Subdivision: Bent Oak Estates
HOA
- Has HOA: No
- Amenities included: Owner Allowed Motorcycle, Tenant Allowed Motorcycle
Location
- Region: Myrtle Beach
Financial & listing details
- Price per square foot: $205/sqft
- Tax assessed value: $237,437
- Annual tax amount: $848
- Date on market: 10/14/2026
- Listing terms: Cash,Conventional,FHA,VA Loan
- Electric utility on property: Yes
Estimated market value
$281,000
$267,000 - $295,000
$2,016/mo
Price history
| Date | Event | Price |
|---|---|---|
| 10/14/2026 | Listed for sale | $295,000+28.3%$205/sqft |
Source:  CCAR #2625230 Report a problem | ||
| 5/3/2022 | Sold | $230,000$160/sqft |
Source: CCAR #2205471 Report a problem | ||
| 3/16/2022 | Pending sale | $230,000$160/sqft |
Source: CCAR #2205471 Report a problem | ||
Public tax history
| Year | Property taxes | Tax assessment |
|---|---|---|
| 2025 | $848 | $237,437 |
| 2024 | $848 -78% | $237,437 +1% |
| 2023 | $3,852 | $235,000 +84.3% |
| 2022 | -- | $127,540 |
| 2021 | $419 | -- |
| 2020 | -- | -- |
| 2019 | -- | -- |
| 2018 | $380 | $4,820 -0.1% |
| 2017 | -- | $4,826 |
| 2016 | -- | $4,826 |
| 2015 | -- | $4,826 |
| 2014 | -- | $4,826 |
| 2013 | -- | -- |
| 2012 | -- | -- |
| 2010 | -- | $5,416 +24% |
| 2009 | -- | $4,368 |
| 2008 | -- | $4,368 |
| 2007 | -- | $4,368 |
| 2005 | -- | $4,368 |
| 2004 | $768 +19.3% | $4,368 +19.3% |
| 2003 | $643 | $3,660 |
| 2002 | -- | -- |
| 2001 | -- | -- |
| 2000 | -- | -- |
Find assessor info on the county website
Monthly payment
Est. payment
Payment breakdown
Explore the cost of this home by adjusting the details. Changes won't be saved.Climate risks
Neighborhood: 29577
Nearby schools
Schools provided by the listing agent
- Elementary: Myrtle Beach Elementary School
- Middle: Myrtle Beach Middle School
- High: Myrtle Beach High School
Source: CCAR. This data may not be complete. We recommend contacting the local school district to confirm school assignments for this home.


Similar homes
- $319,0003 bd2 ba1.5k sqft887 Pinner Pl., Myrtle Beach, SC 29577For Sale
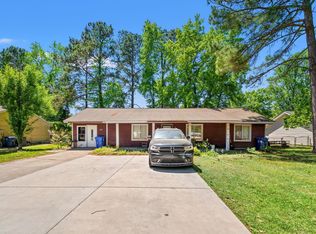
 MLS ID #2611085, Kyle Copenhaver, Copenhaver Properties. CCAR
- $294,9003 bd3 ba1.4k sqft611 Collins St., Myrtle Beach, SC 29577For Sale
 MLS ID #2617108, Barron Calvert, Sloan Realty Group. CCAR
- $290,0003 bd3 ba1.4k sqft1660 Stuart Square Circle, Myrtle Beach, SC 29577For Sale
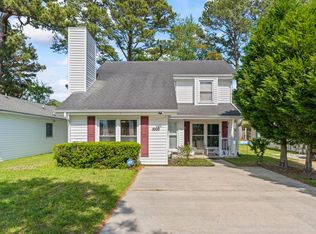 MLS ID #2609385, Eric J Emond, REMAX Southern Shores. CCAR
- $334,4444 bd2 ba2k sqft1406 Leroy Ln., Myrtle Beach, SC 29577For Sale
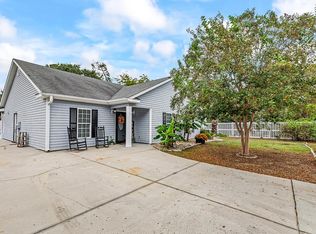 MLS ID #2623684, Sarah LaPerle, Realty ONE Group Dockside. CCAR
- $259,9003 bd3 ba1.4k sqft1203 Lexi Ln. #Tiffany Ridge, Myrtle Beach, SC 29577For SaleMLS ID #2618768, Vicki M Calviera, Realty ONE Group Dockside. CCAR
- $349,9003 bd2 ba1.3k sqft872 Brenda Pl., Myrtle Beach, SC 29577For SaleMLS ID #2616873, James Haas, RE/MAX Executive. CCAR
- $295,9002 bd2 ba940 sqftBluewater, Myrtle Beach, SC 29577For SaleMLS ID #2626585, Kevin Gunn, Empire Elite Properties. CCAR
- $299,9003 bd2 ba1.1k sqftHoliday Tower, Myrtle Beach, SC 29577For SaleMLS ID #2617740, Abe Safa Sales Team, Century 21 The Harrelson Group. CCAR
- $199,9003 bd2 ba1.6k sqft908 Southpark Dr., Myrtle Beach, SC 29577For SaleMLS ID #2627378, Blake Sloan, Sloan Realty Group. CCAR
- $299,9002 bd2 ba940 sqftBluewater Resort, Myrtle Beach, SC 29577For SaleMLS ID #2626589, Kevin Gunn, Empire Elite Properties. CCAR
- $374,9003 bd2 ba1.8k sqft702 13th Ave. S, Myrtle Beach, SC 29577For SaleMLS ID #2620690, Blake Sloan, Sloan Realty Group. CCAR
- $225,0003 bd2 ba1.2k sqft875 Palmetto Trail #201, Myrtle Beach, SC 29577For SaleMLS ID #2626326, Joanne Marx, CB Sea Coast Advantage PI. CCAR
- $319,0003 bd2 ba1.1k sqftholiday towers, Myrtle Beach, SC 29577For SaleMLS ID #2616771, Kyle Copenhaver, Copenhaver Properties. CCAR
- $260,0003 bd2 ba1.5k sqftbrandwine south, Myrtle Beach, SC 29577For SaleMLS ID #2619668, Sharon DelCorro, Palmetto Coastal Homes. CCAR
- $289,9002 bd2 ba940 sqftBluewater - Hi rise, Myrtle Beach, SC 29577For SaleMLS ID #2626974, Nathaniel Wilson, Century 21 Palms Realty. CCAR
- $299,9002 bd2 ba1k sqft2201 S Ocean Blvd. #707, Myrtle Beach, SC 29577For SaleMLS ID #2625116, Colby Stopper, Colby Stopper Group EXP Realty. CCAR
- $314,0003 bd2 ba1k sqft1901 S Ocean Blvd. #1216, Myrtle Beach, SC 29577For SaleMLS ID #2614330, Scott Janack, Realty ONE Group Dockside. CCAR
- $277,5002 bd2 ba854 sqft1905 S Ocean Blvd. #1208, Myrtle Beach, SC 29577For SaleMLS ID #2623331, Ryan Korros Team, REMAX Southern Shores. CCAR
- $249,9003 bd2 ba1.1k sqftHoliday Towers, Myrtle Beach, SC 29577For SaleMLS ID #2622108, The Hereda Team, Carolina Crafted Homes. CCAR
