Experience the perfect harmony of comfort and convenience at 884 Caballero. Located in the highly sought-after Villas of Cottonwood Creek, this meticulously maintained 3-bedroom, 2.5-bathroom townhome stands out for its pristine condition and significant infrastructure updates. The heart of the home is a spacious, light-filled living area that opens to a well-appointed chef’s kitchen featuring granite countertops, a stunning designer backsplash, and stainless appliances. Rare for townhome living, the property features an oversized, fenced backyard—perfect for gardening, pets, or outdoor entertaining.
The upper level offers a flexible loft space—perfect for a home office or hobby room—alongside a generous primary suite with a sitting area and a spa-like bath with dual sinks and a garden tub. Buyers will appreciate the high-value updates, including newer LVP flooring, a newer HVAC system, and fresh paint throughout. The low-maintenance lifestyle is enhanced by an HOA that covers front yard care, exterior maintenance, fencing, and landscaping, while providing access to a luxury community pool and trails. This wonderful lock and leave townhome is situated in the heart of Allen near top-rated schools, Watters Creek Shopping Center, HEB, Allen Premium Outlet, dining, entertainment, transportation and medical.
884 Caballero offers the best of suburban living with none of the hassle. Appliances stay and priced to sell!!!
Sold
Price Unknown
884 Caballero Dr, Allen, TX 75013
3beds
1,785sqft
Townhouse
Built in 2013
2,178 Square Feet Lot
$372,700 Zestimate®
$--/sqft
$2,612 Estimated rent
Home value
$372,700
$354,000 - $391,000
$2,612/mo
Zestimate® history
Owner options
List your home for rent
$2,612/mo
Rent Zestimate®
Find your next renter with Zillow Rental Manager. Plus, with online applications, you can quickly screen prospective tenants – for free.
$2,612/mo
Rent Zestimate®
Refinance and save
$908/mo
Est. payment
Refinancing to a lower rate could help reduce your monthly payments and save thousands over the life of the loan.
$908/mo
Est. payment
Explore your selling options
Work with a Zillow partner agent
Leverage their expertise and Zillow's premium Showcase listings to get your home seen by more buyers.
Get startedList with your own agent
Get your home in front of millions of buyers by listing it on Zillow.
Learn how to do itSell it yourself
Take full control of how buyers see your home on Zillow by listing For Sale by Owner (FSBO).
List your homeWhat's special
Flexible loft spaceFresh paint throughoutNewer lvp flooringStainless appliancesGranite countertopsAppliances stayNewer hvac system
Zillow last checked:
Listing updated:
Listed by:
Barbara Stone 0481345 214-228-5465,
The Michael Group 214-692-6400
Bought with:
Emily Yang, 0735016
Beta Realty
Source: NTREIS,MLS#: 21210552
Facts & features
Interior
Bedrooms & bathrooms
- Bedrooms: 3
- Bathrooms: 3
- Full bathrooms: 2
- 1/2 bathrooms: 1
Primary bedroom
- Features: Dual Sinks, En Suite Bathroom, Granite Counters, Garden Tub/Roman Tub, Separate Shower
- Level: Second
- Dimensions: 19 x 13
Bedroom
- Level: Second
- Dimensions: 14 x 10
Bedroom
- Level: Second
- Dimensions: 12 x 10
Bonus room
- Level: Second
- Dimensions: 10 x 8
Dining room
- Level: First
- Dimensions: 11 x 9
Kitchen
- Features: Breakfast Bar, Granite Counters, Pantry
- Level: First
- Dimensions: 14 x 11
Living room
- Level: First
- Dimensions: 19 x 14
Heating
- Central
Cooling
- Central Air, Ceiling Fan(s)
Appliances
- Included: Dishwasher, Electric Range, Electric Water Heater, Disposal, Microwave
Features
- Decorative/Designer Lighting Fixtures, Double Vanity, Granite Counters, High Speed Internet, Open Floorplan, Pantry, Walk-In Closet(s), Wired for Sound
- Flooring: Ceramic Tile, Luxury Vinyl Plank
- Has basement: No
- Has fireplace: No
Interior area
- Total interior livable area: 1,785 sqft
Property
Parking
- Total spaces: 2
- Parking features: Garage Faces Front
- Attached garage spaces: 2
Features
- Levels: Two
- Stories: 2
- Patio & porch: Covered
- Exterior features: Rain Gutters
- Pool features: Pool
- Fencing: Wood
Lot
- Size: 2,178 Square Feet
Details
- Parcel number: R905900C00801
Construction
Type & style
- Home type: Townhouse
- Property subtype: Townhouse
- Attached to another structure: Yes
Materials
- Brick, Rock, Stone
- Foundation: Slab
- Roof: Composition
Condition
- Year built: 2013
Utilities & green energy
- Sewer: Public Sewer
- Water: Public
- Utilities for property: Sewer Available, Water Available
Community & HOA
Community
- Features: Curbs, Sidewalks
- Subdivision: Villas Of Cottonwood Creek Ph 1
HOA
- Has HOA: Yes
- Amenities included: Maintenance Front Yard
- Services included: All Facilities, Association Management, Insurance, Maintenance Grounds, Maintenance Structure
- HOA fee: $908 quarterly
- HOA name: Cma Management
- HOA phone: 972-943-2882
Location
- Region: Allen
Financial & listing details
- Annual tax amount: $6,806
- Date on market: 3/17/2026
- Cumulative days on market: 16 days
- Listing terms: Cash,Conventional,FHA,VA Loan
- Road surface type: Asphalt
Price history
| Date | Event | Price |
|---|---|---|
| 5/29/2026 | Sold | -- |
Source: NTREIS #21210552 Report a problem | ||
| 4/8/2026 | Pending sale | $379,900$213/sqft |
Source: NTREIS #21210552 Report a problem | ||
| 4/3/2026 | Contingent | $379,900$213/sqft |
Source: NTREIS #21210552 Report a problem | ||
| 3/17/2026 | Listed for sale | $379,900-2.6%$213/sqft |
Source: NTREIS #21210552 Report a problem | ||
| 2/13/2026 | Listing removed | $389,900$218/sqft |
Source: NTREIS #21116762 Report a problem | ||
| 11/21/2025 | Listed for sale | $389,900-1.3%$218/sqft |
Source: NTREIS #21116762 Report a problem | ||
| 10/6/2025 | Listing removed | $394,900$221/sqft |
Source: NTREIS #20996708 Report a problem | ||
| 9/18/2025 | Price change | $394,900-1%$221/sqft |
Source: NTREIS #20996708 Report a problem | ||
| 7/16/2025 | Price change | $399,000+21.3%$224/sqft |
Source: NTREIS #20996708 Report a problem | ||
| 7/26/2021 | Pending sale | $329,000$184/sqft |
Source: NTREIS #14610259 Report a problem | ||
| 6/26/2021 | Listed for sale | $329,000$184/sqft |
Source: NTREIS #14610259 Report a problem | ||
Public tax history
Tax history is unavailable.
Neighborhood: 75013
Nearby homes
- $343,0003 bd2 ba1.7k sqft884 Caballero Ln, Allen, TX 75013Off Market

- $349,9003 bd2 ba1.8k sqft886 Caballero Ln, Allen, TX 75013Off Market
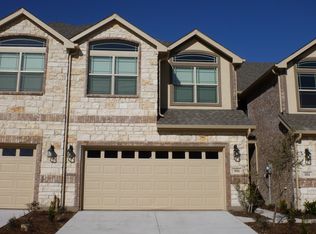
- $355,1003 bd3 ba1.7k sqft882 Caballero Ln, Allen, TX 75013Off Market
- $397,2003 bd3 ba2k sqft888 Caballero Ln, Allen, TX 75013Off Market

- $390,7003 bd3 ba2k sqft880 Caballero Ln, Allen, TX 75013Off Market
- $---- bd-- ba-- sqft880 Caballero Dr, Allen, TX 75013Off Market
- $417,9003 bd3 ba2k sqft878 Caballero Ln, Allen, TX 75013Off Market
- $429,3003 bd2 ba2.2k sqft885 Vaquero St, Allen, TX 75013Off Market
Nearby schools
GreatSchools rating
- 10/10Beverly Cheatham Elementary SchoolGrades: K-6Distance: 1 mi
- 10/10Walter & Lois Curtis Middle SchoolGrades: 7-8Distance: 2.8 mi
- 8/10Allen High SchoolGrades: 9-12Distance: 1.3 mi
Schools provided by the listing agent
- Elementary: Cheatham
- Middle: Curtis
- High: Allen
- District: Allen ISD
Source: NTREIS. This data may not be complete. We recommend contacting the local school district to confirm school assignments for this home.
Get a cash offer in 3 minutes
Find out how much your home could sell for in as little as 3 minutes with a no-obligation cash offer.
Estimated market value
$372,700
Get a cash offer in 3 minutes
Find out how much your home could sell for in as little as 3 minutes with a no-obligation cash offer.
Estimated market value
$372,700
- Texas
- Collin County
- Allen
- 75013
- 884 Caballero Dr
Nearby cities
Nearby neighborhoods
Nearby zip codes
Other Allen Topics
