Discover the essence of comfortable living in this meticulously cared-for, maintenance-free home situated in the highly sought-after Patios 3 community within Saint Andrews Park, a jewel within The Plantation. Perfectly blending tranquility with modern conveniences, this residence offers a prime location for those seeking a socially active lifestyle. Step outside to your own scenic oasis—a caged outdoor patio overlooking a peaceful lake, providing unobstructed views of Florida's vibrant wildlife. Each day brings a new chapter of natural beauty right to your doorstep. Inside, the home offers versatile living spaces, with the option of three bedrooms or two bedrooms and a den to suit your individual needs. The two and a half beautifully updated bathrooms add a touch of sophistication to your daily routine, while the master bedroom boasts a spacious walk-in closet for added comfort. Enjoy the convenience of community amenities such as a pool and clubhouse, both within walking distance, perfect for both relaxation and socializing. Furthermore, the property is conveniently located within The Plantation, offering various membership options to the Plantation Golf and Country Club—choose from golf, tennis, and social/dining memberships, all available but not mandatory. The heart of this home lies in its modern kitchen, a culinary delight with custom contemporary design by Nichols Cabinetry, stainless steel appliances, granite counters, and plenty of cabinet space for all your kitchen essentials. Upgrades abound, ensuring peace of mind for years to come. A new roof installed in 2021, PGT double-pane windows with hurricane shutters, a storm-rated garage door, and impact sliding doors provide both security and style. The elegance of this property extends to its flooring, with stunning 24” porcelain tiles gracing the main living areas and engineered wood flooring in the bedrooms, creating a seamless blend of sophistication and comfort. Centrally located, this gem is a mere 10-15 minute drive from Downtown Venice, numerous beaches, Downtown Wellen Park, and a diverse array of shopping and dining options, making it a central hub for all your lifestyle needs. Adding to the appeal is the pet-friendly association and the absence of CDD fees, ensuring that you can enjoy the company of your furry friends without any added worry. Don't miss the chance to make this remarkable property your own—where modern elegance meets the natural allure of Florida living. Contact us today for a private tour and experience the essence of luxury living!
Sold for $487,500
$487,500
884 CHALMERS DRIVE #884, VENICE, FL 34293
3beds
1,974sqft
Condominium
Built in 1998
-- sqft lot
$398,800 Zestimate®
$247/sqft
$3,494 Estimated rent
Home value
$398,800
$371,000 - $427,000
$3,494/mo
Zestimate® history
Owner options
List your home for rent
$3,494/mo
Rent Zestimate®
Find your next renter with Zillow Rental Manager. Plus, with online applications, you can quickly screen prospective tenants – for free.
$3,494/mo
Rent Zestimate®
Refinance and save
$3,809/mo
Est. payment
Refinancing to a lower rate could help reduce your monthly payments and save thousands over the life of the loan.
$3,809/mo
Est. payment
Explore your selling options
Work with a Zillow partner agent
Leverage their expertise and Zillow's premium Showcase listings to get your home seen by more buyers.
Get startedList with your own agent
Get your home in front of millions of buyers by listing it on Zillow.
Learn how to do itSell it yourself
Take full control of how buyers see your home on Zillow by listing For Sale by Owner (FSBO).
List your homeWhat's special
Zillow last checked:
Listing updated:
Listed by:
Susan Brooker 941-223-6055,
MICHAEL SAUNDERS & COMPANY 941-493-2500,
Rob Brooker 941-445-0861,
MICHAEL SAUNDERS & COMPANY
Bought with:
Cindy Dillander, 675973
MICHAEL SAUNDERS & COMPANY
Source: Stellar MLS,MLS#: N6129647 Originating MLS: Venice
Originating MLS: Venice
Facts & features
Interior
Bedrooms & bathrooms
- Bedrooms: 3
- Bathrooms: 3
- Full bathrooms: 2
- 1/2 bathrooms: 1
Rooms
- Room types: Breakfast Room Separate, Florida Room, Great Room, Utility Room
Primary bedroom
- Features: Walk-In Closet(s)
- Level: First
- Dimensions: 14x16.5
Bedroom 2
- Features: Walk-In Closet(s)
- Level: First
- Dimensions: 11.5x14
Primary bathroom
- Level: First
- Dimensions: 6.5x16
Bathroom 2
- Level: First
- Dimensions: 5.5x12.5
Bathroom 3
- Level: First
- Dimensions: 5.5x6
Balcony porch lanai
- Level: First
- Dimensions: 10x9.5
Balcony porch lanai
- Level: First
- Dimensions: 12x16
Den
- Level: First
- Dimensions: 12x13.5
Dinette
- Level: First
- Dimensions: 10x8.5
Dining room
- Level: First
- Dimensions: 15x11
Florida room
- Level: First
- Dimensions: 10x12
Kitchen
- Level: First
- Dimensions: 10x11
Living room
- Level: First
- Dimensions: 15x16
Heating
- Central, Electric
Cooling
- Central Air
Appliances
- Included: Dishwasher, Disposal, Dryer, Electric Water Heater, Microwave, Range, Refrigerator, Washer, Wine Refrigerator
- Laundry: Inside
Features
- Built-in Features, Ceiling Fan(s), Eating Space In Kitchen, High Ceilings, Living Room/Dining Room Combo, Open Floorplan, Solid Surface Counters, Stone Counters, Thermostat, Walk-In Closet(s)
- Flooring: Engineered Hardwood, Porcelain Tile
- Doors: Sliding Doors
- Windows: Double Pane Windows, Window Treatments, Hurricane Shutters, Hurricane Shutters/Windows
- Has fireplace: No
Interior area
- Total structure area: 2,497
- Total interior livable area: 1,974 sqft
Property
Parking
- Total spaces: 2
- Parking features: Driveway, Garage Door Opener
- Attached garage spaces: 2
- Has uncovered spaces: Yes
Features
- Levels: One
- Stories: 1
- Patio & porch: Front Porch, Screened
- Exterior features: Irrigation System
- Has view: Yes
- View description: Water, Pond
- Has water view: Yes
- Water view: Water,Pond
Lot
- Features: In County, Landscaped, Above Flood Plain
- Residential vegetation: Mature Landscaping
Details
- Parcel number: 0441032015
- Zoning: RSF2
- Special conditions: None
Construction
Type & style
- Home type: Condo
- Architectural style: Florida
- Property subtype: Condominium
Materials
- Block, Concrete, Stucco
- Foundation: Slab
- Roof: Tile
Condition
- Completed
- New construction: No
- Year built: 1998
Details
- Builder model: Eaton
- Builder name: Brady Group
Utilities & green energy
- Sewer: Public Sewer
- Water: Public
- Utilities for property: Electricity Connected, Sewer Connected, Underground Utilities, Water Connected
Community & HOA
Community
- Features: Deed Restrictions, Pool
- Pet fee: $0 monthly
- Subdivision: THE PATIOS 3 OF ST ANDREWS PARK
HOA
- Has HOA: No
- Amenities included: Maintenance, Pool
- Services included: Cable TV, Community Pool, Insurance, Maintenance Structure, Maintenance Grounds, Manager, Pool Maintenance, Private Road
- HOA fee: $633 monthly
- HOA name: Capri Property Management
- HOA phone: 941-412-0449
- Second HOA name: Plantation Management/AMI
- Second HOA phone: 941-493-0287
Location
- Region: Venice
Financial & listing details
- Price per square foot: $247/sqft
- Tax assessed value: $375,300
- Annual tax amount: $3,115
- Date on market: 11/27/2023
- Cumulative days on market: 43 days
- Listing terms: Cash
- Ownership: Condominium
- Total actual rent: 0
- Electric utility on property: Yes
- Road surface type: Paved
Price history
| Date | Event | Price |
|---|---|---|
| 2/8/2024 | Sold | $487,500-2.5%$247/sqft |
Source:  Stellar MLS #N6129647 Report a problem Stellar MLS #N6129647 Report a problem | ||
| 1/9/2024 | Pending sale | $500,000$253/sqft |
Source: Stellar MLS #N6129647 Report a problem | ||
| 11/27/2023 | Listed for sale | $500,000+94.6%$253/sqft |
Source: Stellar MLS #N6129647 Report a problem | ||
| 3/22/2013 | Sold | $257,000+2.8%$130/sqft |
Source: Public Record Report a problem | ||
| 7/28/2004 | Sold | $250,000+45.4%$127/sqft |
Source: Public Record Report a problem | ||
| 12/4/1998 | Sold | $171,900$87/sqft |
Source: Public Record Report a problem | ||
Public tax history
| Year | Property taxes | Tax assessment |
|---|---|---|
| 2025 | $5,001 +46.7% | $375,300 +34.9% |
| 2024 | $3,409 +5.6% | $278,236 +3% |
| 2023 | $3,229 +3.6% | $270,132 +3% |
| 2022 | $3,115 +12.6% | $262,264 +15.2% |
| 2021 | $2,767 0% | $227,635 +1.4% |
| 2020 | $2,768 +3.8% | $224,492 +2.3% |
| 2019 | $2,666 | $219,445 +1.9% |
| 2018 | $2,666 +2.6% | $215,353 +2.1% |
| 2017 | $2,597 +9.4% | $210,924 -1.6% |
| 2016 | $2,375 +1.4% | $214,400 -0.3% |
| 2015 | $2,343 -0.9% | $215,000 +18.2% |
| 2014 | $2,364 -16.2% | $181,900 |
| 2013 | $2,821 +0.9% | $181,900 |
| 2012 | $2,795 +1.5% | $181,900 |
| 2011 | $2,753 -5.1% | $181,900 -3% |
| 2010 | $2,901 -17.2% | $187,500 -8.4% |
| 2009 | $3,504 | $204,600 -18.3% |
| 2008 | $3,504 -20.8% | $250,300 -21.8% |
| 2007 | $4,423 | $320,100 -3.8% |
| 2006 | -- | $332,800 +27.4% |
| 2005 | -- | $261,211 +62.9% |
| 2004 | $2,345 -0.9% | $160,310 +1.9% |
| 2003 | $2,365 +0.8% | $157,321 +2.4% |
| 2002 | $2,346 +6.6% | $153,634 +1.6% |
| 2001 | $2,201 +0.7% | $151,215 +1% |
| 2000 | $2,186 | $149,723 |
Find assessor info on the county website
Neighborhood: Plantation
Nearby homes
- $322,9003 bd2 ba1.8k sqft833 Chalmers Dr #833, Venice, FL 34293Off Market
- $322,5003 bd2 ba1.8k sqft835 Chalmers Dr, Venice, FL 34293Off Market
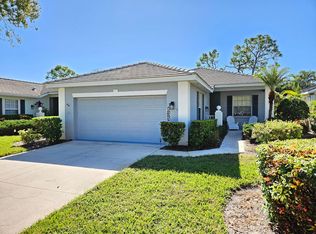
- $392,5003 bd2 ba1.8k sqft837 Chalmers Dr #837, Venice, FL 34293Off Market
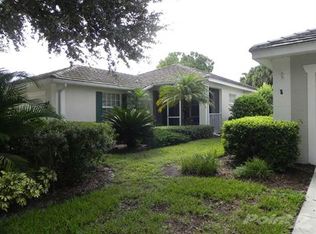
- $336,4003 bd2 ba1.9k sqft839 Chalmers Dr #839, Venice, FL 34293Off Market
- $352,3003 bd2 ba1.6k sqft841 Chalmers Dr #841, Venice, FL 34293Off Market
- $319,2003 bd2 ba1.6k sqft843 Chalmers Dr #843, Venice, FL 34293Off Market
- $377,6003 bd2 ba1.8k sqft845 Chalmers Dr, Venice, FL 34293Off Market
- $325,4003 bd2 ba1.8k sqft847 Chalmers Dr #847, Venice, FL 34293Off Market
- $323,3003 bd2 ba1.8k sqft849 Chalmers Dr #849, Venice, FL 34293Off Market
Nearby schools
GreatSchools rating
- 9/10Taylor Ranch Elementary SchoolGrades: PK-5Distance: 2.2 mi
- 7/10Venice Middle SchoolGrades: 6-8Distance: 0.5 mi
- 7/10Venice Senior High SchoolGrades: 9-12Distance: 5.1 mi
Schools provided by the listing agent
- Elementary: Toledo Blade Elementary
- Middle: Venice Area Middle
- High: Venice Senior High
Source: Stellar MLS. This data may not be complete. We recommend contacting the local school district to confirm school assignments for this home.
Get a cash offer in 3 minutes
Find out how much your home could sell for in as little as 3 minutes with a no-obligation cash offer.
Estimated market value
$398,800
Get a cash offer in 3 minutes
Find out how much your home could sell for in as little as 3 minutes with a no-obligation cash offer.
Estimated market value
$398,800
- Florida
- Sarasota County
- Venice
- 34293
- Plantation
- 884 CHALMERS DRIVE Unit 884
Nearby cities
Nearby neighborhoods
Nearby zip codes
Other Venice Topics
