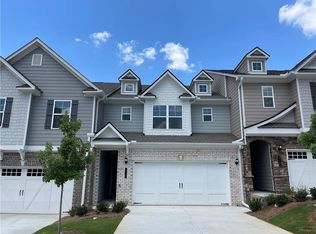
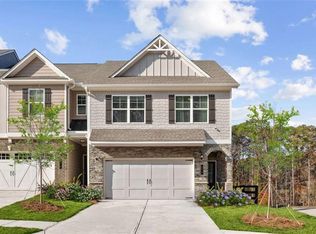
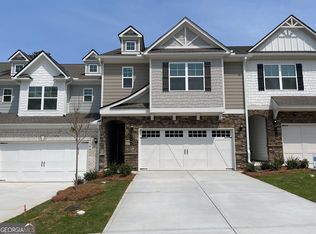
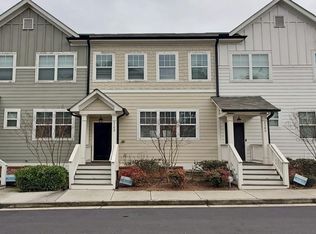
Estimated Completion November 2026. Salisbury Plan Lot 25- End Unit with Deck - New Construction Townhome in Decatur, GA. Experience modern townhome living at Porter Reserve in Decatur, GA. The Salisbury Plan features an open-concept layout with a chef-inspired kitchen, pendant lights, white cabinetry, stainless steel appliances, and sleek modern finishes. Enjoy a spacious primary suite, luxury plank flooring in main living areas, plush carpeting in bedrooms, a private front patio, and a two-car garage. Community & Amenities: Dog park and scenic walking trails for outdoor recreation Low-maintenance modern living in a vibrant Decatur neighborhood Prime Location & Convenience: 10 minutes to Downtown Decatur - restaurants, shops, and nightlife 8 minutes to DeKalb Farmers Market - fresh groceries and international cuisine Easy access to Kensington MARTA Station, I-285, and Electric Owl Studios Reach Hartsfield-Jackson Atlanta International Airport in ~35 minutes via MARTA Nearby Attractions & Lifestyle: Outdoor activities at Mason Mill Park and Stone Mountain Park Live music, cultural events, and festivals in Downtown Decatur Trendy brunch spots, coffee shops, and craft breweries in Avondale Estates Porter Reserve combines modern townhome design with neighborhood charm, offering Decatur's best-kept secret for convenient, stylish living near Atlanta. Perfect for homebuyers seeking a vibrant lifestyle with easy access to work, entertainment, and travel. Schedule a Showing Today! Up to $15k Flex Cash plus Up to $15,000 toward closing costs, plus an additional $2,026 in closing cost assistance when using the preferred lender. See Sales Consultant for details. This home qualifies for Georgia Dream Down payment assistance program ask for more info.
Active
$425,340
884 Counterpoint Dr Lot 25, Decatur, GA 30032
3beds
1,912sqft
Townhouse, Residential
Built in 2026
2,962 Square Feet Lot
$-- Zestimate®
$222/sqft
$1,080/mo HOA
What's special
Sleek modern finishesTwo-car garageSpacious primary suitePrivate front patioOpen-concept layoutStainless steel appliancesWhite cabinetry
- 4 days |
- 129 |
- 12 |
Zillow last checked:
Listing updated:
Listed by:
April Jenkins,
McKinley Properties, LLC. 678-691-4048
Source: FMLS GA,MLS#: 7799413
Loading...
Facts & features
Interior
Bedrooms & bathrooms
- Bedrooms: 3
- Bathrooms: 3
- Full bathrooms: 2
- 1/2 bathrooms: 1
Rooms
- Room types: Other
Primary bedroom
- Features: None
- Level: None
Bedroom
- Features: None
Primary bathroom
- Features: Double Vanity, Shower Only
Dining room
- Features: Open Concept
Kitchen
- Features: Breakfast Bar, Eat-in Kitchen, Kitchen Island, Pantry
Heating
- Central, Electric
Cooling
- Ceiling Fan(s), Central Air
Appliances
- Included: Dishwasher, Disposal, Microwave
- Laundry: Laundry Closet, Upper Level
Features
- Entrance Foyer, High Speed Internet, Tray Ceiling(s), Walk-In Closet(s)
- Flooring: Carpet, Other
- Windows: Double Pane Windows
- Basement: None
- Number of fireplaces: 1
- Fireplace features: Factory Built
- Common walls with other units/homes: End Unit
Interior area
- Total structure area: 1,912
- Total interior livable area: 1,912 sqft
- Finished area above ground: 1,912
- Finished area below ground: 0
Video & virtual tour
Property
Parking
- Parking features: Attached, Garage Door Opener, Kitchen Level
- Has attached garage: Yes
Accessibility
- Accessibility features: None
Features
- Levels: Two
- Stories: 2
- Patio & porch: Deck
- Exterior features: Rain Gutters, No Dock
- Pool features: None
- Spa features: None
- Fencing: None
- Has view: Yes
- View description: Trees/Woods
- Waterfront features: None
- Body of water: None
Lot
- Size: 2,962 Square Feet
Details
- Additional structures: None
- Other equipment: None
- Horse amenities: None
Construction
Type & style
- Home type: Townhouse
- Architectural style: A-Frame,Townhouse
- Property subtype: Townhouse, Residential
- Attached to another structure: Yes
Materials
- Other
- Foundation: Slab
- Roof: Composition
Condition
- To Be Built
- New construction: Yes
- Year built: 2026
Details
- Warranty included: Yes
Utilities & green energy
- Electric: None
- Sewer: Public Sewer
- Water: Public
- Utilities for property: Cable Available, Electricity Available, Sewer Available, Underground Utilities
Green energy
- Energy efficient items: None
- Energy generation: None
Community & HOA
Community
- Features: Homeowners Assoc, Near Public Transport, Sidewalks, Street Lights
- Security: Smoke Detector(s)
- Subdivision: Porter Reserve
HOA
- Has HOA: Yes
- Services included: Maintenance Structure
- HOA fee: $1,080 monthly
Location
- Region: Decatur
Financial & listing details
- Price per square foot: $222/sqft
- Date on market: 7/4/2026
- Cumulative days on market: 5 days
- Ownership: Fee Simple
- Electric utility on property: Yes
- Road surface type: Asphalt
Estimated market value
Not available
Estimated sales range
Not available
Not available
Price history
| Date | Event | Price |
|---|---|---|
| 7/4/2026 | Listed for sale | $425,340$222/sqft |
Source:  GAMLS #10799064 Report a problem GAMLS #10799064 Report a problem | ||
Public tax history
Tax history is unavailable.
Monthly payment
Est. payment$--/mo
Payment breakdown
Explore the cost of this home by adjusting the details. Changes won't be saved.All calculations are estimates and provided by Zillow, Inc. for informational purposes only. Actual amounts may vary.
HOA fees may include property taxes on listings classified as Co-Ops. Contact the listing agent and/or owner for fee details.
Mortgage interest rates are dependent on a number of factors, including credit score, down payment, and repayment length. Interest rate data provided by Zillow Group Marketplace, Inc. as of 1/1/1970 from various mortgage lenders with which we have lead or other similar arrangements; the Estimated Payment is an average of those rates.
See how much you could borrow to make a competitive offer.
Climate risks
Neighborhood: Belvedere Park
Nearby schools
GreatSchools rating
- 2/10Peachcrest Elementary SchoolGrades: PK-5Distance: 1.1 mi
- 2/10Mary Mcleod Bethune Middle SchoolGrades: 6-8Distance: 3.6 mi
- 1/10Towers High SchoolGrades: 9-12Distance: 1.6 mi
Schools provided by the listing agent
- Elementary: Peachcrest
- Middle: Mary McLeod Bethune
- High: Towers
Source: FMLS GA. This data may not be complete. We recommend contacting the local school district to confirm school assignments for this home.


A local agent can set up tours, give advice and negotiate with sellers.


- Georgia
- Dekalb County
- Decatur
- 30032
- Belvedere Park
- 884 Counterpoint Dr Lot 25
Nearby cities
Nearby neighborhoods
Nearby zip codes
Other Decatur Topics
