Skip main navigation
Off market
  • $314,700

    884 E Wildflower Dr, Ellettsville, IN 47429

    3beds
    2baths
    1,808sqft
    SingleFamily
    Built in 2002
    0.36 Acres Lot
    $314,700 Zestimate®
    $174/sqft
    $2,268 Estimated rent

    Home value

    $314,700

    $286,000 - $340,000

    $2,268/mo

    Zestimate® history
    Loading
    Loading...

    Owner options

    List your home for rent

    $2,268/mo

    Rent Zestimate®

    Find your next renter with Zillow Rental Manager. Plus, with online applications, you can quickly screen prospective tenants – for free.

    Learn more

    $2,268/mo

    Rent Zestimate®

    Refinance and save

    $1,921/mo

    Est. payment

    Refinancing to a lower rate could help reduce your monthly payments and save thousands over the life of the loan.

    See today's rates

    $1,921/mo

    Est. payment

    Explore your selling options

    Work with a Zillow partner agent

    Leverage their expertise and Zillow's premium Showcase listings to get your home seen by more buyers.

    Get started

    List with your own agent

    Get your home in front of millions of buyers by listing it on Zillow.

    Learn how to do it

    Sell it yourself

    Take full control of how buyers see your home on Zillow by listing For Sale by Owner (FSBO).

    List your home

    What's special

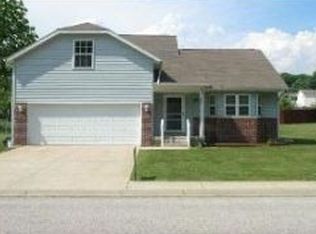
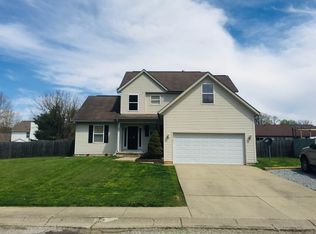
    Dont miss this kid-ready backyard! This home has one of the largest lots in the Meadowlands and there is a privacy fence that helps with pets and/or children.From the covered front porch to the oversized master bedroom, you will see th e pride of ownership. The sellers have replaced carpet with bamboo in the dining room, foyer, and half bath. The washer/dryer and all kitchen appliances will remain. The eat-in kitchen has oak cabinets and great counter space. The floor plan for thi s two-story home has the staircase to the upper level in the great room in the back of the house. The bright study/office is on the first floor, away from most distractions. Owners replaced the deck with trex composite for easy care. This house fits comfortably for easy entertaining. The generous 14 x 8 entry allows you space to take guests coats, and the dining room and eat-in kitchen are perfect for displaying food and drinks. There are 4 ceiling fans to assist with air flow. The firepla ce is plumbed for a gas log. The seller installed a flagstone patio and fire-pit. There is minimal maintenance to both the yard and the interior of this well kept home. Come see this house today. This location is close to Highway 46, allowing you to be on campus, or downtown quickly.

    This property is not currently displayed as for sale or rent on Zillow. This may be different from what's on other websites or public sources.
    Facts & features

    Interior

    Bedrooms & bathrooms
    • Bedrooms: 3
    • Bathrooms: 2.5
    Heating
    • Other
    Cooling
    • Central
    Features
    • Basement: None
    • Has fireplace: Yes
    Interior area
    • Total interior livable area: 1,808 sqft

    Property

    Parking
    • Parking features: Garage - Attached
    Lot
    • Size: 0.36 Acres
    Details
    • Parcel number: 530411200086000013

    Construction

    Type & style
    • Home type: SingleFamily
    Materials
    • masonry
    • Foundation: Crawl/Raised
    • Roof: Asphalt
    Condition
    • Year built: 2002

    Community & HOA

    Location
    • Region: Ellettsville

    Financial & listing details

    • Price per square foot: $174/sqft
    • Tax assessed value: $267,400
    • Annual tax amount: $2,688

    Price history

    DateEventPrice
    12/14/2012Sold--0
    Source: Agent Provided Report a problem
    9/7/2012Price change$169,900-2.4%$94/sqft
    Source: RE/MAX Realty Professionals #20123528 Report a problem
    8/17/2012Price change$174,000-2.8%$96/sqft
    Source: RE/MAX Realty Professionals #20123528 Report a problem
    7/25/2012Listed for sale$179,000$99/sqft
    Source: REMAX Realty Professionals #20123528 Report a problem

    Public tax history

    YearProperty taxesTax assessment
    2025$2,688 +3.2%$267,400 -0.5%
    2024$2,604 +7%$268,800 +3.1%
    2023$2,435 +10.5%$260,800 +7.1%
    2022$2,204 +8.3%$243,500 +10.5%
    2021$2,036 +8%$220,400 +8.3%
    2020$1,886 +1%$203,600 +8%
    2019$1,868 +3.9%$188,600 +1%
    2018$1,798 +7.3%$186,800 +3.9%
    2017$1,675 $179,800 +3.1%
    2016$1,675 +0.1%$174,400 +4.2%
    2014$1,673 -2.9%$167,300 -2.9%
    2013$1,723 +1%$172,300 -0.3%
    2012$1,706 +0.3%$172,800 +1.6%
    2011$1,700 +7.4%$170,000 +7.4%
    2010$1,583 +22.2%$158,300
    2009$1,295 -3.6%$158,300 +0.7%
    2007$1,344 $157,200 +2.8%
    2006-- $152,900 +19.3%
    2005-- $128,200
    Find assessor info on the county website

    Neighborhood: 47429

    Nearby schools

    GreatSchools rating
    Schools provided by the listing agent
    • Elementary: Edgewood Primary/Intermediate
    • Middle: Edgewood Jr High School
    • High: Edgewood High School

    Source: The MLS. This data may not be complete. We recommend contacting the local school district to confirm school assignments for this home.

    Sell for more on Zillow
    Get a Zillow Showcase℠ listing at no additional cost and you could sell for .
    $314,700
    2% more
    +$6,294
    With Zillow Showcase(estimated)
    $320,994
    Sell for more on Zillow
    Get a Zillow Showcase℠ listing at no additional cost and you could sell for .
    $314,700
    2% more
    +$6,294
    With Zillow Showcase(estimated)
    $320,994