Spacious 4-bed, 2.5 bath home on quiet cul-de-sac in desirable Wetherby Farms! Updated kitchen features maple cabinets, SS appliances, quartz countertops, island & counter bar w/ walkout to large two-tier deck (w/ 2 built-in storage boxes!) overlooking fenced backyard & wooded view. 1st floor study, 2nd floor laundry & separate DR currently used as playroom. Large LR offers surround sound system. Vaulted primary suite has adjoining bath w/double vanities, tub & separate shower. Unfinished LL has bath rough-in & plenty of room for future expansion. New roof 2022, HVAC 2020. Move-in ready! OPEN HOUSE Friday 5:30-7 and Saturday 11:30-1.
Pending
$369,900
884 Ellery Dr, Cincinnati, OH 45245
4beds
2,028sqft
Single Family Residence
Built in 2005
8,276 Square Feet Lot
$-- Zestimate®
$182/sqft
$25/mo HOA
What's special
Wooded viewQuiet cul-de-sacVaulted primary suiteSs appliancesMaple cabinetsOverlooking fenced backyardUpdated kitchen
- 15 days
- 46
- 1
Likely to sell faster than
Zillow last checked:
Listing updated:
Listed by:
Kelly Millikin 513-703-7965,
Coldwell Banker Realty, Anders 513-474-5000
Source: Cincy MLS,MLS#: 1894677 Originating MLS: Cincinnati Area Multiple Listing Service
Facts & features
Interior
Bedrooms & bathrooms
- Bedrooms: 4
- Bathrooms: 3
- Full bathrooms: 2
- 1/2 bathrooms: 1
Primary bedroom
- Features: Bath Adjoins, Walk-In Closet(s), Wall-to-Wall Carpet
- Level: Second
- Area: 210
- Dimensions: 15 x 14
Bedroom 2
- Level: Second
- Area: 143
- Dimensions: 13 x 11
Bedroom 3
- Level: Second
- Area: 120
- Dimensions: 12 x 10
Bedroom 4
- Level: Second
- Area: 110
- Dimensions: 11 x 10
Bedroom 5
- Area: 0
- Dimensions: 0 x 0
Primary bathroom
- Features: Shower, Tile Floor, Double Vanity, Tub
Bathroom 1
- Features: Full
- Level: Second
Bathroom 2
- Features: Full
- Level: Second
Bathroom 3
- Features: Partial
- Level: First
Dining room
- Features: Wall to Wall Carpet
- Level: First
- Area: 110
- Dimensions: 11 x 10
Family room
- Area: 0
- Dimensions: 0 x 0
Kitchen
- Features: Pantry, Counter Bar, Eat-in Kitchen, Tile Floor, Walkout, Gourmet, Kitchen Island
- Area: 270
- Dimensions: 18 x 15
Living room
- Features: Wall-to-Wall Carpet
- Area: 323
- Dimensions: 19 x 17
Office
- Features: Wall-to-Wall Carpet
- Level: First
- Area: 120
- Dimensions: 12 x 10
Heating
- Forced Air, Gas
Cooling
- Ceiling Fan(s), Central Air
Appliances
- Included: Dishwasher, Dryer, Disposal, Microwave, Oven/Range, Refrigerator, Washer, Humidifier, Gas Water Heater
Features
- High Ceilings, Crown Molding, Vaulted Ceiling(s)
- Doors: French Doors, Multi Panel Doors
- Windows: Double Hung, Vinyl
- Basement: Full,Bath Full Rough-In,Unfinished
Interior area
- Total structure area: 2,028
- Total interior livable area: 2,028 sqft
Property
Parking
- Total spaces: 2
- Parking features: On Street, Driveway, Garage Door Opener
- Attached garage spaces: 2
- Has uncovered spaces: Yes
Features
- Levels: Two
- Stories: 2
- Fencing: Wood
- Has view: Yes
- View description: Trees/Woods
Lot
- Size: 8,276 Square Feet
- Features: Less than .5 Acre, Cul-De-Sac, Wooded
Details
- Parcel number: 413215D133
- Zoning description: Residential
- Other equipment: Radon System, Sump Pump w/Backup
Construction
Type & style
- Home type: SingleFamily
- Architectural style: Traditional
- Property subtype: Single Family Residence
Materials
- Brick, Vinyl Siding
- Foundation: Concrete Perimeter
- Roof: Shingle
Condition
- New construction: No
- Year built: 2005
Utilities & green energy
- Gas: Natural
- Sewer: Public Sewer
- Water: Public
Community & HOA
HOA
- Has HOA: Yes
- HOA fee: $300 annually
- HOA name: Stonegate Management
Location
- Region: Cincinnati
Financial & listing details
- Price per square foot: $182/sqft
- Tax assessed value: $2,100
- Annual tax amount: $5,064
- Date on market: 9/25/2026
- Listing terms: No Special Financing
Estimated market value
Not available
Estimated sales range
Not available
Not available
Price history
| Date | Event | Price |
|---|---|---|
| 9/27/2026 | Pending sale | $369,900$182/sqft |
Source:  Cincy MLS #1894677 Report a problem | ||
| 9/25/2026 | Listed for sale | $369,900+65.9%$182/sqft |
Source: Cincy MLS #1894677 Report a problem | ||
| 8/30/2017 | Sold | $223,000-0.2%$110/sqft |
Source: Cincy MLS #1547124 Report a problem | ||
| 7/31/2017 | Pending sale | $223,555$110/sqft |
Source: Sibcy Cline Realtors #1547124 Report a problem | ||
| 7/25/2017 | Price change | $223,555-0.6%$110/sqft |
Source: Sibcy Cline Realtors #1547124 Report a problem | ||
| 7/10/2017 | Listed for sale | $225,000+43.3%$111/sqft |
Source: Sibcy Cline Realtors #1547124 Report a problem | ||
| 1/30/2015 | Sold | $157,000-1.9%$77/sqft |
Source: Cincy MLS #1400685 Report a problem | ||
| 1/1/2015 | Pending sale | $160,000$79/sqft |
Source: CENTURY 21 Stellar Real Estate #1400685 Report a problem | ||
| 8/2/2014 | Price change | $160,000-5.9%$79/sqft |
Source: CENTURY 21 Stellar Real Estate #1400685 Report a problem | ||
| 6/6/2014 | Price change | $170,000-2.9%$84/sqft |
Source: CENTURY 21 Stellar Real Estate #1400685 Report a problem | ||
| 5/2/2014 | Price change | $175,000-5.4%$86/sqft |
Source: CENTURY 21 Stellar Real Estate #1400685 Report a problem | ||
| 1/10/2014 | Price change | $185,000-2.6%$91/sqft |
Source: CENTURY 21 Stellar Real Estate #1381079 Report a problem | ||
| 11/28/2013 | Price change | $190,000-2.6%$94/sqft |
Source: CENTURY 21 Stellar Real Estate #1381079 Report a problem | ||
| 11/13/2013 | Listed for sale | $195,000-16%$96/sqft |
Source: CENTURY 21 Stellar Real Estate #1381079 Report a problem | ||
| 6/8/2005 | Sold | $232,100$114/sqft |
Source: Public Record Report a problem | ||
Public tax history
| Year | Property taxes | Tax assessment |
|---|---|---|
| 2025 | $5,064 -0.2% | $740 |
| 2024 | $5,073 -0.2% | $740 |
| 2023 | $5,081 +18.7% | $740 |
| 2022 | $4,282 -0.4% | $740 |
| 2021 | $4,300 -0.1% | $740 |
| 2020 | $4,304 +26.1% | $740 |
| 2019 | $3,414 +9019.3% | $740 |
| 2018 | $37 -9.4% | $740 |
| 2017 | $41 | $740 |
| 2016 | $41 +0.1% | $740 |
| 2015 | $41 +2.8% | $740 |
| 2014 | $40 | $740 |
Find assessor info on the county website
Monthly payment
Est. payment
Payment breakdown
Explore the cost of this home by adjusting the details. Changes won't be saved.Climate risks
Neighborhood: 45245

Similar homes
- $419,0003 bd3 ba1.7k sqft954 London Ct, Cincinnati, OH 45245For Sale

 MLS ID #1894200, Deborah J. Green, Sibcy Cline, Inc.. Cincy MLS
- $524,9004 bd3 ba2.4k sqft969 Crestpoint Ct, Cincinnati, OH 45245For Sale
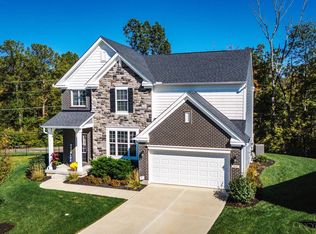 MLS ID #1896444, Brian D Clark, Century 21 Thacker & Assoc.. Cincy MLS
- $369,9003 bd3 ba2.3k sqft3326 Meadow Green Ct, Amelia, OH 45102For Sale
 MLS ID #1895830, Marsha Bennett, Coldwell Banker Heritage. Cincy MLS
- $385,0004 bd3 ba2.1k sqft84 Glen Mary Dr, Amelia, OH 45102For Sale
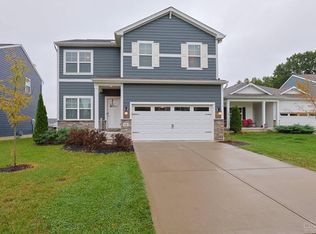 MLS ID #1896511, Anjanette France, Sibcy Cline, Inc.. Cincy MLS
- $414,9003 bd4 ba2.1k sqft963 Shephard Woods Ct, Batavia, OH 45103For SaleMLS ID #1896310, Chase Morgan, Sibcy Cline, Inc.. Cincy MLS
- $349,0002 bd2 ba1.5k sqft1006 Chatham Ln, Cincinnati, OH 45245For SaleMLS ID #1895733, Christopher M Dunne, Comey & Shepherd. Cincy MLS
- $419,9004 bd4 ba2.1k sqft1167 Greens Farm Rd, Amelia, OH 45102For SaleMLS ID #1889160, Lee Dumford Jr, Plum Tree Realty. Cincy MLS
- $425,0005 bd3 ba2.2k sqft2611 Little Dry Run Rd, Cincinnati, OH 45244For SaleMLS ID #1896248, Monica Weakley, eXp Realty. Cincy MLS
- $469,9003 bd3 ba2.7k sqft3781 Fairmount Cir, Cincinnati, OH 45245For SaleMLS ID #1891871, Tina L. Varner, Century 21 Home Star Realty. Cincy MLS
- $390,0004 bd3 ba2.2k sqft4030 Cottingham Dr, Cincinnati, OH 45241For SaleMLS ID #1896238, Gayatri Chandran, Coldwell Banker Realty. Cincy MLS
- $334,9003 bd3 ba1.3k sqft1518 Creekside Rd, Amelia, OH 45102For SaleMLS ID #1892585, Michael W Jennings, Plum Tree Realty. Cincy MLS
- $294,9993 bd3 ba1.6k sqft3927 Little Creek Dr, Amelia, OH 45102For SaleMLS ID #1893345, Jessica Bloom, eXp Realty. Cincy MLS
- $205,0002 bd4 ba1.9k sqft1024 Crisfield Dr, Cincinnati, OH 45245For SaleMLS ID #1891022, Brit M Roberts, Coldwell Banker Realty, Anders. Cincy MLS
- $349,9003 bd3 ba1.8k sqft75 Wooded Ridge Dr, Amelia, OH 45102For SaleMLS ID #1895945, Kimberley A. Warner, Huff Realty. Cincy MLS
- $319,9004 bd4 ba2.2k sqft1501 Thornberry Rd, Amelia, OH 45102For SaleMLS ID #1892425, Scott Fader, Joseph Walter Realty, LLC. Cincy MLS
- $380,0004 bd2 ba1.7k sqft9520 West Ave, Cincinnati, OH 45242For SaleMLS ID #1895111, Kristine M Green, Coldwell Banker Realty. Cincy MLS
- $335,5003 bd3 ba1.8k sqft7207 Ivy Way, Cincinnati, OH 45244For SaleMLS ID #1890851, Kerri L. Wolfangel, Comey & Shepherd. Cincy MLS
- $360,0003 bd2 ba1.2k sqft306 Wakefield Ave, Loveland, OH 45140For SaleMLS ID #1896622, Randall Schalck, Keller Williams Seven Hills Re. Cincy MLS
- $249,9005 bd3 ba2.3k sqft345 Amelia Olive Branch Rd, Amelia, OH 45102For SaleMLS ID #1896664, Cindy J Shetterly, Keller Williams Distinctive RE. Cincy MLS
- $224,0002 bd3 ba2.1k sqft1186 Lamplighter Way, Cincinnati, OH 45245For SaleMLS ID #1895825, Deron G. Schell, Huff Realty. Cincy MLS
