Skip main navigation
Sold for $550,000
  • $550,000

    884 Emerald Lakes St, Severance, CO 80550

    5beds
    2,866sqft
    Single Family Residence
    Built in 2020
    7,607 Square Feet Lot
    $551,000 Zestimate®
    $192/sqft
    $3,200 Estimated rent

    Home value

    $551,000

    $523,000 - $579,000

    $3,200/mo

    Zestimate® history
    Loading
    Loading...

    Owner options

    List your home for rent

    $3,200/mo

    Rent Zestimate®

    Find your next renter with Zillow Rental Manager. Plus, with online applications, you can quickly screen prospective tenants – for free.

    Learn more

    $3,200/mo

    Rent Zestimate®

    Refinance and save

    $3,202/mo

    Est. payment

    Refinancing to a lower rate could help reduce your monthly payments and save thousands over the life of the loan.

    See today's rates

    $3,202/mo

    Est. payment

    Explore your selling options

    Work with a Zillow partner agent

    Leverage their expertise and Zillow's premium Showcase listings to get your home seen by more buyers.

    Get started

    List with your own agent

    Get your home in front of millions of buyers by listing it on Zillow.

    Learn how to do it

    Sell it yourself

    Take full control of how buyers see your home on Zillow by listing For Sale by Owner (FSBO).

    List your home

    What's special

    Five-bedroom four-bath two-story homeFully finished basementThree-quarter bathOversized corner lotLarge recreation roomAmple counter spaceSpacious open floor plan
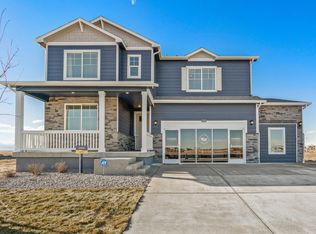
    Beautiful five-bedroom, four-bath two-story home situated on an oversized corner lot in the desirable Hidden Valley neighborhood. The spacious open floor plan features a large kitchen with stainless steel appliances, pantry, and ample counter space that seamlessly flows into the dining area and family room, making it ideal for everyday living and entertaining. Enjoy outdoor gatherings on the expansive patio with pergola, surrounded by plenty of yard space, plus the convenience of a three-car tandem garage and an additional storage shed in the backyard. Recent updates include new carpet, fresh interior paint, and new sod in the front yard. The fully finished basement offers a large recreation room, fifth bedroom, and three-quarter bath, providing flexible space for guests, hobbies, or multi-generational living. Conveniently located near schools, parks, and neighborhood amenities.

    Zillow last checked:

    Listing updated:

    Listed by:

    Kelly Swift 970-310-4876,

    Group Mulberry

    Bought with:

    Steve Baumgaertner, 100083912

    C3 Real Estate Solutions, LLC

    Source: IRES as distributed by MLS GRID,MLS#: 1061137MLS Logo

    Facts & features

    Interior

    Bedrooms & bathrooms
    • Bedrooms: 5
    • Bathrooms: 4
    • Full bathrooms: 2
    • 3/4 bathrooms: 1
    • 1/2 bathrooms: 1
    • Main level bathrooms: 1
    Primary bedroom
    • Description: Carpet
    • Features: Full Primary Bath
    • Level: Upper
    • Area: 182 Square Feet
    • Dimensions: 14 x 13
    Bedroom 2
    • Description: Carpet
    • Level: Upper
    • Area: 144 Square Feet
    • Dimensions: 12 x 12
    Bedroom 3
    • Description: Carpet
    • Level: Upper
    • Area: 110 Square Feet
    • Dimensions: 10 x 11
    Bedroom 4
    • Description: Carpet
    • Level: Upper
    • Area: 110 Square Feet
    • Dimensions: 10 x 11
    Bedroom 5
    • Description: Luxury Vinyl
    • Level: Basement
    • Area: 110 Square Feet
    • Dimensions: 10 x 11
    Dining room
    • Description: Luxury Vinyl
    • Level: Main
    • Area: 176 Square Feet
    • Dimensions: 16 x 11
    Family room
    • Description: Luxury Vinyl
    • Level: Basement
    • Area: 238 Square Feet
    • Dimensions: 14 x 17
    Kitchen
    • Description: Luxury Vinyl
    • Level: Main
    • Area: 225 Square Feet
    • Dimensions: 15 x 15
    Laundry
    • Description: Luxury Vinyl
    • Level: Upper
    • Area: 25 Square Feet
    • Dimensions: 5 x 5
    Living room
    • Description: Carpet
    • Level: Main
    • Area: 210 Square Feet
    • Dimensions: 15 x 14
    Recreation room
    • Description: Luxury Vinyl
    • Level: Basement
    • Area: 154 Square Feet
    • Dimensions: 14 x 11
    Heating
    • Forced Air
    Cooling
    • Central Air, Ceiling Fan(s)
    Appliances
    • Included: Electric Range, Dishwasher, Refrigerator, Washer, Dryer, Microwave, Disposal
    Features
    • Kitchen Island
    • Basement: Full,Partially Finished,Sump Pump
    Interior area
    • Total structure area: 1,996
    • Total interior livable area: 2,866 sqft
    • Finished area above ground: 1,996

    Property

    Parking
    • Total spaces: 3
    • Parking features: Garage Door Opener, Attached, Tandem
    • Attached garage spaces: 3
    • Details: Attached
    Features
    • Levels: Two
    • Stories: 2
    • Patio & porch: Patio
    • Exterior features: Sprinkler System
    • Fencing: Fenced,Wood
    • Has view: Yes
    • View description: Hills
    Lot
    • Size: 7,607 Square Feet
    • Features: Corner Lot, Level, Paved, Curbs, Gutters, Sidewalks, Street Light
    Details
    • Additional structures: Storage
    • Parcel number: R8962065
    • Zoning: RL
    • Special conditions: Private Owner

    Construction

    Type & style
    • Home type: SingleFamily
    • Architectural style: Contemporary
    • Property subtype: Single Family Residence
    Materials
    • Frame, Stone, Composition
    • Roof: Composition
    Condition
    • New construction: No
    • Year built: 2020

    Utilities & green energy

    • Electric: PVREA
    • Gas: Xcel Energy
    • Sewer: Public Sewer
    • Water: City
    • Utilities for property: Natural Gas Available, Electricity Available

    Community & HOA

    Community
    • Security: Fire Alarm
    • Subdivision: Hidden Valley Farm
    HOA
    • Has HOA: No
    Location
    • Region: Severance

    Financial & listing details

    • Price per square foot: $192/sqft
    • Tax assessed value: $491,327
    • Annual tax amount: $5,299
    • Date on market: 6/5/2026
    • Listing terms: Cash,Conventional,FHA
    • Exclusions: Personal Property, Staging Items
    • Electric utility on property: Yes
    • Road surface type: Asphalt

    Price history

    DateEventPrice
    7/8/2026Sold$550,000$192/sqft
    Source: IRES as distributed by MLS GRID #1061137 Report a problem
    6/15/2026Pending sale$550,000$192/sqft
    Source: REcolorado as distributed by MLS GRID #IR1061137 Report a problem
    6/5/2026Listed for sale$550,000-0.2%$192/sqft
    Source: IRES as distributed by MLS GRID #1061137 Report a problem
    10/4/2024Sold$551,000-2.5%$192/sqft
    Source: IRES as distributed by MLS GRID #1010979 Report a problem
    8/19/2024Pending sale$565,000$197/sqft
    Source: REcolorado as distributed by MLS GRID #IR1010979 Report a problem
    7/11/2024Price change$565,000-1.7%$197/sqft
    Source: IRES as distributed by MLS GRID #1010979 Report a problem
    6/8/2024Listed for sale$575,000+0.5%$201/sqft
    Source: IRES as distributed by MLS GRID #1010979 Report a problem
    11/22/2023Listing removed--
    Source: IRES as distributed by MLS GRID #991849 Report a problem
    8/31/2023Price change$571,900-1.3%$200/sqft
    Source: IRES as distributed by MLS GRID #991849 Report a problem
    8/16/2023Price change$579,4000%$202/sqft
    Source: IRES as distributed by MLS GRID #991849 Report a problem
    7/18/2023Price change$579,500-3.3%$202/sqft
    Source: IRES as distributed by MLS GRID #991849 Report a problem
    7/11/2023Listed for sale$599,500+35.8%$209/sqft
    Source: IRES as distributed by MLS GRID #991849 Report a problem
    3/19/2021Sold$441,300$154/sqft
    Source: Public Record Report a problem

    Public tax history

    YearProperty taxesTax assessment
    2026$5,378 +2.5%$30,070 -2.1%
    2025$5,245 +6.4%$30,710 -9.6%
    2024$4,932 +16.6%$33,970 -1%
    2023$4,229 +82.5%$34,300 +33.2%
    2022$2,317 +834.3%$25,760 +70.4%
    2021$248 $15,120 +810.8%
    2020$248 $1,660
    Find assessor info on the county website

    Neighborhood: 80550

    Nearby schools

    GreatSchools rating
    Schools provided by the listing agent
    • Elementary: Hollister Lake
    • Middle: Severance
    • High: Severance High School

    Source: IRES as distributed by MLS GRID. This data may not be complete. We recommend contacting the local school district to confirm school assignments for this home.

    Get a cash offer in 3 minutes
    Find out how much your home could sell for in as little as 3 minutes with a no-obligation cash offer.
    Estimated market value
    $551,000
    Get a cash offer in 3 minutes
    Find out how much your home could sell for in as little as 3 minutes with a no-obligation cash offer.
    Estimated market value
    $551,000