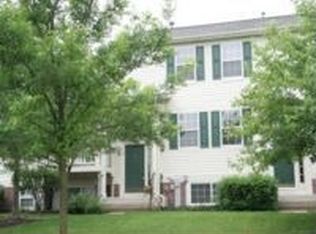
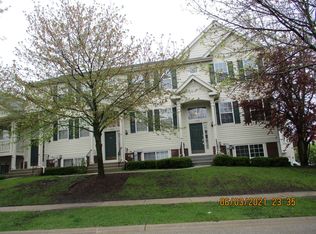
Welcome to this exquisite 3-story townhouse, where every detail has been meticulously crafted to offer you a haven of luxury and convenience. Step into this remarkable home and be prepared to be captivated by the elegant property features. The heart of this residence is the newly renovated kitchen, a true chef's dream. It boasts custom cabinets that not only provide ample storage but are also a work of art in themselves. The pristine quartz countertops glisten under the soft under-cabinet motion lighting, creating an ambiance that's both functional and enchanting. The Silgranite sink is a study in durability and style, making kitchen tasks a breeze. But the kitchen's allure doesn't end there. Soft-close doors and drawers exemplify thoughtful design, ensuring a quiet and graceful kitchen experience. Roll-out trays within the cabinets add an extra layer of organization and accessibility, making every culinary adventure a delight. And for those who love baking, a mixer lift is thoughtfully integrated into the island cabinet, ensuring that your kitchen is both a workspace and a showpiece. The beautifully built-in floor-to-ceiling wine rack is a perfect feature for the wine connoisseur or the entertainer, allowing you to effortlessly store and display your favorite vintages. The master bath is a sanctuary of relaxation and sophistication. The Ponte Giuilo fold-down shower seat is both functional and elegant, providing a luxurious spa-like experience. The heated floor is a delightful touch, especially on chilly mornings. A niche cut-out shelf in the shower is a practical and stylish addition, offering a place for your essentials. The tile-in drain with a hidden hair catcher ensures easy maintenance and a clean look. To complete the experience, the Grohe Smart Thermostat Shower is a technological marvel, allowing you to control the water temperature and flow with precision, making each shower a personalized experience. Throughout the main floor, Pergo floors add a touch of warmth and timeless charm, providing a durable and beautiful foundation for your everyday life. In every corner, this property exudes a sense of grace and attention to detail, with the kitchen and master bath standing out as showcases of modern luxury. Don't miss the opportunity to make this exceptional 3-story townhouse your own - a place where comfort and elegance come together to create the perfect living environment.
Closed
Zillow last checked:
Listing updated:
Bought with:
Jodi Cinq-Mars
Keller Williams North Shore West
Source: MRED as distributed by MLS GRID,MLS#: 11932393
Price history
| Date | Event | Price |
|---|---|---|
| 12/14/2023 | Sold | $275,000-4.8%$176/sqft |
Source:  MRED as distributed by MLS GRID #11932393 Report a problem MRED as distributed by MLS GRID #11932393 Report a problem | ||
| 12/4/2023 | Contingent | $289,000$185/sqft |
Source: MRED as distributed by MLS GRID #11932393 Report a problem | ||
| 11/16/2023 | Listed for sale | $289,000$185/sqft |
Source: MRED as distributed by MLS GRID #11932393 Report a problem | ||
| 11/16/2023 | Listing removed | -- |
Source: MRED as distributed by MLS GRID #11922677 Report a problem | ||
| 11/10/2023 | Contingent | $289,000$185/sqft |
Source: MRED as distributed by MLS GRID #11922677 Report a problem | ||
| 11/2/2023 | Listed for sale | $289,000+97.9%$185/sqft |
Source: MRED as distributed by MLS GRID #11922677 Report a problem | ||
| 11/3/2017 | Sold | $146,000-1.3%$94/sqft |
Source: MRED as distributed by MLS GRID #09752022 Report a problem | ||
| 11/3/2017 | Listed for sale | $147,900$95/sqft |
Source: Baird & Warner #09752022 Report a problem | ||
| 11/3/2017 | Pending sale | $147,900$95/sqft |
Source: Baird & Warner #09752022 Report a problem | ||
| 9/18/2017 | Pending sale | $147,900$95/sqft |
Source: Baird & Warner #09752022 Report a problem | ||
| 9/15/2017 | Listed for sale | $147,900+8.4%$95/sqft |
Source: Baird & Warner #09752022 Report a problem | ||
| 4/7/2015 | Sold | $136,500-1.4%$88/sqft |
Source: Public Record Report a problem | ||
| 2/8/2015 | Pending sale | $138,500$89/sqft |
Source: RE/MAX Center #08814841 Report a problem | ||
| 1/13/2015 | Listed for sale | $138,500-0.3%$89/sqft |
Source: RE/MAX Center #08814841 Report a problem | ||
| 10/22/2014 | Listing removed | $138,900$89/sqft |
Source: RE/MAX Center #08686488 Report a problem | ||
| 10/3/2014 | Price change | $138,900-0.8%$89/sqft |
Source: RE/MAX Center #08686488 Report a problem | ||
| 9/19/2014 | Listed for sale | $140,000$90/sqft |
Source: RE/MAX Center #08686488 Report a problem | ||
| 9/8/2014 | Pending sale | $140,000$90/sqft |
Source: RE/MAX Center #08686488 Report a problem | ||
| 7/30/2014 | Listed for sale | $140,000-3.4%$90/sqft |
Source: RE/MAX Center #08686488 Report a problem | ||
| 2/14/2012 | Listing removed | $1,300$1/sqft |
Source: TARABEIN INC. D/BA RE/MAX AT HOME #07970771 Report a problem | ||
| 1/9/2012 | Listed for rent | $1,300$1/sqft |
Source: TARABEIN INC. D/BA RE/MAX AT HOME #07970771 Report a problem | ||
| 2/10/2011 | Listing removed | $144,900+0.6%$93/sqft |
Source: RE/MAX At Home #07340067 Report a problem | ||
| 7/13/2010 | Sold | $144,000-0.6%$92/sqft |
Source: Public Record Report a problem | ||
| 10/25/2009 | Price change | $144,900-2.7%$93/sqft |
Source: TARABEIN INC. D/BA RE/MAX AT HOME #07340067 Report a problem | ||
| 10/24/2009 | Price change | $148,900-0.7%$95/sqft |
Source: TARABEIN INC. D/BA RE/MAX AT HOME #07340067 Report a problem | ||
| 9/15/2009 | Listed for sale | $149,900-8.9%$96/sqft |
Source: Unlimited Northwest Inc #07202743 Report a problem | ||
| 10/3/2003 | Sold | $164,500+36.5%$105/sqft |
Source: Public Record Report a problem | ||
| 10/19/1998 | Sold | $120,500-0.4%$77/sqft |
Source: Public Record Report a problem | ||
| 9/6/1994 | Sold | $121,000$78/sqft |
Source: Public Record Report a problem | ||
Get a cash offer in 3 minutes
Find out how much your home could sell for in as little as 3 minutes with a no-obligation cash offer.
Estimated market value
$303,200
