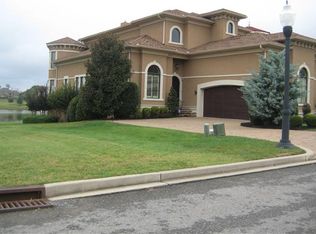
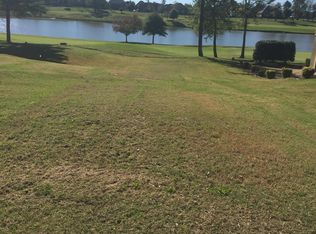
Golf Course and Lake Views in a Gated Community at Fairvue Plantation!* This Home Offers the Highest Quality Construction Including LOW Utilities, 4 CAR GARAGE PLUS GOLF CART GARAGE, ELEVATOR to ALL FLOORS, Re-Enforced Storm Shelter and a Secret Room*In Law Suite on Basement Level with Full Kitchen and Bathroom* Walkable to Club House and Ammenities (Seperate Membership)* Mediterranean Style made of BRICK with Acrylic Stucco (No EIFS) *Open Floor Plan* Heated and Cooled Lower Garage (Not Included in Square Footage)* High Ceilings* Owners Suite on the Main Level*Formal Model w/ Many Upgrades*Views of 5 Golf Holes & Fabulous Sunsets*Brazilian Cherry Wood Stairs*Tinted Rear Windows*Cloplay Panel Wood Garage Doors*Natural Travertine Floors in Main Living Spaces*30 ft Tall Ceilings in Dining Room*Chandelier Lift in Dining Room*Castle Entry Iron Front Doors*8' Solid Doors on Main Level*Side Porch for Grilling, Back Porch for Viewing Golf Course and Lake, &Patio on Basement Level*Fridges/washer dryer stay
Closed
Zillow last checked:
Listing updated:
Bought with:
Lake Elam, 355807
Elam Real Estate
Source: RealTracs MLS as distributed by MLS GRID,MLS#: 2768152
Price history
| Date | Event | Price |
|---|---|---|
| 5/22/2025 | Sold | $1,100,000-5.9%$227/sqft |
Source:  RealTracs MLS as distributed by MLS GRID #2768152 Report a problem RealTracs MLS as distributed by MLS GRID #2768152 Report a problem | ||
| 5/5/2025 | Pending sale | $1,169,000$241/sqft |
Source: RealTracs MLS as distributed by MLS GRID #2768152 Report a problem | ||
| 4/16/2025 | Price change | $1,169,000-7.9%$241/sqft |
Source: RealTracs MLS as distributed by MLS GRID #2768152 Report a problem | ||
| 3/11/2025 | Price change | $1,269,900-9.3%$262/sqft |
Source: RealTracs MLS as distributed by MLS GRID #2768152 Report a problem | ||
| 12/11/2024 | Listed for sale | $1,399,900+7.7%$289/sqft |
Source: RealTracs MLS as distributed by MLS GRID #2768152 Report a problem | ||
| 12/6/2024 | Sold | $1,299,900$268/sqft |
Source: RealTracs MLS as distributed by MLS GRID #2665337 Report a problem | ||
| 10/19/2024 | Pending sale | $1,299,900$268/sqft |
Source: RealTracs MLS as distributed by MLS GRID #2665337 Report a problem | ||
| 6/10/2024 | Listed for sale | $1,299,900$268/sqft |
Source: RealTracs MLS as distributed by MLS GRID #2665337 Report a problem | ||
| 6/10/2024 | Listing removed | -- |
Source: RealTracs MLS as distributed by MLS GRID #2614629 Report a problem | ||
| 5/14/2024 | Price change | $1,299,900-7.1%$268/sqft |
Source: RealTracs MLS as distributed by MLS GRID #2614629 Report a problem | ||
| 3/26/2024 | Price change | $1,399,900-6.7%$289/sqft |
Source: RealTracs MLS as distributed by MLS GRID #2614629 Report a problem | ||
| 2/5/2024 | Listed for sale | $1,499,900+7.1%$309/sqft |
Source: RealTracs MLS as distributed by MLS GRID #2614629 Report a problem | ||
| 3/20/2023 | Sold | $1,400,000-6.6%$289/sqft |
Source: Public Record Report a problem | ||
| 1/24/2023 | Contingent | $1,499,000$309/sqft |
Source: RealTracs MLS as distributed by MLS GRID #2429050 Report a problem | ||
| 9/2/2022 | Price change | $1,499,000-3.3%$309/sqft |
Source: RealTracs MLS as distributed by MLS GRID #2429050 Report a problem | ||
| 8/17/2022 | Listed for sale | $1,550,000$320/sqft |
Source: RealTracs MLS as distributed by MLS GRID #2429050 Report a problem | ||
| 8/9/2022 | Listing removed | -- |
Source: RealTracs MLS as distributed by MLS GRID #2379405 Report a problem | ||
| 7/19/2022 | Price change | $1,550,000-6.1%$320/sqft |
Source: RealTracs MLS as distributed by MLS GRID #2379405 Report a problem | ||
| 6/25/2022 | Price change | $1,650,000-6.5%$340/sqft |
Source: RealTracs MLS as distributed by MLS GRID #2379405 Report a problem | ||
| 4/29/2022 | Listed for sale | $1,765,000-7.1%$364/sqft |
Source: RealTracs MLS as distributed by MLS GRID #2379405 Report a problem | ||
| 4/22/2022 | Listing removed | -- |
Source: RealTracs MLS as distributed by MLS GRID #2371079 Report a problem | ||
| 4/2/2022 | Listed for sale | $1,899,000+180.1%$392/sqft |
Source: RealTracs MLS as distributed by MLS GRID #2371079 Report a problem | ||
| 8/15/2008 | Sold | $678,000-14.2%$140/sqft |
Source: Public Record Report a problem | ||
| 4/28/2008 | Sold | $790,351$163/sqft |
Source: Public Record Report a problem | ||
Get a cash offer in 3 minutes
Find out how much your home could sell for in as little as 3 minutes with a no-obligation cash offer.
Estimated market value
$1,181,200
