Welcome to this stunning 4-bedroom, 3 1/2-bath home in the sought after Waterford Estates in Crystal Lake. This home is located on a quiet cul-de-sac and boasts the largest lot in the subdivision, 1/3 of an acre! The fully enclosed sun room, complete privacy fence, built in fire pit and huge brick patio provide everything you need to enjoy your new backyard oasis. As you enter through the expansive entryway you will be wowed by the beautiful architectural columns and arched entryways that allow for an open concept living room/dining room. Do you love to cook? This kitchen is for you! Boasting boundless cabinet space, a spacious walk-in pantry, sleek stainless steel appliances, including a double oven and warming drawer, and a convenient walk-through butler's pantry with a SS beverage refrigerator, this kitchen is designed to fulfill all your entertaining needs. Your combination kitchen/family room provides the open concept you are looking for along with easy access to your sun room. The first floor has new vinyl plank flooring, an office, and a remodeled laundry room with benches and hooks galore, the perfect drop zone to eliminate the everyday clutter. All the bedrooms upstairs are good sizes with ample closet space and a primary bedroom with an en suite and 2 walk in closets, as well as a fully remodeled upstairs bath with double sinks. Top all of that off with a beautifully finished basement with a luxury bath and small kitchenette for hosting parties or a possible in-law suite. Roof replaced in 2022, home has a central vac. This home is close to parks, Crystal Lake and all of it's activities, The Dole and it's summer farm markets, downtown Crystal Lake, the metra, Randall Road with it's shopping and dining options, Three Oaks Recreational center and so much more! Your clients will love all this home has to offer.
Closed
$580,000
884 Kelsey Ct, Crystal Lake, IL 60014
4beds
2,902sqft
Single Family Residence
Built in 2008
0.39 Acres Lot
$642,200 Zestimate®
$200/sqft
$4,024 Estimated rent
Home value
$642,200
$610,000 - $674,000
$4,024/mo
Zestimate® history
Owner options
List your home for rent
$4,024/mo
Rent Zestimate®
Find your next renter with Zillow Rental Manager. Plus, with online applications, you can quickly screen prospective tenants – for free.
$4,024/mo
Rent Zestimate®
Refinance and save
$4,554/mo
Est. payment
Refinancing to a lower rate could help reduce your monthly payments and save thousands over the life of the loan.
$4,554/mo
Est. payment
Explore your selling options
Work with a Zillow partner agent
Leverage their expertise and Zillow's premium Showcase listings to get your home seen by more buyers.
Get startedList with your own agent
Get your home in front of millions of buyers by listing it on Zillow.
Learn how to do itSell it yourself
Take full control of how buyers see your home on Zillow by listing For Sale by Owner (FSBO).
List your homeWhat's special
Zillow last checked:
Listing updated:
Listed by:
Angelique Collins 815-355-0108,
Berkshire Hathaway HomeServices Starck Real Estate
Bought with:
Kristin Kessler
Coldwell Banker Realty
Source: MRED as distributed by MLS GRID,MLS#: 12015472
Facts & features
Interior
Bedrooms & bathrooms
- Bedrooms: 4
- Bathrooms: 4
- Full bathrooms: 3
- 1/2 bathrooms: 1
Rooms
- Room types: Den, Screened Porch, Recreation Room, Eating Area
Primary bedroom
- Features: Flooring (Hardwood), Window Treatments (All), Bathroom (Full)
- Level: Second
- Area: 255 Square Feet
- Dimensions: 15X17
Bedroom 2
- Features: Flooring (Hardwood), Window Treatments (All)
- Level: Second
- Area: 130 Square Feet
- Dimensions: 10X13
Bedroom 3
- Features: Flooring (Hardwood), Window Treatments (All)
- Level: Second
- Area: 110 Square Feet
- Dimensions: 11X10
Bedroom 4
- Features: Flooring (Hardwood), Window Treatments (All)
- Level: Second
- Area: 154 Square Feet
- Dimensions: 11X14
Den
- Features: Flooring (Vinyl), Window Treatments (All)
- Level: Main
- Area: 130 Square Feet
- Dimensions: 13X10
Dining room
- Features: Flooring (Vinyl), Window Treatments (All)
- Level: Main
- Area: 132 Square Feet
- Dimensions: 11X12
Eating area
- Features: Flooring (Ceramic Tile), Window Treatments (All)
- Level: Main
- Area: 150 Square Feet
- Dimensions: 15X10
Family room
- Features: Flooring (Vinyl), Window Treatments (All)
- Level: Main
- Area: 270 Square Feet
- Dimensions: 18X15
Kitchen
- Features: Kitchen (Eating Area-Table Space, Island, Pantry-Butler, Pantry-Closet), Flooring (Ceramic Tile), Window Treatments (All)
- Level: Main
- Area: 168 Square Feet
- Dimensions: 12X14
Laundry
- Features: Flooring (Vinyl)
- Level: Main
- Area: 77 Square Feet
- Dimensions: 11X7
Living room
- Features: Flooring (Vinyl), Window Treatments (All)
- Level: Main
- Area: 121 Square Feet
- Dimensions: 11X11
Recreation room
- Features: Flooring (Carpet)
- Level: Basement
- Area: 496 Square Feet
- Dimensions: 16X31
Screened porch
- Level: Main
- Area: 150 Square Feet
- Dimensions: 10X15
Heating
- Natural Gas
Cooling
- Central Air
Appliances
- Included: Double Oven, Range, Microwave, Dishwasher, Refrigerator, Washer, Dryer, Disposal, Stainless Steel Appliance(s), Wine Refrigerator, Humidifier
- Laundry: Main Level
Features
- Flooring: Hardwood
- Basement: Finished,Full
Interior area
- Total structure area: 3,734
- Total interior livable area: 2,902 sqft
- Finished area below ground: 1,275
Property
Parking
- Total spaces: 3
- Parking features: Asphalt, Garage Door Opener, On Site, Garage Owned, Attached, Garage
- Attached garage spaces: 3
- Has uncovered spaces: Yes
Accessibility
- Accessibility features: No Disability Access
Features
- Stories: 2
- Patio & porch: Patio, Porch, Screened
- Fencing: Fenced
Lot
- Size: 0.39 Acres
- Dimensions: 50 X 131 X 103 X 101 X 133
- Features: Landscaped
Details
- Parcel number: 1907356020
- Special conditions: None
- Other equipment: Central Vacuum, TV-Cable, Ceiling Fan(s), Sump Pump, Backup Sump Pump;, Radon Mitigation System
Construction
Type & style
- Home type: SingleFamily
- Architectural style: Colonial
- Property subtype: Single Family Residence
Materials
- Aluminum Siding, Brick
- Foundation: Concrete Perimeter
- Roof: Asphalt
Condition
- New construction: No
- Year built: 2008
Details
- Builder model: CARLYLE
Utilities & green energy
- Electric: Circuit Breakers, 200+ Amp Service
- Sewer: Public Sewer, Storm Sewer
- Water: Public
Community & HOA
Community
- Features: Curbs, Sidewalks, Street Lights, Street Paved
- Security: Security System, Carbon Monoxide Detector(s)
- Subdivision: Waterford Estates
HOA
- Has HOA: Yes
- Services included: Lawn Care, Other
- HOA fee: $300 annually
Location
- Region: Crystal Lake
Financial & listing details
- Price per square foot: $200/sqft
- Tax assessed value: $485,034
- Annual tax amount: $13,258
- Date on market: 4/24/2024
- Listing terms: Cash
- Ownership: Fee Simple w/ HO Assn.
Price history
| Date | Event | Price |
|---|---|---|
| 6/5/2024 | Sold | $580,000-0.9%$200/sqft |
Source:  MRED as distributed by MLS GRID #12015472 Report a problem MRED as distributed by MLS GRID #12015472 Report a problem | ||
| 5/9/2024 | Contingent | $585,000$202/sqft |
Source: MRED as distributed by MLS GRID #12015472 Report a problem | ||
| 5/6/2024 | Price change | $585,000-2.3%$202/sqft |
Source: MRED as distributed by MLS GRID #12015472 Report a problem | ||
| 4/24/2024 | Listed for sale | $599,000+54%$206/sqft |
Source: MRED as distributed by MLS GRID #12015472 Report a problem | ||
| 4/21/2020 | Sold | $389,000+6.6%$134/sqft |
Source: Public Record Report a problem | ||
| 4/19/2017 | Sold | $365,000-1.4%$126/sqft |
Source: MRED as distributed by MLS GRID #09302172 Report a problem | ||
| 3/24/2017 | Pending sale | $370,000$127/sqft |
Source: Berkshire Hathaway HomeServices Starck Real Estate #09302172 Report a problem | ||
| 3/21/2017 | Price change | $370,000-7.3%$127/sqft |
Source: Berkshire Hathaway HomeServices Starck Real Estate #09302172 Report a problem | ||
| 11/12/2016 | Price change | $399,000-4.8%$137/sqft |
Source: Berkshire Hathaway HomeServices Starck Real Estate #09302172 Report a problem | ||
| 9/2/2016 | Price change | $419,000-2.6%$144/sqft |
Source: Berkshire Hathaway HomeServices Starck Real Estate #09302172 Report a problem | ||
| 7/30/2016 | Listed for sale | $430,000+39.6%$148/sqft |
Source: Berkshire Hathaway HomeServices Starck Real Estate #09302172 Report a problem | ||
| 7/21/2011 | Sold | $308,000-5.2%$106/sqft |
Source: Public Record Report a problem | ||
| 6/11/2011 | Price change | $325,000-4.4%$112/sqft |
Source: Unlimited Northwest Inc #07792495 Report a problem | ||
| 5/1/2011 | Listed for sale | $339,9000%$117/sqft |
Source: Unlimited Northwest Inc #07792495 Report a problem | ||
| 1/12/2009 | Sold | $340,000$117/sqft |
Source: Public Record Report a problem | ||
Public tax history
| Year | Property taxes | Tax assessment |
|---|---|---|
| 2024 | $13,010 +3.4% | $161,678 +11.8% |
| 2023 | $12,578 -5.1% | $144,601 -0.9% |
| 2022 | $13,258 +5.6% | $145,963 +7.3% |
| 2021 | $12,553 -5.5% | $135,982 +0.1% |
| 2020 | $13,286 | $135,800 +4.5% |
| 2019 | -- | $129,977 +8.3% |
| 2018 | $11,414 -6.5% | $120,071 +6.2% |
| 2017 | $12,210 +8.2% | $113,114 +6.6% |
| 2016 | $11,288 | $106,091 +30.2% |
| 2013 | $11,288 | $81,495 -14.7% |
| 2011 | -- | $95,527 -6.4% |
| 2010 | -- | $102,092 -9.4% |
| 2009 | -- | $112,635 +240.7% |
| 2008 | -- | $33,063 |
Find assessor info on the county website
Neighborhood: 60014
Nearby homes
- $6,942-- bd-- ba-- sqft892 Kelsey Ct, Crystal Lake, IL 60014Off Market
- $700,0005 bd5 ba5.4k sqft892 Kelsey Ct, Crystal Lake, IL 60014Sold
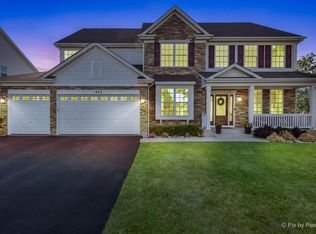
- $613,300-- bd-- ba-- sqft876 Kelsey Ct, Crystal Lake, IL 60014Off Market
- $352,8003 bd1 ba1.5k sqft897 Dartmoor Dr, Crystal Lake, IL 60014Off Market
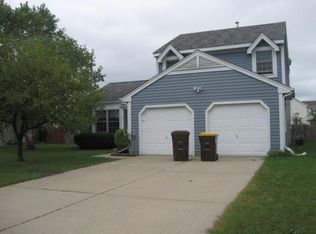
- $410,1534 bd3 ba2.8k sqft1043 Bennington Dr, Crystal Lake, IL 60014Sold
- $420,4004 bd2 ba1.9k sqft1051 Bennington Dr, Crystal Lake, IL 60014Off Market
- $348,4003 bd2 ba1.1k sqft891 Dartmoor Dr, Crystal Lake, IL 60014Off Market
- $412,8004 bd2 ba2.2k sqft903 Dartmoor Dr, Crystal Lake, IL 60014Off Market
Nearby schools
GreatSchools rating
- 7/10South Elementary SchoolGrades: K-5Distance: 1.2 mi
- 5/10Lundahl Middle SchoolGrades: 6-8Distance: 1.1 mi
- 8/10Crystal Lake South High SchoolGrades: 9-12Distance: 0.9 mi
Schools provided by the listing agent
- Elementary: South Elementary School
- Middle: Lundahl Middle School
- High: Crystal Lake South High School
- District: 47
Source: MRED as distributed by MLS GRID. This data may not be complete. We recommend contacting the local school district to confirm school assignments for this home.
Get a cash offer in 3 minutes
Find out how much your home could sell for in as little as 3 minutes with a no-obligation cash offer.
Estimated market value
$642,200
Get a cash offer in 3 minutes
Find out how much your home could sell for in as little as 3 minutes with a no-obligation cash offer.
Estimated market value
$642,200
- Illinois
- McHenry County
- Crystal Lake
- 60014
- 884 Kelsey Ct
Nearby cities
Nearby zip codes
Other Crystal Lake Topics
