Skip main navigation
Sold for $650,000
  • $650,000

    884 KENSINGTON GARDENS COURT, OVIEDO, FL 32765

    4beds
    2,365sqft
    Single Family Residence
    Built in 1994
    0.37 Acres Lot
    $640,300 Zestimate®
    $275/sqft
    $3,371 Estimated rent

    Home value

    $640,300

    $576,000 - $711,000

    $3,371/mo

    Zestimate® history
    Loading
    Loading...

    Owner options

    List your home for rent

    $3,371/mo

    Rent Zestimate®

    Find your next renter with Zillow Rental Manager. Plus, with online applications, you can quickly screen prospective tenants – for free.

    Learn more

    $3,371/mo

    Rent Zestimate®

    Refinance and save

    $4,393/mo

    Est. payment

    Refinancing to a lower rate could help reduce your monthly payments and save thousands over the life of the loan.

    See today's rates

    $4,393/mo

    Est. payment

    Explore your selling options

    Work with a Zillow partner agent

    Leverage their expertise and Zillow's premium Showcase listings to get your home seen by more buyers.

    Get started

    List with your own agent

    Get your home in front of millions of buyers by listing it on Zillow.

    Learn how to do it

    Sell it yourself

    Take full control of how buyers see your home on Zillow by listing For Sale by Owner (FSBO).

    List your home

    What's special

    Private poolEn-suite bathOversized covered lanaiStandout curb appealExpansive private feelVaulted ceilingsSpacious kitchen
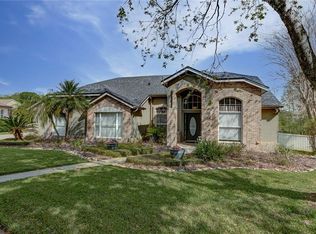
    This property QUALIFIES FOR A CREDIT UP TO $10,125 through the seller's preferred lender ***Welcome to the Villages at Kingsbridge West – one of Oviedo’s top communities where lifestyle, location, and livability come together on a serene .37 ACRE CUL-DE-SAC LOT! This light filled POOL HOME delivers standout curb appeal, mature landscaping, and an expansive private feel, all in the heart of Oviedo with easy access to TOP-RATED SCHOOLS, shopping, dining, UCF, and major highways. Step inside and be greeted by vaulted ceilings, an OPEN & VERSATILE LAYOUT, and easy care TILE & WOOD FLOORS - no carpet here! Formal living and dining spaces are balanced by relaxed family areas, including a spacious kitchen that truly shines with NEWER STAINLESS STEEL APPLIANCES (2023), ample cabinetry, pantry storage, and a casual dining space with views of the pool and backyard. A charming arched doorway leads to a wet bar and the formal dining area, ideal for entertaining! The oversized COVERED LANAI extends your living space outdoors and overlooks your sparkling PRIVATE POOL and lush landscaping, all screened for maximum comfort. There is even a convenient POOL BATH to keep wet feet out of the house! A generous PRIMARY SUITE is thoughtfully positioned on one side the home with DUAL WALK-IN CLOSETS, a well appointed en-suite bath and access to a second bedroom - perfect for a nursery, home office or cozy retreat. Two additional bedrooms, spacious living areas, and tons of natural light make this floor plan adaptable for your lifestyle now and into the future. ***UPDATES INCLUDE: new PLUMBING (2019), a NEW WATER HEATER (2025), NEW POOL PUMP (2025), RESURFACED POOL & NEW TILE (2022), leaf filter gutter protection and new front gutter (2022), and the roof and A/C were both updated in 2012. Inside and out, everything feels well maintained and current! Kingsbridge West residents enjoy great amenities that include a community playground, tennis courts, and a dock on scenic Long Lake. Plus, there is a walking path that connects to Oviedo on the Park – adding even more fun, food and festivities to your everyday life. With LOW HOA fees, a friendly and active community vibe, and A-rated schools nearby, this home checks every box. Don't miss your chance to live in one of Oviedo’s most established and well-loved areas – schedule your private tour today!

    Zillow last checked:

    Listing updated:

    Listed by:

    Jenny Wemert 407-809-1193,

    WEMERT GROUP REALTY LLC 407-743-8356,

    Tony Galarza 407-497-7688,

    WEMERT GROUP REALTY LLC

    Bought with:

    Michael Wathen, 3456016

    COLDWELL BANKER REALTY

    Source: Stellar MLS,MLS#: O6327232MLS LogoOriginating MLS: Orlando Regional

    Facts & features

    Interior

    Bedrooms & bathrooms
    • Bedrooms: 4
    • Bathrooms: 3
    • Full bathrooms: 2
    • 1/2 bathrooms: 1
    Rooms
    • Room types: Family Room, Dining Room, Living Room
    Primary bedroom
    • Features: Ceiling Fan(s), En Suite Bathroom, Walk-In Closet(s)
    • Level: First
    • Area: 390 Square Feet
    • Dimensions: 13x30
    Bedroom 2
    • Features: Ceiling Fan(s), Walk-In Closet(s)
    • Level: First
    • Area: 110 Square Feet
    • Dimensions: 10x11
    Bedroom 3
    • Features: Ceiling Fan(s), Built-in Closet
    • Level: First
    • Area: 143 Square Feet
    • Dimensions: 11x13
    Bedroom 4
    • Features: Ceiling Fan(s), En Suite Bathroom, Built-in Closet
    • Level: First
    • Area: 132 Square Feet
    • Dimensions: 11x12
    Primary bathroom
    • Features: Dual Sinks, Garden Bath, Makeup/Vanity Space, Water Closet/Priv Toilet, Window/Skylight in Bath, Linen Closet
    • Level: First
    • Area: 130 Square Feet
    • Dimensions: 10x13
    Balcony porch lanai
    • Features: Ceiling Fan(s)
    • Level: First
    • Area: 660 Square Feet
    • Dimensions: 20x33
    Dining room
    • Level: First
    • Area: 120 Square Feet
    • Dimensions: 10x12
    Family room
    • Features: Ceiling Fan(s)
    • Level: First
    • Area: 286 Square Feet
    • Dimensions: 13x22
    Kitchen
    • Features: Breakfast Bar, Pantry
    • Level: First
    • Area: 276 Square Feet
    • Dimensions: 12x23
    Laundry
    • Features: Built-In Shelving
    • Level: First
    • Area: 48 Square Feet
    • Dimensions: 6x8
    Living room
    • Features: Ceiling Fan(s)
    • Level: First
    • Area: 224 Square Feet
    • Dimensions: 14x16
    Heating
    • Central
    Cooling
    • Central Air
    Appliances
    • Included: Dishwasher, Disposal, Dryer, Microwave, Range, Refrigerator, Washer
    • Laundry: Laundry Room
    Features
    • Ceiling Fan(s), Eating Space In Kitchen, High Ceilings, Kitchen/Family Room Combo, Living Room/Dining Room Combo, Open Floorplan, Solid Surface Counters, Solid Wood Cabinets, Thermostat, Vaulted Ceiling(s), Walk-In Closet(s), Wet Bar
    • Flooring: Tile, Hardwood
    • Doors: Sliding Doors
    • Windows: Blinds, Skylight(s), Window Treatments
    • Has fireplace: Yes
    • Fireplace features: Family Room, Wood Burning
    Interior area
    • Total structure area: 3,466
    • Total interior livable area: 2,365 sqft

    Property

    Parking
    • Total spaces: 2
    • Parking features: Driveway, On Street
    • Attached garage spaces: 2
    • Has uncovered spaces: Yes
    • Details: Garage Dimensions: 19x29
    Features
    • Levels: One
    • Stories: 1
    • Patio & porch: Covered, Front Porch, Rear Porch, Screened
    • Exterior features: Irrigation System, Lighting, Rain Gutters, Sidewalk
    • Has private pool: Yes
    • Pool features: In Ground, Outside Bath Access, Screen Enclosure
    • Has view: Yes
    • View description: Trees/Woods
    • Waterfront features: Lake
    Lot
    • Size: 0.37 Acres
    • Features: Cul-De-Sac, Landscaped, Oversized Lot, Sidewalk
    • Residential vegetation: Mature Landscaping, Trees/Landscaped
    Details
    • Parcel number: 1421315MA00001190
    • Zoning: PUD
    • Special conditions: None

    Construction

    Type & style
    • Home type: SingleFamily
    • Property subtype: Single Family Residence
    Materials
    • Block, Stucco
    • Foundation: Slab
    • Roof: Shingle
    Condition
    • New construction: No
    • Year built: 1994

    Utilities & green energy

    • Sewer: Public Sewer
    • Water: Public
    • Utilities for property: BB/HS Internet Available, Cable Available, Electricity Connected, Public, Sewer Connected, Water Connected

    Community & HOA

    Community
    • Features: Dock, Fishing, Lake, Deed Restrictions, Park, Playground, Sidewalks, Tennis Court(s)
    • Security: Security System
    • Pet fee: $0 monthly
    • Subdivision: VILLAGES AT KINGSBRIDGE WEST TR B-1
    HOA
    • Has HOA: Yes
    • HOA fee: $50 monthly
    • HOA name: Sentry Management
    • HOA phone: 407-788-6700
    Location
    • Region: Oviedo

    Financial & listing details

    • Price per square foot: $275/sqft
    • Tax assessed value: $544,123
    • Annual tax amount: $5,233
    • Date on market: 7/18/2025
    • Cumulative days on market: 11 days
    • Listing terms: Cash,Conventional,FHA,VA Loan
    • Ownership: Fee Simple
    • Total actual rent: 0
    • Electric utility on property: Yes
    • Road surface type: Paved, Asphalt

    Price history

    DateEventPrice
    8/27/2025Sold$650,000+1.9%$275/sqft
    Source: Stellar MLS #O6327232 Report a problem
    7/30/2025Pending sale$638,000$270/sqft
    Source: Stellar MLS #O6327232 Report a problem
    7/28/2025Price change$638,000-5.5%$270/sqft
    Source: Stellar MLS #O6327232 Report a problem
    7/18/2025Listed for sale$675,000+68.5%$285/sqft
    Source: Stellar MLS #O6327232 Report a problem
    10/22/2019Sold$400,500+4%$169/sqft
    Source: Public Record Report a problem
    9/16/2019Pending sale$385,000$163/sqft
    Source: RE/MAX TOWN & COUNTRY REALTY #O5811172 Report a problem
    9/13/2019Listed for sale$385,000+115%$163/sqft
    Source: RE/MAX TOWN & COUNTRY REALTY #O5811172 Report a problem
    9/30/1994Sold$179,100$76/sqft
    Source: Public Record Report a problem

    Public tax history

    YearProperty taxesTax assessment
    2025$5,951 +6.8%$392,694 +2.9%
    2024$5,573 +6.5%$381,627 +3%
    2023$5,233 +2.7%$370,512 +3%
    2022$5,094 +0.4%$359,720 +3%
    2021$5,072 -9.3%$349,243 +3.3%
    2020$5,595 +70.8%$338,035 +44.1%
    2019$3,275 $234,634 +1.9%
    2018$3,275 +1%$230,259 +2.1%
    2017$3,243 +3.3%$225,523 +1.4%
    2016$3,139 -3.6%$222,430 +1.4%
    2015$3,256 $219,349 +0.8%
    2014$3,256 -0.5%$217,608 +1.5%
    2013$3,274 +5.9%$214,392 +1.7%
    2012$3,090 +2.7%$210,808 +3%
    2011$3,009 +1%$204,668 +1.5%
    2010$2,978 +4%$201,643 +2.7%
    2009$2,865 +3.5%$196,342 +0.1%
    2008$2,768 -2.4%$196,146 +3%
    2007$2,837 -6.6%$190,433 +2.5%
    2006$3,037 +1.7%$185,788 +3%
    2005$2,986 +0.3%$180,377 +3%
    2004$2,979 +0.4%$175,123 +1.9%
    2003$2,967 +3.8%$171,858 +2.4%
    2002$2,857 +4.2%$167,830 +4.6%
    2000$2,743 $160,376
    Find assessor info on the county website

    Neighborhood: 32765

    Nearby schools

    GreatSchools rating
    Schools provided by the listing agent
    • Elementary: Stenstrom Elementary
    • Middle: Jackson Heights Middle
    • High: Oviedo High

    Source: Stellar MLS. This data may not be complete. We recommend contacting the local school district to confirm school assignments for this home.

    Get a cash offer in 3 minutes
    Find out how much your home could sell for in as little as 3 minutes with a no-obligation cash offer.
    Estimated market value
    $640,300
    Get a cash offer in 3 minutes
    Find out how much your home could sell for in as little as 3 minutes with a no-obligation cash offer.
    Estimated market value
    $640,300