Welcome to Heathrow and this well maintained 4 Bedroom, 2 Bath home. Gourmet Kitchen with granite countertops, 42" cabinetry, and stainless steel appliances. Split Bedroom plan with primary to the left and 3 additional bedrooms to the right. Laminate flooring throughout the home. As you enter the dining room is to the right and the formal living room is straight ahead. Spacious primary bedroom. Bathroom has granite countertops, dual vanity, glass enclosed shower, and separate garden tub. Two closets, one is a walk-in. Kitchen opens to the family room. Hallway to the right has three more bedrooms and a shared bathroom. Second bathroom with granite countertops. Screened and covered patio. Roof 2018. HVAC May, 2026. Water heater 2019. Whole house Water Softener and reverse osmosis in the kitchen. Heathrow is a highly desired gated golf course community in Seminole County. This home may be under audio and video surveillance.
Sold for $645,000
$645,000
884 KERSFIELD CIRCLE, LAKE MARY, FL 32746
4beds
2,250sqft
Single Family Residence
Built in 1999
7,380 Square Feet Lot
$644,000 Zestimate®
$287/sqft
$3,537 Estimated rent
Home value
$644,000
$586,000 - $708,000
$3,537/mo
Zestimate® history
Owner options
List your home for rent
$3,537/mo
Rent Zestimate®
Find your next renter with Zillow Rental Manager. Plus, with online applications, you can quickly screen prospective tenants – for free.
$3,537/mo
Rent Zestimate®
Refinance and save
$4,530/mo
Est. payment
Refinancing to a lower rate could help reduce your monthly payments and save thousands over the life of the loan.
$4,530/mo
Est. payment
Explore your selling options
Work with a Zillow partner agent
Leverage their expertise and Zillow's premium Showcase listings to get your home seen by more buyers.
Get startedList with your own agent
Get your home in front of millions of buyers by listing it on Zillow.
Learn how to do itSell it yourself
Take full control of how buyers see your home on Zillow by listing For Sale by Owner (FSBO).
List your homeWhat's special
Bathroom with granite countertopsSeparate garden tubSplit bedroom planDining roomScreened and covered patioStainless steel appliancesDual vanity
Zillow last checked:
Listing updated:
Listed by:
Michelle O'Callaghan 407-221-4745,
COLDWELL BANKER REALTY 407-333-8088
Bought with:
Gale Milgrim, 631978
KELLER WILLIAMS WINTER PARK
Source: Stellar MLS,MLS#: O6405293 Originating MLS: Orlando Regional
Originating MLS: Orlando Regional
Facts & features
Interior
Bedrooms & bathrooms
- Bedrooms: 4
- Bathrooms: 2
- Full bathrooms: 2
Rooms
- Room types: Attic, Family Room, Utility Room
Primary bedroom
- Features: Walk-In Closet(s)
- Level: First
- Area: 264 Square Feet
- Dimensions: 22x12
Bedroom 2
- Features: Built-in Closet
- Level: First
- Area: 156 Square Feet
- Dimensions: 13x12
Bedroom 3
- Features: Built-in Closet
- Level: First
- Area: 143 Square Feet
- Dimensions: 13x11
Bedroom 4
- Features: Built-in Closet
- Level: First
- Area: 110 Square Feet
- Dimensions: 11x10
Dining room
- Level: First
- Area: 176 Square Feet
- Dimensions: 16x11
Family room
- Level: First
- Area: 208 Square Feet
- Dimensions: 16x13
Kitchen
- Features: Breakfast Bar, Pantry
- Level: First
- Area: 120 Square Feet
- Dimensions: 12x10
Living room
- Level: First
- Area: 195 Square Feet
- Dimensions: 15x13
Heating
- Central, Electric
Cooling
- Central Air
Appliances
- Included: Dishwasher, Disposal, Dryer, Electric Water Heater, Microwave, Range, Refrigerator, Washer, Water Softener
- Laundry: Laundry Room
Features
- Ceiling Fan(s), Kitchen/Family Room Combo, Stone Counters, Walk-In Closet(s)
- Flooring: Ceramic Tile, Laminate
- Windows: Window Treatments
- Has fireplace: No
Interior area
- Total structure area: 2,927
- Total interior livable area: 2,250 sqft
Property
Parking
- Total spaces: 2
- Parking features: Driveway, Garage Door Opener
- Attached garage spaces: 2
- Has uncovered spaces: Yes
Features
- Levels: One
- Stories: 1
- Patio & porch: Covered, Screened
- Exterior features: Irrigation System, Private Mailbox, Sprinkler Metered
Lot
- Size: 7,380 Square Feet
- Features: In County, Sidewalk
- Residential vegetation: Trees/Landscaped
Details
- Parcel number: 01202951200000040
- Zoning: RES
- Special conditions: None
Construction
Type & style
- Home type: SingleFamily
- Architectural style: Contemporary
- Property subtype: Single Family Residence
Materials
- Block, Stucco
- Foundation: Slab
- Roof: Shingle
Condition
- New construction: No
- Year built: 1999
Utilities & green energy
- Sewer: Public Sewer
- Water: Public
- Utilities for property: Cable Available, Electricity Connected, Phone Available, Public, Sewer Connected, Sprinkler Meter, Street Lights, Underground Utilities, Water Connected
Community & HOA
Community
- Features: Association Recreation - Owned, Clubhouse, Deed Restrictions, Fitness Center, Gated Community - Guard, Golf
- Security: Security System Owned, Smoke Detector(s)
- Pet fee: $0 monthly
- Subdivision: HEATHROW
HOA
- Has HOA: Yes
- Amenities included: Basketball Court, Clubhouse, Fence Restrictions, Gated, Optional Additional Fees, Park, Playground, Recreation Facilities, Security, Vehicle Restrictions
- Services included: 24-Hour Guard, Recreational Facilities, Security
- HOA fee: $229 monthly
- HOA name: Sentry Management
- HOA phone: 407-333-0884
- Second HOA name: Heathrow Master Association
- Second HOA phone: 407-333-0884
Location
- Region: Heathrow
Financial & listing details
- Price per square foot: $287/sqft
- Tax assessed value: $490,106
- Annual tax amount: $3,304
- Date on market: 5/6/2026
- Cumulative days on market: 29 days
- Listing terms: Cash,Conventional,FHA,VA Loan
- Ownership: Fee Simple
- Total actual rent: 0
- Electric utility on property: Yes
- Road surface type: Paved, Asphalt
Price history
| Date | Event | Price |
|---|---|---|
| 7/15/2026 | Sold | $645,000-0.6%$287/sqft |
Source:  Stellar MLS #O6405293 Report a problem Stellar MLS #O6405293 Report a problem | ||
| 6/6/2026 | Pending sale | $649,000$288/sqft |
Source: Stellar MLS #O6405293 Report a problem | ||
| 5/6/2026 | Listed for sale | $649,000+182.8%$288/sqft |
Source: Stellar MLS #O6405293 Report a problem | ||
| 10/8/2003 | Sold | $229,500+27.7%$102/sqft |
Source: Public Record Report a problem | ||
| 5/24/1999 | Sold | $179,700$80/sqft |
Source: Public Record Report a problem | ||
Public tax history
| Year | Property taxes | Tax assessment |
|---|---|---|
| 2025 | $3,507 +16.9% | $279,911 +2.9% |
| 2024 | $2,999 +2.8% | $272,022 +3% |
| 2023 | $2,917 +0.7% | $264,099 +3% |
| 2022 | $2,897 -7.2% | $256,407 +3% |
| 2021 | $3,123 +0.9% | $248,939 +1.4% |
| 2020 | $3,096 +1% | $245,502 +2.3% |
| 2019 | $3,065 | $239,982 +1.9% |
| 2018 | $3,065 +1.1% | $235,507 +2.1% |
| 2017 | $3,032 +0.4% | $230,663 +1.4% |
| 2016 | $3,020 -1.8% | $227,500 +1.4% |
| 2015 | $3,076 | $224,349 +0.8% |
| 2014 | $3,076 +5.4% | $222,568 +1.5% |
| 2013 | $2,918 +6.7% | $219,279 +1.7% |
| 2012 | $2,734 +2.4% | $215,614 +3% |
| 2011 | $2,669 -16.6% | $209,334 -13.2% |
| 2010 | $3,198 -5.9% | $241,263 -5.5% |
| 2009 | $3,400 -20% | $255,228 -20.1% |
| 2008 | $4,247 -8.2% | $319,506 -5.6% |
| 2007 | $4,628 -9.2% | $338,379 -0.9% |
| 2006 | $5,097 +46.4% | $341,280 +43.7% |
| 2005 | $3,482 -3.4% | $237,525 +11.3% |
| 2004 | $3,607 +40.9% | $213,408 +22.4% |
| 2003 | $2,560 +1.2% | $174,347 +2.4% |
| 2002 | $2,531 +2.8% | $170,261 +3.6% |
| 2000 | $2,462 | $164,277 |
Find assessor info on the county website
Neighborhood: 32746
Nearby homes
- $665,9004 bd3 ba2.2k sqft890 Kersfield Cir, Lake Mary, FL 32746Off Market

- $606,2004 bd2 ba2.2k sqft878 Kersfield Cir, Lake Mary, FL 32746Off Market
- $663,2004 bd3 ba2.2k sqft896 Kersfield Cir, Lake Mary, FL 32746Off Market
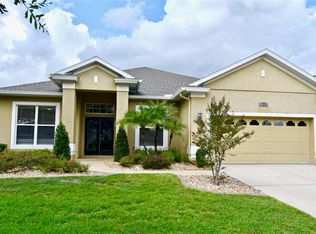
- $564,2003 bd2 ba1.9k sqft872 Kersfield Cir, Lake Mary, FL 32746Off Market
- $565,8004 bd2 ba2.2k sqft1468 Chessington Cir, Lake Mary, FL 32746Off Market
- $606,7004 bd4 ba2.2k sqft1462 Chessington Cir, Lake Mary, FL 32746Off Market
- $664,0004 bd3 ba2.2k sqft1474 Chessington Cir, Heathrow, FL 32746Off Market
- $681,0004 bd3 ba2.2k sqft1456 Chessington Cir, Lake Mary, FL 32746Off Market
Nearby schools
GreatSchools rating
- 10/10Heathrow Elementary SchoolGrades: PK-5Distance: 0.8 mi
- 6/10Markham Woods Middle SchoolGrades: 6-8Distance: 0.8 mi
- 5/10Seminole High SchoolGrades: 9-12Distance: 5.2 mi
Schools provided by the listing agent
- Elementary: Heathrow Elementary
- Middle: Markham Woods Middle
- High: Seminole High
Source: Stellar MLS. This data may not be complete. We recommend contacting the local school district to confirm school assignments for this home.
Get a cash offer in 3 minutes
Find out how much your home could sell for in as little as 3 minutes with a no-obligation cash offer.
Estimated market value
$644,000
Get a cash offer in 3 minutes
Find out how much your home could sell for in as little as 3 minutes with a no-obligation cash offer.
Estimated market value
$644,000
- Florida
- Seminole County
- Lake Mary
- 32746
- 884 KERSFIELD CIRCLE
