Skip main navigation
Closed
  • $173,000

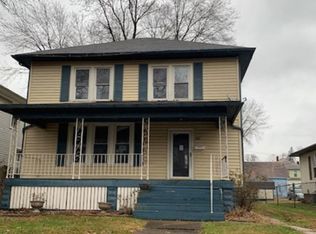
    884 Lexington Ave, Zanesville, OH 43701

    3beds
    1,152sqft
    Single Family Residence
    Built in 1922
    6,403 Square Feet Lot
    $192,200 Zestimate®
    $150/sqft
    $1,173 Estimated rent

    Home value

    $192,200

    Estimated sales range

    Not available

    $1,173/mo

    Zestimate® history
    Loading
    Loading...

    Owner options

    List your home for rent

    $1,173/mo

    Rent Zestimate®

    Find your next renter with Zillow Rental Manager. Plus, with online applications, you can quickly screen prospective tenants – for free.

    Learn more

    $1,173/mo

    Rent Zestimate®

    Refinance and save

    $1,107/mo

    Est. payment

    Refinancing to a lower rate could help reduce your monthly payments and save thousands over the life of the loan.

    See today's rates

    $1,107/mo

    Est. payment

    Explore your selling options

    Work with a Zillow partner agent

    Leverage their expertise and Zillow's premium Showcase listings to get your home seen by more buyers.

    Get started

    List with your own agent

    Get your home in front of millions of buyers by listing it on Zillow.

    Learn how to do it

    Sell it yourself

    Take full control of how buyers see your home on Zillow by listing For Sale by Owner (FSBO).

    List your home

    What's special

    Large windowsOriginal oak trimEnhanced lightingLarge flat backyardCrisp white cabinetrySleek granite countertopsNew stainless steel appliances
    Nestled in the heart of Zanesville, this beautifully remodeled 3-bedroom, 1-bath home seamlessly blends modern upgrades with timeless charm. Step inside to discover a brand-new kitchen featuring crisp white cabinetry, sleek granite countertops, and new stainless steel appliances, all designed to inspire your inner chef. While the home has been fully updated, it still retains its character with original oak trim and a stunning staircase, adding warmth and elegance to the space. Throughout the home, new flooring and plush carpeting create a fresh, inviting feel, while ceiling fans in the bedrooms and living room ensure year-round comfort. Large windows allow abundant natural light to fill the rooms during the day, while enhanced lighting keeps the home bright and welcoming in the evenings. Major updates include new siding, a new roof, updated plumbing and electrical systems, and a high-efficiency furnace with central air, providing both peace of mind and energy efficiency. Enjoy the best of indoor and outdoor living with spacious three-season front and rear porches, perfect for relaxing any time of year. The large, flat backyard offers plenty of space for entertaining, gardening, or simply unwinding. Conveniently located just a block from the fairgrounds and close to schools, parks, shopping, and dining, this home offers both comfort and convenience in a prime location. Move-in ready and thoughtfully updated, this stunning home is waiting for its next owner. Don’t miss your chance—schedule a showing today!

    Zillow last checked:

    Listing updated:

    Listed by:

    Kurt P Ragsdale kurtragsdale@gmail.com740-704-1294,

    Carol Goff & Associates

    Bought with:

    Non-Member Non-Member, 9999

    Non-Member

    Source: MLS Now,MLS#: 5108330MLS LogoOriginating MLS: Guernsey-Muskingum Valley Association of REALTORS

    Facts & features

    Interior

    Bedrooms & bathrooms
    • Bedrooms: 3
    • Bathrooms: 1
    • Full bathrooms: 1
    Bedroom
    • Features: Natural Woodwork
    • Level: Second
    Bedroom
    • Description: Flooring: Carpet
    • Features: Natural Woodwork
    • Level: Second
    Bedroom
    • Description: Flooring: Carpet
    • Features: Natural Woodwork
    • Level: Second
    Bathroom
    • Features: Natural Woodwork
    • Level: Second
    Other
    • Description: Flooring: Carpet
    Dining room
    • Features: Natural Woodwork
    • Level: First
    Kitchen
    • Features: Granite Counters
    • Level: First
    Living room
    • Features: Natural Woodwork
    • Level: First
    Heating
    • Forced Air
    Cooling
    • Central Air, Ceiling Fan(s)
    Appliances
    • Included: Dishwasher, Microwave, Range, Refrigerator
    • Laundry: In Basement
    Features
    • Ceiling Fan(s), Granite Counters, Recessed Lighting, Natural Woodwork
    • Basement: Interior Entry,Concrete
    • Has fireplace: No
    Interior area
    • Total structure area: 1,152
    • Total interior livable area: 1,152 sqft
    • Finished area above ground: 1,152

    Property

    Parking
    • Parking features: Alley Access, Off Street, On Street
    Features
    • Levels: Two
    • Stories: 2
    • Patio & porch: Rear Porch, Enclosed, Glass Enclosed, Patio, Porch, Screened
    • Fencing: Back Yard,Chain Link,Partial,Privacy,Wood
    Lot
    • Size: 6,403 Square Feet
    • Features: < 1/2 Acre, City Lot, Flat, Level, Near Public Transit, Rectangular Lot
    Details
    • Parcel number: 82280213000

    Construction

    Type & style
    • Home type: SingleFamily
    • Architectural style: Conventional
    • Property subtype: Single Family Residence
    Materials
    • Vinyl Siding
    • Foundation: Block
    • Roof: Asphalt,Fiberglass
    Condition
    • Year built: 1922

    Utilities & green energy

    • Sewer: Public Sewer
    • Water: Public

    Community & HOA

    Community
    • Subdivision: Brighton
    HOA
    • Has HOA: No
    Location
    • Region: Zanesville

    Financial & listing details

    • Price per square foot: $150/sqft
    • Tax assessed value: $115,800
    • Annual tax amount: $1,391
    • Date on market: 3/21/2025
    • Cumulative days on market: 28 days
    • Listing terms: Cash,Conventional,FHA,VA Loan

    Price history

    DateEventPrice
    4/18/2025Pending sale$159,900-7.6%$139/sqft
    Source: MLS Now #5108330 Report a problem
    4/17/2025Sold$173,000+8.2%$150/sqft
    Source: MLS Now #5108330 Report a problem
    3/27/2025Contingent$159,900$139/sqft
    Source: MLS Now #5108330 Report a problem
    3/21/2025Listed for sale$159,900$139/sqft
    Source: MLS Now #5108330 Report a problem

    Public tax history

    YearProperty taxesTax assessment
    2025$1,460 +100.6%--
    2024$728 -48.4%--
    2023$1,409 +3.7%$25,490 +0%
    2022$1,358 +7.6%$25,479 0%
    2021$1,262 -11%$25,490
    2020$1,418 +67.3%--
    2019$848 -42%$21,250 +0%
    2018$1,462 -0.2%$21,245 -1.1%
    2017$1,466 +37.8%$21,490
    2016$1,063 +15.5%$21,490
    2015$921 -10.1%$21,490
    2013$1,024 +2.2%$21,490 +15.4%
    2012$1,002 +10%$18,620
    2011$911 +5.2%$18,620
    2010$866 +0.3%$18,620
    2009$863 -23.2%$18,620
    2006$1,125 $18,620
    Find assessor info on the county website

    Neighborhood: 43701

    Nearby schools

    GreatSchools rating
    Schools provided by the listing agent
    • District: Zanesville CSD - 6006

    Source: MLS Now. This data may not be complete. We recommend contacting the local school district to confirm school assignments for this home.

    Get a cash offer in 3 minutes
    Find out how much your home could sell for in as little as 3 minutes with a no-obligation cash offer.
    Estimated market value
    $192,200
    Get a cash offer in 3 minutes
    Find out how much your home could sell for in as little as 3 minutes with a no-obligation cash offer.
    Estimated market value
    $192,200