A FAMILY RETREAT IN THE HEART OF INNISFIL’S LAKESIDE COMMUNITY - ROOM TO GROW, SPACE TO RELAX, STEPS TO THE WATER! Welcome to this exceptional raised bungalow ideally situated in a peaceful Alcona neighbourhood, just steps from the breathtaking shores of Lake Simcoe. Enjoy easy walking access to Innisfil Beach Road, where you’ll find restaurants, shops, daily conveniences, a vibrant town square with a community splash pad, and the sprawling Innisfil Beach Park. Situated on a premium corner lot with charming landscaping and mature trees, this property features a generous yard and a side deck with partial lake views - perfect for al fresco dining and sunset lounging. With an attached single-car garage, a detached double garage, and two separate driveways, there’s no shortage of space for vehicles and storage. Inside, a bright living room with oversized windows welcomes you, flowing into a spacious kitchen and dining area with a sliding glass walkout to the deck. The main level offers three roomy bedrooms and a stylish 5-piece bathroom with a double vanity and soaker tub, making busy family mornings a breeze. The basement includes an additional bedroom, a full 4-piece bath, a versatile rec room, and plenty of storage, with a separate entrance through the garage creating excellent in-law potential. This #HomeToStay is your chance to live the ultimate lakeside community lifestyle - where serene water views, sunset strolls, and endless outdoor adventures await right outside your door!
Sold for $692,000
C$692,000
884 Maplewood Dr, Innisfil, ON L9S 4E1
4beds
1,178sqft
Single Family Residence, Residential
Built in 1990
8,000 Square Feet Lot
$-- Zestimate®
C$587/sqft
C$3,797 Estimated rent
Home value
Not available
Estimated sales range
Not available
Not available
Owner options
List your home for rent
C$3,797/mo
Rent Zestimate®
Find your next renter with Zillow Rental Manager. Plus, with online applications, you can quickly screen prospective tenants – for free.
C$3,797/mo
Rent Zestimate®
Refinance and save
C$2,926/mo
Est. payment
Refinancing to a lower rate could help reduce your monthly payments and save thousands over the life of the loan.
C$2,926/mo
Est. payment
Explore your selling options
Work with a Zillow partner agent
Leverage their expertise and Zillow's premium Showcase listings to get your home seen by more buyers.
Get startedList with your own agent
Get your home in front of millions of buyers by listing it on Zillow.
Learn how to do itSell it yourself
Take full control of how buyers see your home on Zillow by listing For Sale by Owner (FSBO).
List your homeWhat's special
Raised bungalowPremium corner lotGenerous yardRoomy bedroomsVersatile rec roomSerene water viewsSunset strolls
Zillow last checked:
Listing updated:
Listed by:
Peggy Hill, Salesperson,
RE/MAX Hallmark Peggy Hill Group Realty Brokerage
Source: ITSO,MLS®#: 40750551Originating MLS®#: Barrie & District Association of REALTORS® Inc.
Facts & features
Interior
Bedrooms & bathrooms
- Bedrooms: 4
- Bathrooms: 2
- Full bathrooms: 2
- Main level bathrooms: 1
- Main level bedrooms: 3
Other
- Level: Main
Bedroom
- Level: Main
Bedroom
- Level: Main
Bedroom
- Level: Basement
Bathroom
- Features: 5+ Piece
- Level: Main
Bathroom
- Features: 4-Piece
- Level: Basement
Dining room
- Level: Main
Kitchen
- Level: Main
Living room
- Level: Main
Recreation room
- Level: Basement
Heating
- Forced Air, Natural Gas
Cooling
- Central Air
Appliances
- Included: Dryer, Refrigerator, Stove, Washer
- Laundry: Main Level
Features
- None
- Basement: Separate Entrance,Walk-Up Access,Full,Partially Finished
- Has fireplace: No
Interior area
- Total structure area: 2,035
- Total interior livable area: 1,178 sqft
- Finished area above ground: 1,178
- Finished area below ground: 857
Property
Parking
- Total spaces: 6
- Parking features: Attached Garage, Detached Garage, Private Drive Single Wide
- Attached garage spaces: 3
- Uncovered spaces: 3
Features
- Patio & porch: Deck
- Exterior features: Year Round Living
- Has view: Yes
- View description: Lake
- Has water view: Yes
- Water view: Lake
- Waterfront features: Lake Privileges, Lake/Pond
- Frontage type: West
- Frontage length: 50.00
Lot
- Size: 8,000 Square Feet
- Dimensions: 50 x 160
- Features: Urban, Rectangular, Beach, Library, Park
Details
- Additional structures: Other
- Parcel number: 580720397
- Zoning: R1
Construction
Type & style
- Home type: SingleFamily
- Architectural style: Bungalow Raised
- Property subtype: Single Family Residence, Residential
Materials
- Vinyl Siding
- Foundation: Concrete Perimeter
- Roof: Asphalt Shing
Condition
- 31-50 Years
- New construction: No
- Year built: 1990
Utilities & green energy
- Sewer: Sewer (Municipal)
- Water: Municipal
Community & HOA
Location
- Region: Innisfil
Financial & listing details
- Price per square foot: C$587/sqft
- Annual tax amount: C$4,913
- Date on market: 7/14/2025
- Inclusions: Dryer, Refrigerator, Stove, Washer, None.
- Exclusions: Tenant's Belongings.
Price history
| Date | Event | Price |
|---|---|---|
| 2/20/2026 | Sold | C$692,000C$587/sqft |
Source: ITSO #40750551 Report a problem | ||
Public tax history
Tax history is unavailable.
Neighborhood: L9S
Nearby homes
- C$7,5004 bd4 ba-- sqft885 Adams Rd, Innisfil, ON L9S4C9For Rent

- C$599,0002 bd1 ba-- sqft899 Maplewood Dr, Innisfil, ON L9S1Y7For Sale

- C$540,0003 bd1 ba-- sqft904 Maplewood Dr N, Innisfil, ON L9S1Y7For Sale
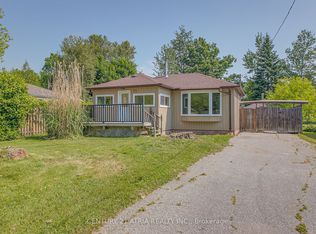
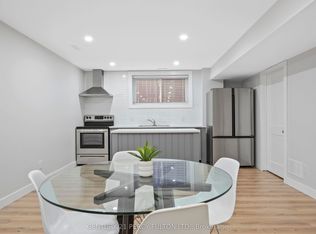
- C$1,7501 bd1 ba-- sqft1986 Kate Ave #BASEMENT, Innisfil, ON L9S1Y2For Rent
- C$817,0004 bd3 ba-- sqft924 Helen St, Innisfil, ON L9S1T5For Sale
- C$899,8003 bd3 ba-- sqft2012 Inglewood Dr, Innisfil, ON L9S1Z1For Sale
- C$585,0003 bd1 ba1.1k sqft2016 Kate Ave, Innisfil, ON L9S1Y2Sold
- C$849,0004 bd3 ba-- sqft2020 Kate Ave, Innisfil, ON L9S1Y2For Sale
Nearby schools
GreatSchools rating
No schools nearby
We couldn't find any schools near this home.
Schools provided by the listing agent
- Elementary: Goodfellow P.S./St. Francis Of Assisi C.S.
- High: Nantyr Shores S.S./St. Peter's Catholic S.S.
Source: ITSO. This data may not be complete. We recommend contacting the local school district to confirm school assignments for this home.
- Ontario
- Simcoe County
- Innisfil
- L9S 4E1
- 884 Maplewood Dr
