
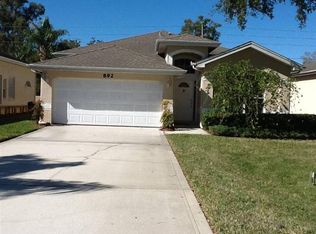
This elegant 3-bedroom, 2-bath home with 2-car garage nestled on a quiet street in the heard of desirable Dunedin. This inviting property offers the perfect blend of modern upgrades, thoughtful design, and low-maintenance Florida living. From the moment you enter you'll notice the bright open feel enhanced by luxury waterproof vinyl plank flooring throughout, plantation shutters, and stylish upgraded lighting fixtures that create a warm and sophisticated atmosphere. The heart of the home is a spacious kitchen featuring quartz countertops, solid wood cabinets, stainless steel appliances, a welcoming eat-in area, a convenient breakfast bar, an under-sink water purifier, and ample cabinet storage. Thoughtfully designed with custom features—including built-in lazy Susans, spice racks, and smart storage solutions—the attention to detail in this kitchen is truly exceptional. Step outside to your private backyard retreat featuring new sod, a fenced yard and a newer pavered Florida room ideal for relaxing year round. Enjoy true peace of mind with all major updated completed Roof (2016), HVAC (2020) and tankless water heater (2019). Located in a no flood zone, this home also offers exceptional ease of living with an HOA that covers the home's exterior including roof, paint, pest control and lawn care. Ideally situated near charming downtown Dunedin, award-winningGulf beaches, parks, and the Pinellas trail, this home offers the perfect balance of comfort, convenience, and coastal lifestyle!
Sold for $625,000
Zillow last checked:
Listing updated:
Bought with:
Ken Jones, 3470680
REALTY ONE GROUP SUNSHINE
Source: Stellar MLS,MLS#: TB8475648 Originating MLS: Orlando Regional
Originating MLS: Orlando Regional
Price history
| Date | Event | Price |
|---|---|---|
| 4/6/2026 | Sold | $625,000-2.3%$361/sqft |
Source:  Stellar MLS #TB8475648 Report a problem Stellar MLS #TB8475648 Report a problem | ||
| 2/20/2026 | Pending sale | $639,900$369/sqft |
Source: Stellar MLS #TB8475648 Report a problem | ||
| 2/12/2026 | Listed for sale | $639,900+1.6%$369/sqft |
Source: Stellar MLS #TB8475648 Report a problem | ||
| 3/4/2025 | Sold | $630,000-3.1%$364/sqft |
Source: Stellar MLS #TB8342256 Report a problem | ||
| 2/4/2025 | Pending sale | $650,000$375/sqft |
Source: Stellar MLS #TB8342256 Report a problem | ||
| 1/30/2025 | Listed for sale | $650,000+78.1%$375/sqft |
Source: Stellar MLS #TB8342256 Report a problem | ||
| 5/1/2020 | Sold | $365,000-8.8%$211/sqft |
Source: Public Record Report a problem | ||
| 3/6/2020 | Pending sale | $400,000$231/sqft |
Source: KELLER WILLIAMS TAMPA PROP. #T3218500 Report a problem | ||
| 1/29/2020 | Price change | $400,000-3.6%$231/sqft |
Source: KELLER WILLIAMS TAMPA PROP. #T3218500 Report a problem | ||
| 1/14/2020 | Price change | $415,000+4%$239/sqft |
Source: Keller Williams Tampa Properties #T3218500 Report a problem | ||
| 10/10/2019 | Listed for sale | $399,000+35.3%$230/sqft |
Source: Owner Report a problem | ||
| 8/16/2017 | Sold | $295,000$170/sqft |
Source: Agent Provided Report a problem | ||
| 4/10/2015 | Sold | $295,000$170/sqft |
Source: Stellar MLS #U7728478 Report a problem | ||
| 3/26/2015 | Pending sale | $295,000$170/sqft |
Source: RE/MAX REALTEC GROUP #U7728478 Report a problem | ||
| 3/10/2015 | Listed for sale | $295,000+47.5%$170/sqft |
Source: RE/MAX REALTEC GROUP #U7728478 Report a problem | ||
| 3/4/2003 | Sold | $200,000$115/sqft |
Source: Public Record Report a problem | ||
Get a cash offer in 3 minutes
Find out how much your home could sell for in as little as 3 minutes with a no-obligation cash offer.
Estimated market value
$621,700
