As you arrive, a welcoming drive greets you, leading to the inviting covered porch. With shade-providing trees, you're welcomed with a sense of peace before even stepping inside. Opening the front door, you enter the spacious family room, where a classic brick fireplace offers warmth and charm. Natural light fills the room, creating a cozy yet open atmosphere.
Flowing from the family room, the kitchen and dining room offer a perfect blend of function and style. The kitchen has ample counter space and cabinetry, making meal prep easy, while the adjacent dining room is perfect for both intimate dinners and larger gatherings.
Additionally, the main floor is a comfortable bedroom suite with an attached office or sitting area, providing the perfect mix of function and privacy. This versatile space can serve as a quiet retreat, home office, or guest suite, with a full bathroom nearby for added convenience.
Off the kitchen, the laundry room is outfitted with plenty of space for storage and organization, keeping household chores tucked away.
The upper level offers both privacy and versatility. At the top of the stairs, you'll find a generously sized secondary family room, perfect for relaxing or entertaining guests. Connected to this room is a well-appointed wet bar with countertops and cabinetry, providing the ideal setup for entertaining or functioning as a light secondary kitchen. a flexible space perfect for multi-generational living, or extended stays. On one side, you'll discover the secondary bedroom suite, complete with its own spacious layout, dual closets, and easy access to a nearby full bathroom. On the opposite end is the home's luxurious primary suite, a true retreat featuring an expansive bedroom with ample room for rest and relaxation. The attached en-suite bath offers privacy and comfort, while the impressive walk-in closet provides plenty of space for storage and organization. This upstairs layout perfectly balances personal spaces with open areas for connection, making it ideal for both family living and hosting guests.
Back on the main level, the sunroom offers a peaceful escape, where you can enjoy the outdoors from inside. The sunroom's large windows create a seamless connection between indoor and outdoor living. Step outside to a backyard with beautiful landscaping and shaded areas, perfect for entertaining.
The workshop out back is a dream for hobbyists. Complete with a full bath and plenty of space for tools, equipment, or recreation, it's perfect for any project, from a woodshop to an entertainment space.
A hot tub in the main recreation area of the workshop invites you to relax. Whether you're shooting pool or simply soaking, this space is perfect for downtime or hosting friends.
The expansive backyard offers endless opportunities for enjoyment. Whether gardening, playing outdoor games, or relaxing in the shade, this private and tranquil space invites you to savor the outdoors.
Just beyond the amazing workshop, the property opens to a spacious pasture. Perfect for those dreaming of land, it could easily accommodate horses, a small farm, or simply serve as a peaceful escape for nature walks or picnics under the big sky. Aerial views show just how expansive and private this property is, with lush forested land creating a sense of seclusion while still being part of a welcoming neighborhood.
Sold for $473,500
$473,500
884 Mount Carmel Church Rd, Autryville, NC 28318
3beds
3,264sqft
Single Family Residence
Built in 1982
2.07 Acres Lot
$469,800 Zestimate®
$145/sqft
$2,190 Estimated rent
Home value
$469,800
$432,000 - $503,000
$2,190/mo
Zestimate® history
Owner options
List your home for rent
$2,190/mo
Rent Zestimate®
Find your next renter with Zillow Rental Manager. Plus, with online applications, you can quickly screen prospective tenants – for free.
$2,190/mo
Rent Zestimate®
Refinance and save
$3,126/mo
Est. payment
Refinancing to a lower rate could help reduce your monthly payments and save thousands over the life of the loan.
$3,126/mo
Est. payment
Explore your selling options
Work with a Zillow partner agent
Leverage their expertise and Zillow's premium Showcase listings to get your home seen by more buyers.
Get startedList with your own agent
Get your home in front of millions of buyers by listing it on Zillow.
Learn how to do itSell it yourself
Take full control of how buyers see your home on Zillow by listing For Sale by Owner (FSBO).
List your homeWhat's special
Spacious pastureNatural lightPrivate and tranquil spaceBackyard with beautiful landscapingLush forested landInviting covered porchWelcoming drive
Zillow last checked:
Listing updated:
Listed by:
Ron Wood 919-616-3793,
NorthGroup Real Estate, Inc.
Bought with:
SARA BANDURRAGA, 342991
EXP REALTY LLC
Source: Doorify MLS,MLS#: 10058860
Facts & features
Interior
Bedrooms & bathrooms
- Bedrooms: 3
- Bathrooms: 3
- Full bathrooms: 3
Primary bedroom
- Level: Upper
- Area: 263.04 Square Feet
- Dimensions: 19.2 x 13.7
Bedroom 2
- Level: Lower
- Area: 228.36 Square Feet
- Dimensions: 17.3 x 13.2
Bedroom 3
- Level: Upper
- Area: 325.8 Square Feet
- Dimensions: 18 x 18.1
Primary bathroom
- Level: Upper
- Area: 68.16 Square Feet
- Dimensions: 7.1 x 9.6
Bathroom 2
- Level: Main
- Area: 75.33 Square Feet
- Dimensions: 8.1 x 9.3
Bathroom 3
- Level: Upper
- Area: 45.75 Square Feet
- Dimensions: 7.5 x 6.1
Dining room
- Level: Main
- Area: 158.51 Square Feet
- Dimensions: 12.1 x 13.1
Other
- Level: Main
- Area: 148.03 Square Feet
- Dimensions: 11.3 x 13.1
Family room
- Level: Main
- Area: 397.75 Square Feet
- Dimensions: 18.5 x 21.5
Kitchen
- Level: Main
- Area: 167.7 Square Feet
- Dimensions: 12.9 x 13
Laundry
- Level: Main
- Area: 60.45 Square Feet
- Dimensions: 6.5 x 9.3
Office
- Level: Main
- Area: 176.8 Square Feet
- Dimensions: 13.6 x 13
Recreation room
- Level: Upper
- Area: 338.52 Square Feet
- Dimensions: 18.6 x 18.2
Sunroom
- Level: Main
- Area: 297.57 Square Feet
- Dimensions: 32.7 x 9.1
Heating
- Electric, Fireplace(s), Heat Pump, Propane
Cooling
- Ceiling Fan(s), Dual, Electric, Heat Pump
Appliances
- Included: Dishwasher, Free-Standing Electric Range, Microwave, Stainless Steel Appliance(s)
- Laundry: Laundry Room, Main Level
Features
- Breakfast Bar, Ceiling Fan(s), Crown Molding, Entrance Foyer, Eat-in Kitchen, Laminate Counters, Pantry, Primary Downstairs, Recessed Lighting, Tray Ceiling(s), Wet Bar, Second Primary Bedroom, Separate Shower, Bathtub/Shower Combination
- Flooring: Carpet, Hardwood, Luxury Vinyl, Tile, Vinyl, Wood
- Basement: Crawl Space
- Number of fireplaces: 1
- Fireplace features: Family Room, Gas Log
Interior area
- Total structure area: 3,264
- Total interior livable area: 3,264 sqft
- Finished area above ground: 3,264
- Finished area below ground: 0
Property
Parking
- Total spaces: 6
- Parking features: Detached Carport, Driveway, Gravel
- Garage spaces: 1
- Has carport: Yes
- Has uncovered spaces: Yes
Features
- Levels: One and One Half,Two
- Stories: 1
- Patio & porch: Deck, Front Porch, Side Porch
- Exterior features: Lighting, Private Yard, Rain Gutters, Storage, Fenced Yard
- Has spa: Yes
- Spa features: Above Ground, Heated, Private
- Fencing: Back Yard,Chain Link,Partial
- Has view: Yes
- View description: Rural
Lot
- Size: 2.07 Acres
- Features: Back Yard, Front Yard, Landscaped, Open Lot, Pasture, Rectangular Lot, Secluded
- Residential vegetation: Cleared, Grassed
Details
- Additional structures: Barn(s), Shed(s), Storage, Workshop
- Parcel number: 08002320001
- Special conditions: Standard
- Horse amenities: Pasture
Construction
Type & style
- Home type: SingleFamily
- Architectural style: Traditional
- Property subtype: Single Family Residence
Materials
- Brick, Fiber Cement, Masonite
- Foundation: Block, Brick/Mortar, Raised
- Roof: Shingle,Architectural Shingle
Condition
- Updated/Remodeled
- New construction: No
- Year built: 1982
Utilities & green energy
- Sewer: Septic Tank
- Water: Private, Well
- Utilities for property: Electricity Connected, Propane, Water Connected, Septic Connected
Community & HOA
Community
- Security: Smoke Detector(s), Security Lights, Security System
HOA
- Has HOA: No
Location
- Region: Autryville
Financial & listing details
- Price per square foot: $145/sqft
- Tax assessed value: $216,746
- Annual tax amount: $2,063
- Date on market: 10/17/2024
- Listing agreement: Exclusive Right To Sell
- Listing terms: Cash,Conventional,FHA,USDA Loan,VA Loan
- Road surface type: Asphalt
Price history
| Date | Event | Price |
|---|---|---|
| 12/2/2024 | Sold | $473,500-1.3%$145/sqft |
Source:  Doorify MLS #10058860 Report a problem Doorify MLS #10058860 Report a problem | ||
| 11/14/2024 | Pending sale | $479,500$147/sqft |
Source: Doorify MLS #10058860 Report a problem | ||
| 10/18/2024 | Listed for sale | $479,500+500.1%$147/sqft |
Source: Doorify MLS #10058860 Report a problem | ||
| 11/12/2003 | Sold | $79,900$24/sqft |
Source:  Hive MLS #30320054 Report a problem Hive MLS #30320054 Report a problem | ||
Public tax history
| Year | Property taxes | Tax assessment |
|---|---|---|
| 2025 | $3,130 +51.7% | $401,278 +37.1% |
| 2024 | $2,063 +3.5% | $292,668 +35% |
| 2023 | $1,994 | $216,746 |
| 2022 | $1,994 | $216,746 |
| 2021 | $1,994 | $216,746 |
| 2020 | $1,994 | $216,746 |
| 2019 | -- | $216,746 +12% |
| 2018 | $1,745 | $193,542 |
| 2017 | $1,745 | $193,542 |
| 2016 | $1,745 -2.5% | $193,542 |
| 2015 | $1,790 | $193,542 |
| 2014 | $1,790 | $193,542 |
| 2013 | -- | $193,542 |
| 2012 | -- | -- |
| 2011 | -- | -- |
Find assessor info on the county website
Neighborhood: 28318
Nearby homes
- $172,6003 bd1 ba1k sqft912 Mount Carmel Church Rd, Roseboro, NC 28318Off Market
- $8,2693 bd2 ba1k sqft912 Mount Carmel Church Rd, Autryville, NC 28318Off Market
- $218,9002 bd2 ba1.1k sqft1008 Mount Carmel Church Rd, Autryville, NC 28318Off Market
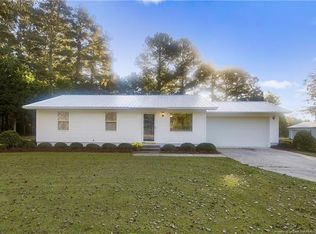
- $228,5002 bd2 ba1.1k sqft1008 Mt. Carmel Church Rd, Autryville, NC 28318Off Market
- $317,1003 bd2 ba1.7k sqft1110 Mount Carmel Church Rd, Autryville, NC 28318Off Market
- $---- bd-- ba-- sqft1185 Mount Carmel Church Rd, Autryville, NC 28318Off Market
- $219,7003 bd2 ba1.4k sqft617 Mount Carmel Church Rd, Roseboro, NC 28318Off Market
- $238,6003 bd2 ba2k sqft578 Mount Carmel Church Rd, Autryville, NC 28318Off Market
Nearby schools
GreatSchools rating
- 7/10Salemburg ElementaryGrades: PK-5Distance: 6 mi
- 2/10Roseboro-Salemburg MiddleGrades: 6-8Distance: 7.3 mi
- 4/10Lakewood HighGrades: 9-12Distance: 6.1 mi
Schools provided by the listing agent
- Elementary: Sampson - Salemburg Elementary
- Middle: Sampson - Roseboro Salemburg Middle
- High: Sampson - Lakewood High
Source: Doorify MLS. This data may not be complete. We recommend contacting the local school district to confirm school assignments for this home.
Get a cash offer in 3 minutes
Find out how much your home could sell for in as little as 3 minutes with a no-obligation cash offer.
Estimated market value
$469,800
Get a cash offer in 3 minutes
Find out how much your home could sell for in as little as 3 minutes with a no-obligation cash offer.
Estimated market value
$469,800
- North Carolina
- Sampson County
- Autryville
- 28318
- 884 Mount Carmel Church Rd
