Skip main navigation
Sold for $720,000
  • $720,000

    884 Mourning Dove Dr., Myrtle Beach, SC 29577

    3beds
    2,321sqft
    Single Family Residence
    Built in 2020
    0.28 Acres Lot
    $719,800 Zestimate®
    $310/sqft
    $2,509 Estimated rent

    Home value

    $719,800

    $684,000 - $756,000

    $2,509/mo

    Zestimate® history
    Loading
    Loading...

    Owner options

    List your home for rent

    $2,509/mo

    Rent Zestimate®

    Find your next renter with Zillow Rental Manager. Plus, with online applications, you can quickly screen prospective tenants – for free.

    Learn more

    $2,509/mo

    Rent Zestimate®

    Refinance and save

    $4,138/mo

    Est. payment

    Refinancing to a lower rate could help reduce your monthly payments and save thousands over the life of the loan.

    See today's rates

    $4,138/mo

    Est. payment

    Explore your selling options

    Work with a Zillow partner agent

    Leverage their expertise and Zillow's premium Showcase listings to get your home seen by more buyers.

    Get started

    List with your own agent

    Get your home in front of millions of buyers by listing it on Zillow.

    Learn how to do it

    Sell it yourself

    Take full control of how buyers see your home on Zillow by listing For Sale by Owner (FSBO).

    List your home

    What's special

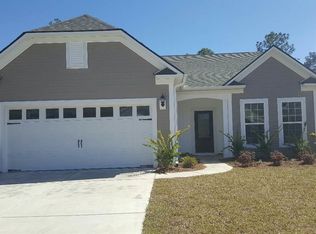
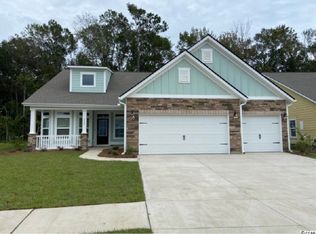
    Welcome to this exceptional home in the highly popular Market Common, where coastal luxury meets everyday convenience, just a golf cart ride to the ocean, dining, shopping, and parks. Situated on a large corner lot, this property is thoughtfully upgraded for comfort, style, and entertaining, both indoors and out. Step outside to your private backyard oasis featuring an in-ground swimming pool, hot tub, fire pit, and a fully equipped outdoor kitchen with hard gas line, perfect for hosting year-round. Two remote-controlled awnings provide shade at the touch of a button, while hurricane shutters and a whole-house generator offer peace of mind. Inside, enjoy a bright Carolina room, custom window shades, and closets with custom built-ins throughout. The garage is a standout with an epoxy floor, custom shelving, and a mini-split system, making it ideal for a workshop, gym, or climate-controlled storage. This home truly has it all, luxury upgrades, smart features, and the unbeatable Market Common lifestyle.

    Zillow last checked:

    Listing updated:

    Listed by:

    Kimberly B Deri Office:843-650-0998,

    CB Sea Coast Advantage MI

    Bought with:

    Davis & Hodges Team

    CB Sea Coast Advantage CF

    Source: CCAR,MLS#: 2605855MLS LogoOriginating MLS: Coastal Carolinas Association of Realtors

    Facts & features

    Interior

    Bedrooms & bathrooms
    • Bedrooms: 3
    • Bathrooms: 2
    • Full bathrooms: 2
    Rooms
    • Room types: Carolina Room, Den, Utility Room
    Primary bedroom
    • Features: Ceiling Fan(s), Main Level Primary, Vaulted Ceiling(s), Walk-In Closet(s)
    • Level: Main
    • Dimensions: 16x13
    Bedroom 1
    • Level: Main
    • Dimensions: 11x11
    Bedroom 2
    • Level: Main
    • Dimensions: 11x11
    Primary bathroom
    • Features: Dual Sinks, Separate Shower, Vanity
    Dining room
    • Features: Separate/Formal Dining Room
    • Dimensions: 15x11
    Great room
    • Dimensions: 21x18
    Kitchen
    • Features: Dishwasher, Kitchen Exhaust Fan, Kitchen Island, Pantry, Stainless Steel Appliances, Solid Surface Counters
    • Dimensions: 28x11
    Living room
    • Features: Ceiling Fan(s), Vaulted Ceiling(s)
    Other
    • Features: Bedroom on Main Level, Library, Utility Room
    Heating
    • Electric, Forced Air, Gas
    Cooling
    • Central Air
    Appliances
    • Included: Dishwasher, Disposal, Microwave, Range, Refrigerator, Range Hood, Dryer, Water Purifier, Washer
    • Laundry: Washer Hookup
    Features
    • Attic, Ceiling Fan(s), Dual Sinks, Main Level Primary, Pull Down Attic Stairs, Permanent Attic Stairs, Separate Shower, Vanity, Vaulted Ceiling(s), Walk-In Closet(s), Bedroom on Main Level, Kitchen Island, Stainless Steel Appliances, Solid Surface Counters
    • Flooring: Tile, Vinyl
    • Attic: Pull Down Stairs,Permanent Stairs
    Interior area
    • Total structure area: 3,084
    • Total interior livable area: 2,321 sqft

    Property

    Parking
    • Total spaces: 6
    • Parking features: Attached, Garage, Three Car Garage, Garage Door Opener
    • Attached garage spaces: 3
    Features
    • Levels: One
    • Stories: 1
    • Patio & porch: Front Porch, Patio
    • Exterior features: Built-in Barbecue, Barbecue, Fence, Hot Tub/Spa, Sprinkler/Irrigation, Outdoor Kitchen, Pool, Patio
    • Has private pool: Yes
    • Pool features: Above Ground, Community, Outdoor Pool, Private
    • Has spa: Yes
    • Spa features: Hot Tub
    Lot
    • Size: 0.28 Acres
    • Features: Corner Lot
    Details
    • Additional parcels included: ,
    • Parcel number: 44706010058
    • Zoning: RE
    • Special conditions: None
    • Other equipment: Generator

    Construction

    Type & style
    • Home type: SingleFamily
    • Architectural style: Ranch
    • Property subtype: Single Family Residence
    Materials
    • HardiPlank Type
    • Foundation: Slab
    Condition
    • Resale
    • Year built: 2020

    Utilities & green energy

    • Electric: Generator
    • Water: Public
    • Utilities for property: Cable Available, Electricity Available, Natural Gas Available, Phone Available, Sewer Available, Underground Utilities, Water Available

    Community & HOA

    Community
    • Features: Clubhouse, Golf Carts OK, Recreation Area, Tennis Court(s), Pool
    • Security: Security System, Smoke Detector(s)
    • Subdivision: Belle Harbor - Market Common
    HOA
    • Has HOA: Yes
    • Amenities included: Clubhouse, Owner Allowed Golf Cart, Pet Restrictions, Tennis Court(s)
    • Services included: Recreation Facilities
    • HOA fee: $87 monthly
    Location
    • Region: Myrtle Beach

    Financial & listing details

    • Price per square foot: $310/sqft
    • Date on market: 3/6/2026
    • Listing terms: Cash,Conventional,FHA,VA Loan
    • Electric utility on property: Yes

    Price history

    DateEventPrice
    6/18/2026Sold$720,000-4%$310/sqft
    Source: CCAR #2605855 Report a problem
    6/5/2026Pending sale$750,000$323/sqft
    Source: CCAR #2605855 Report a problem
    5/7/2026Contingent$750,000$323/sqft
    Source: CCAR #2605855 Report a problem
    3/6/2026Listed for sale$750,000+9.5%$323/sqft
    Source: CCAR #2605855 Report a problem
    3/28/2025Sold$685,000$295/sqft
    Source: CCAR #2503020 Report a problem
    2/7/2025Contingent$685,000$295/sqft
    Source: CCAR #2503020 Report a problem
    2/6/2025Listed for sale$685,000+88.5%$295/sqft
    Source: CCAR #2503020 Report a problem
    12/24/2019Listing removed$363,445$157/sqft
    Source: Lennar Report a problem
    11/12/2019Listed for sale$363,445$157/sqft
    Source: Lennar Report a problem

    Public tax history

    Tax history is unavailable.

    Neighborhood: 29577

    Nearby schools

    GreatSchools rating
    Schools provided by the listing agent
    • Elementary: Myrtle Beach Elementary School
    • Middle: Myrtle Beach Middle School
    • High: Myrtle Beach High School

    Source: CCAR. This data may not be complete. We recommend contacting the local school district to confirm school assignments for this home.

    Get pre-qualified for a loan
    At Zillow Home Loans, we can pre-qualify you in as little as 5 minutes with no impact to your credit score.

    An equal housing lender. NMLS #10287.

    Sell for more on Zillow
    Get a Zillow Showcase℠ listing at no additional cost and you could sell for .
    $719,800
    2% more
    +$14,396
    With Zillow Showcase(estimated)
    $734,196