Skip main navigation
Off market
  • $1,454,800

    884 N Kentucky St, Arlington, VA 22205

    4beds
    2,690sqft
    SingleFamily
    Built in 1940
    6,534 Square Feet Lot
    $1,454,800 Zestimate®
    $541/sqft
    $5,076 Estimated rent

    Home value

    $1,454,800

    $1.34M - $1.60M

    $5,076/mo

    Zestimate® history
    Loading
    Loading...

    Owner options

    List your home for rent

    $5,076/mo

    Rent Zestimate®

    Find your next renter with Zillow Rental Manager. Plus, with online applications, you can quickly screen prospective tenants – for free.

    Learn more

    $5,076/mo

    Rent Zestimate®

    Refinance and save

    $9,089/mo

    Est. payment

    Refinancing to a lower rate could help reduce your monthly payments and save thousands over the life of the loan.

    See today's rates

    $9,089/mo

    Est. payment

    Explore your selling options

    Work with a Zillow partner agent

    Leverage their expertise and Zillow's premium Showcase listings to get your home seen by more buyers.

    Get started

    List with your own agent

    Get your home in front of millions of buyers by listing it on Zillow.

    Learn how to do it

    Sell it yourself

    Take full control of how buyers see your home on Zillow by listing For Sale by Owner (FSBO).

    List your home

    What's special

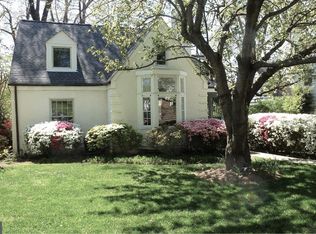
    URBAN or SUBURBAN??? *** Have it Both Ways! *** The Brockwood Neighborhood is a Hidden Gem with Pretty tree-lined, No-Thru Streets, bordering 100 acres of Parkland, Trails, Tennis, Tot lot, Ball Fields, Picnic areas, Stream and Gardens, etc. Yet, it is only minutes West of the * * * Hot, Hot, Hot * * * BALLSTON QUARTER District * * * with Metro, Shops, Casual Eateries, Nightlife, Movies, Iceplex, Farmer's Market and more. *** Westover Village Shops *** with the Italian Store, Library, Beer Garden, Bakery, Farmer's Market, Post Office. . . are also close by. This Refreshed, FOUR Bedroom, Vintage home Charms with a Neighborly, Open Front Porch, Archways, Foyer, step-down Living Room and one-of-a-kind Original Light Fixtures. It glows with fresh paint and gleams with newly Refinished Hardwoods (main), and new Soft plush Carpet (upper and lower). The MAIN living space offers a wonderful Circular Floorplan with Modern Open Kitchen + new Stainless Appliances and an expansive Living Room with a Wall of Windows overlooking the Party-size Deck and Deep Backyard. TWO Bedrooms + Bath complete the main level - Perfect for those desiring One-Level Living. UPSTAIRS, you will be imagining a relaxing afternoon enjoying the quiet tree-top Reading Nook with Window Seat. The Second Bathroom is a fun space with its Cathedral Ceiling and Throwback Contemporary Style. Here you will find TWO more Bedrooms. The 3rd Bedroom offers great Flex Space with its Sitting Area, while Bedroom 4 has a Walk-in Closet opening to a Cedar Closet. Isn't it great to have choices! DOWNSTAIRS, The attractive Hallway is wide enough that you can carve out an additional Study. Our Rec Room is so B-I-G, you have plenty of room for your Entertainment Area, as well as, a generous area for Games, Hobbies, Exercise, etc. PS, don't miss the Powder Room at the end of the Hall. The large Workshop with High Ceilings and full-wall, built-in Bench also accommodates the Laundry and Extra Storage. Through the Utility Room (with Furnace and Water Heater), is a Covered Stairway Exit to the exterior. OUTSIDE, you'll discover our new Front Landscaping and Stone Walkway connecting the Driveway to the Side Entries (kitchen & basement) and circling to the Deck and sizeable Backyard. This Special Home is truly a Remarkable Opportunity to LIVE-WORK-PLAY.

    This property is off market, which means it's not currently listed for sale or rent on Zillow. This may be different from what's available on other websites or public sources.

    Facts & features

    Interior

    Bedrooms & bathrooms
    • Bedrooms: 4
    • Bathrooms: 3
    • Full bathrooms: 2
    • 1/2 bathrooms: 1
    Heating
    • Forced air, Heat pump
    Cooling
    • Central
    Appliances
    • Included: Dishwasher, Dryer, Microwave, Refrigerator, Washer
    Features
    • Flooring: Tile, Carpet, Hardwood
    • Has fireplace: Yes
    Interior area
    • Total interior livable area: 2,690 sqft

    Property

    Features
    • Exterior features: Stone, Brick
    Lot
    • Size: 6,534 Square Feet
    Details
    • Parcel number: 13009008

    Construction

    Type & style
    • Home type: SingleFamily
    Materials
    • Roof: Other
    Condition
    • Year built: 1940

    Community & HOA

    Location
    • Region: Arlington

    Financial & listing details

    • Price per square foot: $541/sqft
    • Tax assessed value: $1,192,100
    • Annual tax amount: $12,314

    Price history

    DateEventPrice
    5/11/2023Listing removed--
    Source: Bright MLS #VAAR180500 Report a problem
    5/11/2021Sold$1,037,000+9.2%$386/sqft
    Source: Public Record Report a problem
    5/4/2021Pending sale$950,000$353/sqft
    Source: Bright MLS #VAAR180500 Report a problem
    4/29/2021Listed for sale$950,000$353/sqft
    Source: Bright MLS #VAAR180500 Report a problem

    Public tax history

    YearProperty taxesTax assessment
    2025$12,314 +2.5%$1,192,100 +2.5%
    2024$12,014 +4.3%$1,163,000 +4%
    2023$11,522 +7.8%$1,118,600 +7.8%
    2022$10,689 +35%$1,037,800 +35%
    2021$7,917 +4.6%$768,600 +4.2%
    2020$7,567 +3.5%$737,500 +3.5%
    2019$7,310 +2.8%$712,500 +0.8%
    2018$7,108 +4.9%$706,600 +4.9%
    2017$6,777 +5.2%$673,700 +3.6%
    2016$6,444 +4.1%$650,300 +4.7%
    2015$6,188 +0.1%$621,300 +0.1%
    2014$6,181 +4.1%$620,600 +5.1%
    2013$5,938 +3.6%$590,300
    2012$5,732 +1.4%--
    2011$5,655 --
    2009-- --
    2008-- --
    2007-- --
    2006-- --
    2005-- --
    2004-- --
    2003-- --
    2002-- --
    2001-- $254,400
    Find assessor info on the county website

    Neighborhood: Bluemont

    Nearby schools

    GreatSchools rating
    Schools provided by the listing agent
    • Elementary: ASHLAWN
    • Middle: SWANSON
    • High: WASHINGTON-LIBERTY
    • District: ARLINGTON COUNTY PUBLIC SCHOOLS

    Source: The MLS. This data may not be complete. We recommend contacting the local school district to confirm school assignments for this home.

    Get a cash offer in 3 minutes
    Find out how much your home could sell for in as little as 3 minutes with a no-obligation cash offer.
    Estimated market value
    $1,454,800
    Get a cash offer in 3 minutes
    Find out how much your home could sell for in as little as 3 minutes with a no-obligation cash offer.
    Estimated market value
    $1,454,800