Skip main navigation
Sold for $550,000
  • $550,000

    884 Oakdale Cir, Millersville, MD 21108

    5beds
    2,820sqft
    Single Family Residence
    Built in 1966
    0.43 Acres Lot
    $556,100 Zestimate®
    $195/sqft
    $4,805 Estimated rent

    Home value

    $556,100

    $517,000 - $595,000

    $4,805/mo

    Zestimate® history
    Loading
    Loading...

    Owner options

    List your home for rent

    $4,805/mo

    Rent Zestimate®

    Find your next renter with Zillow Rental Manager. Plus, with online applications, you can quickly screen prospective tenants – for free.

    Learn more

    $4,805/mo

    Rent Zestimate®

    Refinance and save

    $3,386/mo

    Est. payment

    Refinancing to a lower rate could help reduce your monthly payments and save thousands over the life of the loan.

    See today's rates

    $3,386/mo

    Est. payment

    Explore your selling options

    Work with a Zillow partner agent

    Leverage their expertise and Zillow's premium Showcase listings to get your home seen by more buyers.

    Get started

    List with your own agent

    Get your home in front of millions of buyers by listing it on Zillow.

    Learn how to do it

    Sell it yourself

    Take full control of how buyers see your home on Zillow by listing For Sale by Owner (FSBO).

    List your home

    What's special

    Private entranceIn-law suiteComposite deckBacking to woodsExpansive three-level colonialRemodeled full hall bathCeiling fans
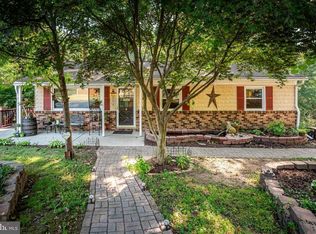
    PRICE REDUCTION!! Please see below remarks for correct high school info. This expansive three-level colonial, originally built in the 1960s, blends classic character with modern enhancements. Thoughtful additions and updates throughout the years have expanded the home’s space and functionality, making it ideal for multi-generational living with a full in-law suite in lower level. It is ideally situated on .43 of an acre lot backing to woods, bordering a small stream. The main level features original hardwood flooring in the entryway and dining room. The generously sized kitchen is perfectly designed for both everyday living and large gatherings with ease, and boasts two wall ovens and refrigerators, along with a convenient laundry closet. Just off the kitchen is a 12x17 sunroom, along with a breezeway leading to a composite deck complete with hot tub and ramp for easy access. The spacious living room features a wood stove insert with brick hearth. For those seeking single level accessibility, there’s a main level bedroom and full bath with shower, providing comfort and privacy without the need for stairs. The upper level features original hardwood floors throughout, a remodeled full hall bath with two sink vanity and shower, along with two additional bedrooms and spacious owner’s suite featuring two closets and versatile small alcove. All bedrooms have ceiling fans. The fully finished lower level features an in-law suite with exterior private entrance, fully equipped kitchen, full bath with jetted tub, separate laundry hook-up, and versatile/flexible living areas easily accommodating a bedroom, family room, office and/or gym, along with a covered porch. There’s convenient driveway parking for at least 6 cars, along with outbuildings, including two sheds and large workshop with electric. Located just off Veterans Hwy. with easy access to Rts. 100 and 97, and close proximity to shopping/restaurants. Incorrect schools displayed, students do attend Severn Run High School, Old Mill Middle North, and Quarterfield Elementary.

    Zillow last checked:

    Listing updated:

    Listed by:

    Marcie Gatton 443-223-9296,

    Redfin Corp

    Bought with:

    Zachary M Pencarski, 638166

    Redfin Corp

    Source: Bright MLS,MLS#: MDAA2118018MLS Logo

    Facts & features

    Interior

    Bedrooms & bathrooms
    • Bedrooms: 5
    • Bathrooms: 3
    • Full bathrooms: 3
    • Main level bathrooms: 1
    • Main level bedrooms: 1
    Basement
    • Area: 1216
    Heating
    • Baseboard, Oil
    Cooling
    • Ceiling Fan(s), Central Air, Ductless, Electric
    Appliances
    • Included: Dishwasher, Dryer, Ice Maker, Cooktop, Extra Refrigerator/Freezer, Oven, Refrigerator, Stainless Steel Appliance(s), Washer, Electric Water Heater
    • Laundry: Main Level
    Features
    • Bathroom - Stall Shower, Bathroom - Tub Shower, Ceiling Fan(s), Entry Level Bedroom, Exposed Beams, Formal/Separate Dining Room, Eat-in Kitchen, Kitchen - Country, Kitchen - Table Space, Pantry, 2nd Kitchen, Dry Wall, Paneled Walls
    • Flooring: Carpet, Ceramic Tile, Hardwood, Luxury Vinyl, Vinyl, Wood
    • Windows: Screens, Sliding
    • Basement: Full,Improved,Interior Entry,Exterior Entry,Side Entrance,Walk-Out Access,Windows
    • Number of fireplaces: 1
    • Fireplace features: Brick, Insert, Wood Burning
    Interior area
    • Total structure area: 3,636
    • Total interior livable area: 2,820 sqft
    • Finished area above ground: 2,420
    • Finished area below ground: 400

    Property

    Parking
    • Total spaces: 4
    • Parking features: Concrete, Paved, Driveway, Gravel
    • Uncovered spaces: 4
    Accessibility
    • Accessibility features: Accessible Entrance, Accessible Approach with Ramp
    Features
    • Levels: Three
    • Stories: 3
    • Patio & porch: Deck, Patio, Porch
    • Exterior features: Stone Retaining Walls
    • Pool features: None
    • Has spa: Yes
    • Spa features: Hot Tub
    • Has view: Yes
    • View description: Creek/Stream, Trees/Woods
    • Has water view: Yes
    • Water view: Creek/Stream
    Lot
    • Size: 0.43 Acres
    • Features: Backs to Trees, Rear Yard, Stream/Creek
    Details
    • Additional structures: Above Grade, Below Grade, Outbuilding
    • Parcel number: 020450400496970
    • Zoning: OS
    • Special conditions: Standard

    Construction

    Type & style
    • Home type: SingleFamily
    • Architectural style: Colonial
    • Property subtype: Single Family Residence
    Materials
    • Brick, Vinyl Siding
    • Foundation: Other
    • Roof: Asphalt,Metal,Shingle
    Condition
    • New construction: No
    • Year built: 1966

    Utilities & green energy

    • Sewer: Private Septic Tank
    • Water: Well

    Community & HOA

    Community
    • Subdivision: Oakdale
    HOA
    • Has HOA: No
    Location
    • Region: Millersville

    Financial & listing details

    • Price per square foot: $195/sqft
    • Tax assessed value: $463,100
    • Annual tax amount: $5,147
    • Date on market: 6/13/2025
    • Listing agreement: Exclusive Right To Sell
    • Ownership: Fee Simple

    Price history

    DateEventPrice
    2/10/2026Sold$550,000+0%$195/sqft
    Source: Bright MLS #MDAA2118018 Report a problem
    9/6/2025Contingent$549,900$195/sqft
    Source: Bright MLS #MDAA2118018 Report a problem
    7/10/2025Price change$549,900-2.2%$195/sqft
    Source: Bright MLS #MDAA2118018 Report a problem
    6/13/2025Listed for sale$562,500$199/sqft
    Source: Bright MLS #MDAA2118018 Report a problem
    6/11/2025Listing removed$562,500$199/sqft
    Source: Bright MLS #MDAA2103756 Report a problem
    4/24/2025Price change$562,500-1.7%$199/sqft
    Source: Bright MLS #MDAA2103756 Report a problem
    3/26/2025Price change$572,500-2.1%$203/sqft
    Source: Bright MLS #MDAA2103756 Report a problem
    2/21/2025Listed for sale$585,000+1004.6%$207/sqft
    Source: Bright MLS #MDAA2103756 Report a problem
    1/26/2015Sold$52,962$19/sqft
    Source: Public Record Report a problem

    Public tax history

    YearProperty taxesTax assessment
    2025$3,972 -16.7%$463,100 +6.4%
    2024$4,767 +7.1%$435,300 +6.8%
    2023$4,450 +12.1%$407,500 +7.3%
    2022$3,968 +3.4%$379,700 +3.4%
    2021$3,836 +3.5%$367,067 +3.6%
    2020$3,707 +3.6%$354,433 +3.7%
    2019$3,579 +3.3%$341,800
    2018$3,466 -0.5%$341,800
    2017$3,484 $341,800 -1%
    2016-- $345,300 +4.2%
    2015-- $331,333 +4.4%
    2014-- $317,367 +4.6%
    2013-- $303,400
    2012-- $303,400
    2011-- $303,400 -25.8%
    2010-- $408,970 +8.8%
    2009-- $375,962 +9.6%
    2008-- $342,956 +10.6%
    2007-- $309,950 +9.5%
    2006-- $283,150 +10.5%
    2005-- $256,350 +11.7%
    2004-- $229,550 +7.9%
    2003-- $212,712 +8.6%
    2002-- $195,876 +9.4%
    2001-- $179,040
    Find assessor info on the county website

    Neighborhood: 21108

    Nearby schools

    GreatSchools rating
    Schools provided by the listing agent
    • Elementary: Quarterfield
    • Middle: Old Mill Middle North
    • High: Severn Run
    • District: Anne Arundel County Public Schools

    Source: Bright MLS. This data may not be complete. We recommend contacting the local school district to confirm school assignments for this home.

    Get a cash offer in 3 minutes
    Find out how much your home could sell for in as little as 3 minutes with a no-obligation cash offer.
    Estimated market value
    $556,100
    Get a cash offer in 3 minutes
    Find out how much your home could sell for in as little as 3 minutes with a no-obligation cash offer.
    Estimated market value
    $556,100