Wonderfully Updated Full Brick End Unit in Hillside West! This spectacular condo features updated pre-finished hardwoods throughout the main floor. The formal dining is perfect for entertaining, and the gourmet kitchen is to die for. Antiqued cabinets, granite countertops, stainless appliances, recessed lighting, & walk-in pantry overlook the breakfast area and great room with gas log fireplace & access to the private patio which overlooks the community park. The primary suite is on the 2nd floor & has a box bay window, updated primary bath & custom walk-in closet. The secondary bedrooms are quite spacious & have new carpet & updated guest bath! Some of the other updates include, new paver patio, updated door hardware, new furnace, new water heater & more! Convenience to Dilworth, Park Rd. Shopping, Parks, Greenways, Uptown & all things South Charlotte are right at your fingertips. Don't miss your opportunity to own in this amazing community!
Closed
$610,000
884 Park Slope Dr, Charlotte, NC 28209
3beds
1,708sqft
Condominium
Built in 1998
-- sqft lot
$608,400 Zestimate®
$357/sqft
$3,308 Estimated rent
Home value
$608,400
$560,000 - $663,000
$3,308/mo
Zestimate® history
Owner options
List your home for rent
$3,308/mo
Rent Zestimate®
Find your next renter with Zillow Rental Manager. Plus, with online applications, you can quickly screen prospective tenants – for free.
$3,308/mo
Rent Zestimate®
Refinance and save
$4,646/mo
Est. payment
Refinancing to a lower rate could help reduce your monthly payments and save thousands over the life of the loan.
$4,646/mo
Est. payment
Explore your selling options
Work with a Zillow partner agent
Leverage their expertise and Zillow's premium Showcase listings to get your home seen by more buyers.
Get startedList with your own agent
Get your home in front of millions of buyers by listing it on Zillow.
Learn how to do itSell it yourself
Take full control of how buyers see your home on Zillow by listing For Sale by Owner (FSBO).
List your homeWhat's special
Gas log fireplacePre-finished hardwoodsNew paver patioRecessed lightingGourmet kitchenPrivate patioNew furnace
Zillow last checked:
Listing updated:
Listed by:
Samuel Grogan sgrogan@cbcarolinas.com,
Coldwell Banker Realty,
Wendy Dickinson,
Coldwell Banker Realty
Bought with:
Mason Cossette
EXP Realty LLC Ballantyne
Source: Canopy MLS as distributed by MLS GRID,MLS#: 4201405
Facts & features
Interior
Bedrooms & bathrooms
- Bedrooms: 3
- Bathrooms: 3
- Full bathrooms: 2
- 1/2 bathrooms: 1
Primary bedroom
- Level: Upper
Primary bedroom
- Level: Upper
Bedroom s
- Level: Upper
Bedroom s
- Level: Upper
Bedroom s
- Level: Upper
Bedroom s
- Level: Upper
Bedroom s
- Level: Upper
Bedroom s
- Level: Upper
Bathroom half
- Level: Main
Bathroom full
- Level: Upper
Bathroom full
- Level: Upper
Bathroom half
- Level: Main
Bathroom full
- Level: Upper
Bathroom full
- Level: Upper
Breakfast
- Level: Main
Breakfast
- Level: Main
Dining room
- Level: Main
Dining room
- Level: Main
Great room
- Level: Main
Great room
- Level: Main
Kitchen
- Level: Main
Kitchen
- Level: Main
Laundry
- Level: Upper
Laundry
- Level: Upper
Heating
- Forced Air, Natural Gas
Cooling
- Ceiling Fan(s), Central Air
Appliances
- Included: Convection Oven, Dishwasher, Disposal, Electric Oven, Electric Range, Gas Water Heater, Microwave, Plumbed For Ice Maker, Self Cleaning Oven
- Laundry: Laundry Closet, Upper Level
Features
- Breakfast Bar, Built-in Features, Soaking Tub, Kitchen Island, Open Floorplan, Pantry, Walk-In Closet(s), Walk-In Pantry
- Flooring: Carpet, Hardwood, Tile
- Windows: Insulated Windows
- Has basement: No
- Attic: Pull Down Stairs
- Fireplace features: Gas Log
Interior area
- Total structure area: 1,708
- Total interior livable area: 1,708 sqft
- Finished area above ground: 1,708
- Finished area below ground: 0
Property
Parking
- Total spaces: 1
- Parking features: Driveway, Attached Garage, Garage Door Opener, Garage Faces Front, Parking Space(s), Garage on Main Level
- Attached garage spaces: 1
- Has uncovered spaces: Yes
- Details: Guest Parking in the community
Features
- Levels: Two
- Stories: 2
- Entry location: Main
- Patio & porch: Patio
- Exterior features: In-Ground Irrigation
- Pool features: Community
- Fencing: Back Yard,Fenced,Privacy
Lot
- Size: 0.1 Acres
- Features: Corner Lot, End Unit
Details
- Parcel number: 14913357
- Zoning: R12MFCD
- Special conditions: Standard
Construction
Type & style
- Home type: Condo
- Architectural style: Traditional
- Property subtype: Condominium
Materials
- Brick Full
- Foundation: Slab
- Roof: Shingle
Condition
- New construction: No
- Year built: 1998
Utilities & green energy
- Sewer: Public Sewer
- Water: City
- Utilities for property: Cable Available, Electricity Connected, Underground Power Lines, Underground Utilities, Wired Internet Available
Community & HOA
Community
- Security: Carbon Monoxide Detector(s), Fire Sprinkler System
- Subdivision: Hillside West
HOA
- Has HOA: Yes
- HOA fee: $1,050 quarterly
- HOA name: Cedar Management
- HOA phone: 877-252-3327
Location
- Region: Charlotte
Financial & listing details
- Price per square foot: $357/sqft
- Tax assessed value: $465,837
- Date on market: 11/21/2024
- Cumulative days on market: 92 days
- Listing terms: Cash,Conventional
- Electric utility on property: Yes
- Road surface type: Concrete, Paved
Price history
| Date | Event | Price |
|---|---|---|
| 3/13/2025 | Sold | $610,000-2.4%$357/sqft |
Source:  Canopy MLS as distributed by MLS GRID #4201405 Report a problem Canopy MLS as distributed by MLS GRID #4201405 Report a problem | ||
| 12/5/2024 | Price change | $625,000-3.8%$366/sqft |
Source: Canopy MLS as distributed by MLS GRID #4201405 Report a problem | ||
| 11/21/2024 | Listed for sale | $649,900+124.1%$381/sqft |
Source: Canopy MLS as distributed by MLS GRID #4201405 Report a problem | ||
| 8/9/2013 | Sold | $290,000+3.6%$170/sqft |
Source: Public Record Report a problem | ||
| 6/26/2013 | Listed for sale | $279,900-19.1%$164/sqft |
Source: The W Realty Group, Inc #2162608 Report a problem | ||
| 5/24/2007 | Sold | $346,000+49.5%$203/sqft |
Source: Public Record Report a problem | ||
| 4/30/2002 | Sold | $231,500+21.8%$136/sqft |
Source: Public Record Report a problem | ||
| 12/10/1998 | Sold | $190,000$111/sqft |
Source: Public Record Report a problem | ||
Public tax history
| Year | Property taxes | Tax assessment |
|---|---|---|
| 2025 | -- | $465,837 |
| 2024 | $3,577 +3.3% | $465,837 |
| 2023 | $3,461 -9.9% | $465,837 +18.2% |
| 2022 | $3,842 | $394,000 |
| 2021 | $3,842 | $394,000 |
| 2020 | $3,842 +0.2% | $394,000 |
| 2019 | $3,836 +24.2% | $394,000 +68.8% |
| 2018 | $3,089 +1.6% | $233,400 |
| 2017 | $3,042 | $233,400 |
| 2016 | $3,042 | $233,400 |
| 2015 | $3,042 +0.2% | $233,400 |
| 2014 | $3,037 | $233,400 |
| 2013 | -- | $233,400 |
| 2012 | -- | $233,400 |
| 2011 | -- | $233,400 +3% |
| 2010 | -- | $226,700 |
| 2009 | -- | $226,700 |
| 2008 | -- | $226,700 |
| 2007 | -- | $226,700 |
| 2006 | -- | $226,700 |
| 2005 | -- | $226,700 |
| 2004 | -- | $226,700 |
| 2003 | -- | $226,700 +31.8% |
| 2002 | -- | $171,960 |
| 2001 | -- | $171,960 |
| 2000 | -- | $171,960 |
Find assessor info on the county website
Neighborhood: Ashbrook-Clawson Village
Nearby homes
- $535,0003 bd3 ba1.2k sqft3443 W Slope Ln, Charlotte, NC 28209Sold

- $570,5003 bd3 ba1.5k sqft859 Park Slope Dr, Charlotte, NC 28209Off Market
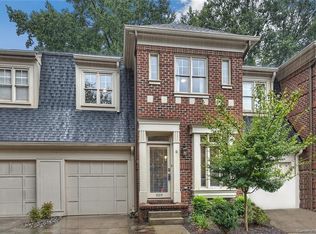
- $539,6003 bd2 ba1.3k sqft867 Park Slope Dr, Charlotte, NC 28209Off Market
- $540,3003 bd3 ba1.3k sqft871 Park Slope Dr, Charlotte, NC 28209Off Market
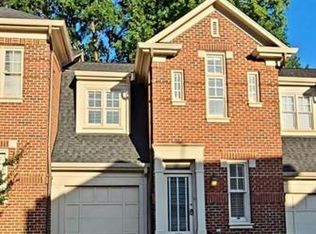
- $543,4003 bd2 ba1.3k sqft883 Park Slope Dr, Charlotte, NC 28209Off Market
- $610,0003 bd3 ba1.3k sqft885 Park Slope Dr, Charlotte, NC 28209Sold
- $643,4003 bd2 ba1.7k sqft3404 W Slope Ln, Charlotte, NC 28209Off Market
- $665,8003 bd2 ba1.8k sqft992 Park Slope Dr, Charlotte, NC 28209Off Market
- $587,4003 bd3 ba1.4k sqft988 Park Slope Dr, Charlotte, NC 28209Off Market
Nearby schools
GreatSchools rating
- 8/10Selwyn ElementaryGrades: K-5Distance: 1.6 mi
- 4/10Alexander Graham MiddleGrades: 6-8Distance: 1.7 mi
- 7/10Myers Park HighGrades: 9-12Distance: 1.5 mi
Schools provided by the listing agent
- Elementary: Selwyn
- Middle: Alexander Graham
- High: Myers Park
Source: Canopy MLS as distributed by MLS GRID. This data may not be complete. We recommend contacting the local school district to confirm school assignments for this home.
Get a cash offer in 3 minutes
Find out how much your home could sell for in as little as 3 minutes with a no-obligation cash offer.
Estimated market value
$608,400
Get a cash offer in 3 minutes
Find out how much your home could sell for in as little as 3 minutes with a no-obligation cash offer.
Estimated market value
$608,400
Nearby cities
Nearby neighborhoods
Nearby zip codes
Other Charlotte Topics
