Discover the charm and comfort of this beautifully maintained 3-bedroom, 2.5-bath split-level home, perfectly situated in the heart of Blue Bell and located within the award-winning Wissahickon School District. This inviting residence has been lovingly cared for and thoughtfully updated—ready for its next owner to simply move in and enjoy! From the moment you arrive, you'll appreciate the pride of ownership—from the well tended landscaping all the way up to the newly capped chimneys, enhancing both function and curb appeal. Step inside to a bright , inviting kitchen featuring fingerprint resistant stainless steel appliances, LG Viatera quartz countertops, and a central island—ideal for casual meals, hosting guests, or simply enjoying a morning coffee. The adjacent dining room offers views of the tree lined backyard, while the spacious living room is perfect for unwinding or entertaining. Natural light pours through thermal paned, UV protected windows throughout the home, creating a warm ambiance all year long. The lower level family room features a large, stone wood burning fireplace, ample wall shelving and a convenient powder room. Step out to the adjacent sunroom , a calm retreat where you can relax with a book or a favorite beverage, while overlooking the expansive backyard with wooded views. Upstairs, you’ll find 3 good sized bedrooms, two updated full bathrooms, and ample closets, perfect for growing families or those needing a flexible home office or guest space. Enjoy the sense of community in a neighborhood known for its quiet streets, friendly neighbors, seasonal get-togethers, and a true sense of connection. All this, just minutes from top-rated dining, parks, walking and biking trails and major commuting routes—offering the perfect balance of tranquility and accessibility. Don’t miss this opportunity to own a piece of Blue Bell charm. Schedule your private showing today—this gem won't last long!
Sold for $715,000
$715,000
884 Parkwood Rd, Blue Bell, PA 19422
3beds
1,948sqft
Single Family Residence
Built in 1958
0.6 Acres Lot
$738,000 Zestimate®
$367/sqft
$3,928 Estimated rent
Home value
$738,000
$686,000 - $797,000
$3,928/mo
Zestimate® history
Owner options
List your home for rent
$3,928/mo
Rent Zestimate®
Find your next renter with Zillow Rental Manager. Plus, with online applications, you can quickly screen prospective tenants – for free.
$3,928/mo
Rent Zestimate®
Refinance and save
$4,903/mo
Est. payment
Refinancing to a lower rate could help reduce your monthly payments and save thousands over the life of the loan.
$4,903/mo
Est. payment
Explore your selling options
Work with a Zillow partner agent
Leverage their expertise and Zillow's premium Showcase listings to get your home seen by more buyers.
Get startedList with your own agent
Get your home in front of millions of buyers by listing it on Zillow.
Learn how to do itSell it yourself
Take full control of how buyers see your home on Zillow by listing For Sale by Owner (FSBO).
List your homeWhat's special
Well tended landscapingAdjacent sunroomNewly capped chimneysCentral islandLg viatera quartz countertopsAmple closetsBright inviting kitchen
Zillow last checked:
Listing updated:
Listed by:
Ms. Patricia Pezick 610-405-3736,
BHHS Fox & Roach-Blue Bell
Bought with:
Debbie Mignogna, RS273169
BHHS Fox & Roach-Blue Bell
Source: Bright MLS,MLS#: PAMC2148328
Facts & features
Interior
Bedrooms & bathrooms
- Bedrooms: 3
- Bathrooms: 3
- Full bathrooms: 2
- 1/2 bathrooms: 1
- Main level bathrooms: 1
Rooms
- Room types: Living Room, Dining Room, Bedroom 2, Bedroom 3, Kitchen, Family Room, Basement, Bedroom 1, Sun/Florida Room, Laundry, Bathroom 1, Bathroom 2, Half Bath
Bedroom 1
- Level: Upper
- Area: 210 Square Feet
- Dimensions: 15 x 14
Bedroom 2
- Level: Upper
- Area: 117 Square Feet
- Dimensions: 13 x 9
Bedroom 3
- Level: Upper
- Area: 154 Square Feet
- Dimensions: 14 x 11
Bathroom 1
- Level: Upper
Bathroom 2
- Level: Upper
Basement
- Level: Lower
Dining room
- Level: Main
- Area: 168 Square Feet
- Dimensions: 14 x 12
Family room
- Level: Lower
- Length: 16 Feet
Half bath
- Level: Main
Kitchen
- Level: Main
- Area: 168 Square Feet
- Dimensions: 14 x 12
Laundry
- Level: Lower
- Area: 126 Square Feet
- Dimensions: 18 x 7
Living room
- Level: Main
- Area: 234 Square Feet
- Dimensions: 18 x 13
Other
- Level: Lower
- Area: 150 Square Feet
- Dimensions: 15 x 10
Heating
- Forced Air, Oil
Cooling
- Central Air, Electric
Appliances
- Included: Microwave, Built-In Range, Dishwasher, Disposal, ENERGY STAR Qualified Refrigerator, Electric Water Heater
- Laundry: In Basement, Laundry Room
Features
- Dining Area, Attic/House Fan
- Flooring: Hardwood, Carpet
- Windows: Double Hung, Vinyl Clad, Screens, Insulated Windows
- Basement: Full
- Number of fireplaces: 1
- Fireplace features: Wood Burning, Stone
Interior area
- Total structure area: 2,104
- Total interior livable area: 1,948 sqft
- Finished area above ground: 1,948
Property
Parking
- Total spaces: 4
- Parking features: Built In, Asphalt, Attached, Driveway
- Attached garage spaces: 2
- Uncovered spaces: 2
Accessibility
- Accessibility features: None
Features
- Levels: Multi/Split,Three
- Stories: 3
- Patio & porch: Enclosed, Porch
- Exterior features: Chimney Cap(s), Flood Lights
- Pool features: None
- Fencing: Split Rail
- Has view: Yes
- View description: Garden, Trees/Woods, Scenic Vista
Lot
- Size: 0.6 Acres
- Dimensions: 145.00 x 0.00
- Features: Landscaped, Wooded, Backs to Trees, Front Yard, Level
Details
- Additional structures: Above Grade
- Parcel number: 660005008002
- Zoning: RESIDENTIAL
- Special conditions: Standard
Construction
Type & style
- Home type: SingleFamily
- Property subtype: Single Family Residence
Materials
- Stucco, Brick, Vinyl Siding
- Foundation: Block
- Roof: Shingle
Condition
- Excellent
- New construction: No
- Year built: 1958
Utilities & green energy
- Sewer: Public Sewer
- Water: Public
- Utilities for property: Fiber Optic
Community & HOA
Community
- Subdivision: Meadowlands Manor
HOA
- Has HOA: No
Location
- Region: Blue Bell
- Municipality: WHITPAIN TWP
Financial & listing details
- Price per square foot: $367/sqft
- Tax assessed value: $171,490
- Annual tax amount: $5,815
- Date on market: 8/8/2025
- Listing agreement: Exclusive Right To Sell
- Listing terms: Cash,Conventional
- Inclusions: Refrigerator, Sunroom Chandelier, Fireplace Screen And Accessories, Wooden Workbench In Basement, Window Treatments And Dehumidifier In Family Room.
- Exclusions: Washer And Dryer
- Ownership: Fee Simple
Price history
| Date | Event | Price |
|---|---|---|
| 9/15/2025 | Sold | $715,000+2.9%$367/sqft |
Source:  Bright MLS #PAMC2148328 Report a problem Bright MLS #PAMC2148328 Report a problem | ||
| 8/26/2025 | Pending sale | $694,900$357/sqft |
Source: Bright MLS #PAMC2148328 Report a problem | ||
| 8/11/2025 | Contingent | $694,900$357/sqft |
Source: Bright MLS #PAMC2148328 Report a problem | ||
| 8/8/2025 | Listed for sale | $694,900$357/sqft |
Source: Bright MLS #PAMC2148328 Report a problem | ||
Public tax history
| Year | Property taxes | Tax assessment |
|---|---|---|
| 2025 | $5,607 +8% | $171,490 |
| 2024 | $5,193 | $171,490 |
| 2023 | $5,193 +3.6% | $171,490 |
| 2022 | $5,013 +3.1% | $171,490 |
| 2021 | $4,861 +2.6% | $171,490 |
| 2020 | $4,740 +2.1% | $171,490 |
| 2019 | $4,642 +2.2% | $171,490 |
| 2018 | $4,543 +4.1% | $171,490 |
| 2017 | $4,364 +2.1% | $171,490 |
| 2016 | $4,274 +2.6% | $171,490 |
| 2015 | $4,165 +0% | $171,490 |
| 2014 | $4,164 | $171,490 |
| 2013 | $4,164 | $171,490 |
| 2012 | $4,164 +3.1% | $171,490 |
| 2011 | $4,038 +4.8% | $171,490 |
| 2010 | $3,852 -0.2% | $171,490 |
| 2009 | $3,861 +3% | $171,490 |
| 2008 | $3,748 +1.9% | -- |
| 2007 | $3,679 -0.4% | -- |
| 2006 | $3,694 +4.1% | -- |
| 2005 | $3,549 +4.1% | -- |
| 2004 | $3,408 +10% | -- |
| 2003 | $3,098 +3.9% | -- |
| 2002 | $2,981 +4.6% | -- |
| 2000 | $2,851 -1.2% | -- |
| 1999 | $2,886 | -- |
Find assessor info on the county website
Neighborhood: 19422
Nearby homes
- $616,5004 bd2 ba2.4k sqft882 Parkwood Rd, Blue Bell, PA 19422Off Market
- $796,2004 bd3 ba2.5k sqft886 Parkwood Rd, Blue Bell, PA 19422Off Market
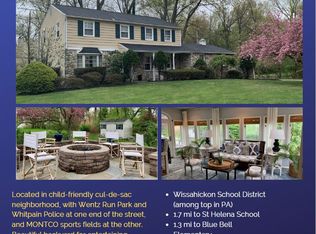
- $656,0003 bd3 ba2.2k sqft885 Parkwood Rd, Blue Bell, PA 19422Off Market
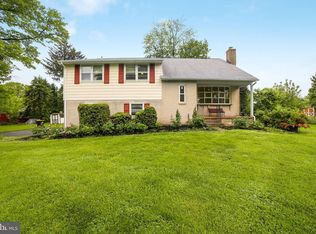
- $960,9004 bd2 ba3.1k sqft1170 Parkwood Pl, Blue Bell, PA 19422Off Market
- $615,3003 bd2 ba2.6k sqft887 Parkwood Rd, Blue Bell, PA 19422Off Market
- $631,9003 bd2 ba2k sqft883 Parkwood Rd, Blue Bell, PA 19422Off Market
- $812,1004 bd4 ba3k sqft880 Parkwood Rd, Blue Bell, PA 19422Off Market
- $2,018,6005 bd5 ba5.7k sqft1120 Scarlet Fox Ln, Blue Bell, PA 19422Off Market
Nearby schools
GreatSchools rating
- 8/10Blue Bell El SchoolGrades: K-5Distance: 0.8 mi
- 8/10Wissahickon Middle SchoolGrades: 6-8Distance: 2.9 mi
- 9/10Wissahickon Senior High SchoolGrades: 9-12Distance: 2.8 mi
Schools provided by the listing agent
- Elementary: Blue Bell
- Middle: Wissahickon
- High: Wissahickon
- District: Wissahickon
Source: Bright MLS. This data may not be complete. We recommend contacting the local school district to confirm school assignments for this home.
Get a cash offer in 3 minutes
Find out how much your home could sell for in as little as 3 minutes with a no-obligation cash offer.
Estimated market value
$738,000
Get a cash offer in 3 minutes
Find out how much your home could sell for in as little as 3 minutes with a no-obligation cash offer.
Estimated market value
$738,000
- Pennsylvania
- Montgomery County
- Blue Bell
- 19422
- 884 Parkwood Rd
