Gearhead's Dream! Awesome GARAGE with a nice house attached! Single family, 5 bedroom, 2.5 bath home on a wooded lot featuring a 6+ car attached garage. The garage is heavily insulated and includes: 3 oversized overhead doors on automatic openers; 12' 8" ceilings; a Mac Tools vehicle lift system; 2 natural gas furnaces, each with its own thermostat; a separate water heater; a commercial-grade Mac Tools air compressor (entire garage is piped for air with outlets and hoses on every wall); quad electrical outlets every six feet; an epoxy floor; ceiling fans; hot and cold running water; a bathroom; and much, much more! Other unique features of the property: special outside lighting systems; a three-pipe hot water system with a recirculating pump; a hard-wired robust security system that can be controlled and monitored through a smart phone app; a fully automatic, commercial-grade Kohler power generator that can be controlled and monitored through a smart phone app; a hard-wired internet system that provides the basic structure for the entire property to be easily updated to a smart house; laundry facilities in the basement and on the main level; a permanently installed dehumidifier in the basement; hardwood floors throughout the first floor of the home; 1,685 square feet of living space; a 312 square foot veranda with a knotty pine ceiling, ceiling fans, four can lights and three outlets; a gazebo with a ceiling fan and electrical outlet; a privacy fence; and the list goes on and on! 2 washer, 2 dryers and 2 refrigerators stay. This is a must see!
Sold for $280,000
$280,000
884 Phelps Ave, Rockford, IL 61108
5beds
1,685sqft
Single Family Residence
Built in 1955
0.45 Acres Lot
$309,900 Zestimate®
$166/sqft
$2,577 Estimated rent
Home value
$309,900
$294,000 - $325,000
$2,577/mo
Zestimate® history
Owner options
List your home for rent
$2,577/mo
Rent Zestimate®
Find your next renter with Zillow Rental Manager. Plus, with online applications, you can quickly screen prospective tenants – for free.
$2,577/mo
Rent Zestimate®
Refinance and save
$2,082/mo
Est. payment
Refinancing to a lower rate could help reduce your monthly payments and save thousands over the life of the loan.
$2,082/mo
Est. payment
Explore your selling options
Work with a Zillow partner agent
Leverage their expertise and Zillow's premium Showcase listings to get your home seen by more buyers.
Get startedList with your own agent
Get your home in front of millions of buyers by listing it on Zillow.
Learn how to do itSell it yourself
Take full control of how buyers see your home on Zillow by listing For Sale by Owner (FSBO).
List your homeWhat's special
Epoxy floorAutomatic openersAwesome garageElectrical outletHardwood floors throughoutKnotty pine ceilingSpecial outside lighting systems
Zillow last checked:
Listing updated:
Listed by:
John Sweeney 815-262-5769,
Gambino Realtors
Bought with:
John Sweeney, 475171236
Gambino Realtors
Source: NorthWest Illinois Alliance of REALTORS®,MLS#: 202304670
Facts & features
Interior
Bedrooms & bathrooms
- Bedrooms: 5
- Bathrooms: 3
- Full bathrooms: 2
- 1/2 bathrooms: 1
- Main level bathrooms: 2
- Main level bedrooms: 2
Primary bedroom
- Level: Main
- Area: 128.64
- Dimensions: 13.4 x 9.6
Bedroom 2
- Level: Main
- Area: 96
- Dimensions: 10 x 9.6
Bedroom 3
- Level: Upper
- Area: 197.12
- Dimensions: 15.4 x 12.8
Bedroom 4
- Level: Upper
- Area: 88
- Dimensions: 11 x 8
Kitchen
- Level: Main
- Area: 141.6
- Dimensions: 12 x 11.8
Living room
- Level: Main
- Area: 221
- Dimensions: 17 x 13
Heating
- Forced Air
Cooling
- Central Air
Appliances
- Included: Dishwasher, Dryer, Microwave, Refrigerator, Stove/Cooktop, Washer, Water Softener, Gas Water Heater
- Laundry: Main Level, In Basement
Features
- Basement: Full
- Has fireplace: No
Interior area
- Total structure area: 1,685
- Total interior livable area: 1,685 sqft
- Finished area above ground: 1,485
- Finished area below ground: 200
Property
Parking
- Total spaces: 6
- Parking features: Attached
- Garage spaces: 6
Features
- Levels: One and One Half
- Stories: 1
- Patio & porch: Covered
Lot
- Size: 0.45 Acres
- Dimensions: 148.17 x 132 x 148.17 x 132
- Features: City/Town
Details
- Additional structures: Gazebo
- Parcel number: 1228277002
- Other equipment: Generator, TV Antenna
Construction
Type & style
- Home type: SingleFamily
- Property subtype: Single Family Residence
Materials
- Stucco
- Roof: Shingle
Condition
- Year built: 1955
Utilities & green energy
- Electric: Circuit Breakers
- Sewer: City/Community
- Water: City/Community
Community & HOA
Community
- Security: Security System
- Subdivision: IL
Location
- Region: Rockford
Financial & listing details
- Price per square foot: $166/sqft
- Tax assessed value: $174,819
- Annual tax amount: $4,487
- Price range: $280K - $280K
- Date on market: 8/15/2023
- Cumulative days on market: 12 days
- Ownership: Fee Simple
Price history
| Date | Event | Price |
|---|---|---|
| 9/28/2023 | Sold | $280,000-6.6%$166/sqft |
Source:  NorthWest Illinois Alliance of REALTORS® #202304670 Report a problem NorthWest Illinois Alliance of REALTORS® #202304670 Report a problem | ||
| 8/28/2023 | Pending sale | $299,900$178/sqft |
Source: NorthWest Illinois Alliance of REALTORS® #202304670 Report a problem | ||
| 8/15/2023 | Listed for sale | $299,900$178/sqft |
Source: NorthWest Illinois Alliance of REALTORS® #202304670 Report a problem | ||
Public tax history
| Year | Property taxes | Tax assessment |
|---|---|---|
| 2024 | $4,954 +18.1% | $58,273 +13.4% |
| 2023 | $4,193 -6.5% | $51,382 +2.2% |
| 2022 | $4,487 | $50,270 +9.1% |
| 2021 | -- | $46,094 +5.8% |
| 2020 | $4,189 +2.4% | $43,575 +4.9% |
| 2019 | $4,090 +1.9% | $41,531 +6.1% |
| 2018 | $4,015 +2.3% | $39,139 +4.5% |
| 2017 | $3,925 | $37,458 +1.9% |
| 2016 | $3,925 +25.2% | $36,756 |
| 2015 | $3,135 -1.2% | $36,756 -6.7% |
| 2014 | $3,175 -10.3% | $39,395 -6.8% |
| 2009 | $3,540 | $42,288 +8% |
| 2007 | -- | $39,150 +4.1% |
| 2006 | -- | $37,597 +4.8% |
| 2005 | -- | $35,892 +5.5% |
| 2004 | -- | $34,014 +11.7% |
| 2003 | -- | $30,449 +3.3% |
| 2001 | -- | $29,465 +1% |
| 2000 | -- | $29,173 |
| 1999 | -- | $29,173 |
Find assessor info on the county website
Neighborhood: Arnold
Nearby homes
- $219,3003 bd3 ba1.4k sqft5784 Alma Dr, Rockford, IL 61108Off Market
- $176,5003 bd3 ba2.4k sqft5723 Elaine Dr, Rockford, IL 61108Sold

- $250,4004 bd3 ba12k sqft5736 Alma Dr, Rockford, IL 61108Off Market
- $216,4003 bd2 ba1.3k sqft5802 Alma Dr, Rockford, IL 61108Off Market
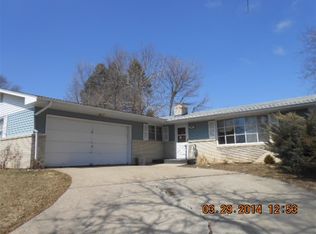
- $151,3353 bd1 ba9.2k sqft5755 Alma Dr, Rockford, IL 61108Off Market
- $270,0004 bd2 ba2k sqft5775 Alma Dr, Rockford, IL 61108Sold
- $---- bd-- ba-- sqft513 Phelps Ave, Rockford, IL 61108Off Market
- $207,0003 bd2 ba8.1k sqft5795 Alma Dr, Rockford, IL 61108Off Market
Nearby schools
GreatSchools rating
- 4/10Gregory Elementary SchoolGrades: K-5Distance: 0.6 mi
- 3/10Eisenhower Middle SchoolGrades: 6-8Distance: 2.7 mi
- 3/10Guilford High SchoolGrades: 9-12Distance: 2.5 mi
Schools provided by the listing agent
- Elementary: Gregory Elementary
- Middle: Eisenhower Middle
- High: Guilford High
- District: Rockford 205
Source: NorthWest Illinois Alliance of REALTORS®. This data may not be complete. We recommend contacting the local school district to confirm school assignments for this home.
Get a cash offer in 3 minutes
Find out how much your home could sell for in as little as 3 minutes with a no-obligation cash offer.
Estimated market value
$309,900
Get a cash offer in 3 minutes
Find out how much your home could sell for in as little as 3 minutes with a no-obligation cash offer.
Estimated market value
$309,900
- Illinois
- Winnebago County
- Rockford
- 61108
- Arnold
- 884 Phelps Ave
Nearby cities
Nearby neighborhoods
Nearby zip codes
Other Rockford Topics
