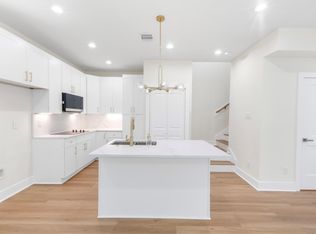
Welcome to this beautifully designed modern home featuring an open concept layout filled with natural light and stylish finishes throughout.The spacious living area flows seamlessly into a contemporary kitchen with sleek countertops, custom cabinetry, creating the perfect space for entertaining and everyday living. The thoughtfully designed floor plan offers comfortable bedrooms, elegant bathrooms, and quality craftsmanship in every detail. Energy efficient windows enhance the bright and inviting atmosphere while helping reduce utility costs. Enjoy a private backyard with plenty of room for outdoor gatherings, pets, or future landscaping projects. Conveniently located with easy access to major highways, shopping, dining, and downtown Houston, this home combines comfort, style, and convenience, this exceptional property is ready to welcome you home. Don't miss your chance to own this beautiful new construction!
New construction
$329,900
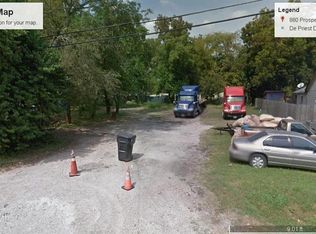
884 Prosper St, Houston, TX 77088
3beds
2,251sqft
Single Family Residence
Built in 2024
4,199 Square Feet Lot
$328,500 Zestimate®
$147/sqft
$-- HOA
What's special
Elegant bathroomsComfortable bedroomsBright and inviting atmosphereThoughtfully designed floor planBeautifully designed modern homeStylish finishes throughoutEnergy efficient windows
- 8 days
- 191
- 44
Likely to sell faster than
Zillow last checked:
Listing updated:
Listed by:
Ricardo Mantilla TREC #0772989 346-251-1908,
Vive Realty LLC,
Jose Rayo
Source: HAR,MLS#: 82950850
Facts & features
Interior
Bedrooms & bathrooms
- Bedrooms: 3
- Bathrooms: 3
- Full bathrooms: 2
- 1/2 bathrooms: 1
Primary bedroom
- Level: Second
- Area: 272
- Dimensions: 17 x 16
Bedroom
- Level: Second
- Area: 140
- Dimensions: 10 x 14
Bedroom
- Level: Second
- Area: 110
- Dimensions: 11 x 10
Other
- Level: Second
- Area: 80
- Dimensions: 16 x 5
Dining room
- Level: First
- Area: 208
- Dimensions: 13 x 16
Game room
- Level: Second
- Area: 96
- Dimensions: 12 x 8
Kitchen
- Level: First
- Area: 144
- Dimensions: 9 x 16
Living room
- Level: First
- Area: 380
- Dimensions: 19 x 20
Primary bath
- Level: Second
- Area: 110
- Dimensions: 11 x 10
Heating
- Natural Gas
Cooling
- Ceiling Fan(s), Electric
Appliances
- Included: ENERGY STAR Qualified Appliances, Disposal, Freestanding Oven, Gas Oven, Microwave, Free-Standing Range, Gas Range, Dishwasher
Features
- Balcony, All Bedrooms Up
- Flooring: Carpet, Vinyl
- Number of fireplaces: 2
- Fireplace features: Electric
Interior area
- Total structure area: 2,251
- Total interior livable area: 2,251 sqft
Property
Parking
- Total spaces: 2
- Parking features: Attached
- Attached garage spaces: 2
Features
- Stories: 2
Lot
- Size: 4,199 Square Feet
- Features: Other, 0 Up To 1/4 Acre
Details
- Parcel number: 1454560010001
Construction
Type & style
- Home type: SingleFamily
- Architectural style: Contemporary
- Property subtype: Single Family Residence
Materials
- Cement Siding, Other
- Foundation: Slab
- Roof: Composition
Condition
- New construction: Yes
- Year built: 2024
Details
- Builder name: Stellar Developers
Utilities & green energy
- Sewer: Public Sewer
- Water: Public
Green energy
- Energy efficient items: Thermostat, Lighting
Community & HOA
Community
- Subdivision: Baby Nick
Location
- Region: Houston
Financial & listing details
- Price per square foot: $147/sqft
- Tax assessed value: $159,711
- Annual tax amount: $3,394
- Date on market: 9/24/2026
- Listing terms: Cash,Conventional,FHA,Investor,Other,Owner Will Carry,VA Loan
- Ownership: Full Ownership
- Road surface type: Asphalt
Estimated market value
$328,500
$312,000 - $345,000
$2,203/mo
Price history
| Date | Event | Price |
|---|---|---|
| 9/24/2026 | Listed for sale | $329,900-2.9%$147/sqft |
Source:  HAR #82950850 Report a problem HAR #82950850 Report a problem | ||
| 9/21/2026 | Listing removed | $339,900$151/sqft |
Source: HAR #83822213 Report a problem | ||
| 9/3/2026 | Price change | $339,900-2.9%$151/sqft |
Source: HAR #83822213 Report a problem | ||
| 6/4/2026 | Listed for sale | $349,900-1.7%$155/sqft |
Source: HAR #83822213 Report a problem | ||
| 5/22/2026 | Listing removed | $355,990$158/sqft |
Source: HAR #9619078 Report a problem | ||
| 3/31/2026 | Price change | $355,990-3%$158/sqft |
Source: HAR #9619078 Report a problem | ||
| 1/27/2026 | Listed for sale | $367,000-4.4%$163/sqft |
Source: HAR #96124228 Report a problem | ||
| 1/14/2026 | Listing removed | $384,000$171/sqft |
Source: HAR #42885695 Report a problem | ||
| 11/26/2025 | Listing removed | $2,500$1/sqft |
Source:  HAR #48341969 Report a problem HAR #48341969 Report a problem | ||
| 10/28/2025 | Price change | $384,000-1.3%$171/sqft |
Source: HAR #42885695 Report a problem | ||
| 10/15/2025 | Listed for rent | $2,500$1/sqft |
Source: HAR #48341969 Report a problem | ||
| 10/6/2025 | Price change | $389,000-1.5%$173/sqft |
Source: HAR #42885695 Report a problem | ||
| 8/22/2025 | Price change | $394,999-1.3%$175/sqft |
Source: HAR #42885695 Report a problem | ||
| 7/12/2025 | Listed for sale | $399,999$178/sqft |
Source: HAR #42885695 Report a problem | ||
Public tax history
| Year | Property taxes | Tax assessment |
|---|---|---|
| 2025 | $3,394 +143.6% | $159,711 +139.8% |
| 2024 | $1,394 +3.8% | $66,600 |
| 2023 | $1,342 | $66,600 |
Find assessor info on the county website
Monthly payment
Est. payment
Payment breakdown
Explore the cost of this home by adjusting the details. Changes won't be saved.Climate risks
Neighborhood: Acres Home
Nearby schools
Schools provided by the listing agent
- Elementary: Osborne Elementary School
- Middle: Williams Middle School
- High: Washington High School
Source: HAR. This data may not be complete. We recommend contacting the local school district to confirm school assignments for this home.
Similar homes
- $334,9903 bd3 ba1.8k sqft1014 Upside Wheatley Ln, Houston, TX 77091New Construction
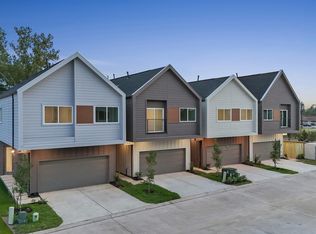 MLS ID #97256402, Ashwin Kewalramani, New Age. HAR
 - $339,7003 bd3 ba1.9k sqft1826 W Tidwell Rd, Houston, TX 77091New Construction
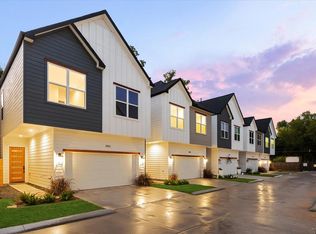 MLS ID #64218685, Michael Afshari, OakHouse Real Estate. HAR
 - $370,0003 bd2 ba2.8k sqft1477 Ferguson Way, Houston, TX 77088New Construction
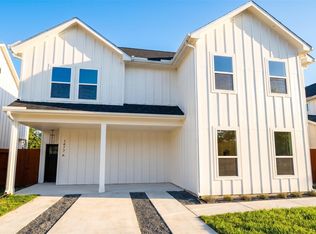 MLS ID #60774970, Larry Animashaun, HomeSmart. HAR
 - $269,9903 bd3 ba1.3k sqft1275 Dewalt St, Houston, TX 77088New Construction
 MLS ID #56737573, Yvonne Pruneda, Nan & Company Properties - Corporate Office (Heights). HAR
