Welcome to 884 Pyxis, a move-in ready haven nestled in a prime location with adventure waiting right outside your door. Built in 2015, this stunning 3-bedroom, 3-bathroom home offers 2768 square feet of beautifully designed and updated living space. Enjoy the perfect blend of comfort and convenience with xeriscaping surrounding the remodeled property for hassle-free maintenance and a fully fenced backyard that opens directly onto a scenic trail system. Step onto the covered front porch and enter a world of modern luxury with vaulted ceilings, abundant natural light, and a spacious, dining room with engineered hardwoods. The kitchen is a culinary delight featuring granite countertops, stainless steel appliances, a coffee/booze bar, and a versatile eat-in space. The rare main floor primary suite is a private retreat with a luxurious ensuite bathroom and expansive walk-in closet. The upstairs features a versatile loft space, and two spacious bedrooms with a shared full-bathroom. Entertain guests on the concrete patio out back or utilize the vast unfinished basement for endless opportunities, from storage to a personal gym to a recreational space. The two-car garage also offers ample storage. Located just steps from Boyd Lake State Park and close to Loveland's vibrant downtown, this property offers unparalleled access to nature and urban amenities alike!
Sold for $515,000
$515,000
884 Pyxis Drive, Loveland, CO 80537
3beds
2,768sqft
Single Family Residence
Built in 2015
6,339 Square Feet Lot
$508,800 Zestimate®
$186/sqft
$2,813 Estimated rent
Home value
$508,800
$483,000 - $539,000
$2,813/mo
Zestimate® history
Owner options
List your home for rent
$2,813/mo
Rent Zestimate®
Find your next renter with Zillow Rental Manager. Plus, with online applications, you can quickly screen prospective tenants – for free.
$2,813/mo
Rent Zestimate®
Refinance and save
$3,326/mo
Est. payment
Refinancing to a lower rate could help reduce your monthly payments and save thousands over the life of the loan.
$3,326/mo
Est. payment
Explore your selling options
Work with a Zillow partner agent
Leverage their expertise and Zillow's premium Showcase listings to get your home seen by more buyers.
Get startedList with your own agent
Get your home in front of millions of buyers by listing it on Zillow.
Learn how to do itSell it yourself
Take full control of how buyers see your home on Zillow by listing For Sale by Owner (FSBO).
List your homeWhat's special
Fully fenced backyardModern luxuryVast unfinished basementMain floor primary suiteVersatile loft spaceLuxurious ensuite bathroomVaulted ceilings
Zillow last checked:
Listing updated:
Listed by:
Chelsea Steen 740-334-9898,
Your Castle Real Estate Inc
Bought with:
Alex Reber, 100050277
Madison & Company Properties
Source: REcolorado as distributed by MLS GRID,MLS#: 9854505
Facts & features
Interior
Bedrooms & bathrooms
- Bedrooms: 3
- Bathrooms: 3
- Full bathrooms: 2
- 1/2 bathrooms: 1
- Main level bathrooms: 2
- Main level bedrooms: 1
Primary bedroom
- Description: Main Floor Primary With Carpet, Ceiling Fan, Ensuite 5 Piece Bath And Walk-In Closet.
- Level: Main
- Area: 195 Square Feet
- Dimensions: 15 x 13
Bedroom
- Description: Great Natural Light, Carpet, Freshly Painted, Ensuite Bathroom.
- Level: Upper
- Area: 132 Square Feet
- Dimensions: 12 x 11
Bedroom
- Description: Great Natural Light, Carpet, Freshly Painted, Ensuite Bathroom And Ceiling Fan.
- Level: Upper
- Area: 121 Square Feet
- Dimensions: 11 x 11
Primary bathroom
- Description: Ensuite 5 Piece Bathroom With Granite Counters, Dual Vanity, And Large Walk-In Closet
- Level: Main
- Area: 126 Square Feet
- Dimensions: 9 x 14
Bathroom
- Description: Updated Pocket Bath For Guests.
- Level: Main
- Area: 21 Square Feet
- Dimensions: 3 x 7
Bathroom
- Description: Large Full Bathroom Shared Between The Bedrooms.
- Level: Upper
- Area: 80 Square Feet
- Dimensions: 8 x 10
Dining room
- Description: Engineered Hardwood Floors, Vaulted Ceilings, Great Natural Light
- Level: Main
- Area: 121 Square Feet
- Dimensions: 11 x 11
Great room
- Description: Massive Unfinished Basement With Concrete Floors, Insulation, Sump Pump, Radon Mitigation System, And Egress Window.
- Level: Basement
- Area: 1443 Square Feet
- Dimensions: 37 x 39
Kitchen
- Description: Engineered Hardwood Floors, Vaulted Ceilings, Great Natural Light, Granite Counters, Stainless Steel Appliances, Coffee Bar, Eat-In Kitchen
- Level: Main
- Area: 176 Square Feet
- Dimensions: 11 x 16
Laundry
- Description: Dedicated Laundry Room That Serves As Mud Room.
- Level: Main
- Area: 42 Square Feet
- Dimensions: 7 x 6
Living room
- Description: Carpet, Vaulted Ceilings, Great Natural Light, Open Floorplan.
- Level: Main
- Area: 270 Square Feet
- Dimensions: 15 x 18
Loft
- Description: Carpeted Open Area For Additional Workspace, Hobby Area, Etc.
- Level: Upper
- Area: 132 Square Feet
- Dimensions: 11 x 12
Heating
- Forced Air
Cooling
- Central Air
Appliances
- Included: Dishwasher, Disposal, Dryer, Microwave, Oven, Range, Refrigerator, Washer
- Laundry: In Unit
Features
- Ceiling Fan(s), Eat-in Kitchen, Entrance Foyer, Five Piece Bath, Granite Counters, High Ceilings, Jack & Jill Bathroom, Open Floorplan, Pantry, Primary Suite, Radon Mitigation System, Walk-In Closet(s)
- Flooring: Carpet, Tile, Wood
- Basement: Daylight,Full,Sump Pump,Unfinished
Interior area
- Total structure area: 2,768
- Total interior livable area: 2,768 sqft
- Finished area above ground: 1,632
- Finished area below ground: 0
Property
Parking
- Total spaces: 2
- Parking features: Dry Walled, Exterior Access Door, Insulated Garage, Oversized, Storage
- Attached garage spaces: 2
Features
- Levels: Two
- Stories: 2
- Patio & porch: Covered, Front Porch, Patio
- Exterior features: Lighting, Private Yard
- Fencing: Full
- Has view: Yes
- View description: Meadow
Lot
- Size: 6,339 Square Feet
- Features: Greenbelt, Landscaped, Level, Near Public Transit, Open Space, Sprinklers In Front, Sprinklers In Rear
- Residential vegetation: Grassed, Mixed, Xeriscaping
Details
- Parcel number: R1654937
- Special conditions: Standard
Construction
Type & style
- Home type: SingleFamily
- Architectural style: Contemporary
- Property subtype: Single Family Residence
Materials
- Stone, Wood Siding
- Foundation: Concrete Perimeter
- Roof: Composition
Condition
- Updated/Remodeled
- Year built: 2015
Utilities & green energy
- Sewer: Public Sewer
- Water: Public
- Utilities for property: Electricity Connected, Natural Gas Connected
Community & HOA
Community
- Security: Carbon Monoxide Detector(s), Smoke Detector(s), Video Doorbell
- Subdivision: Millennium Sw 10th Sub
HOA
- Has HOA: Yes
- HOA fee: $350 annually
- HOA name: Millennium 10th Homeowners Association
- HOA phone: 970-484-0101
Location
- Region: Loveland
Financial & listing details
- Price per square foot: $186/sqft
- Tax assessed value: $517,000
- Annual tax amount: $3,673
- Date on market: 3/27/2025
- Listing terms: 1031 Exchange,Cash,Conventional,FHA,VA Loan
- Exclusions: Sellers Personal Property, Staging Materials, 2 Wall Mounted Tvs And Speakers, Security System Including Cameras And Doorbell
- Ownership: Individual
- Electric utility on property: Yes
- Road surface type: Paved
Price history
| Date | Event | Price |
|---|---|---|
| 5/1/2025 | Sold | $515,000+3%$186/sqft |
Source:  REcolorado as distributed by MLS GRID #9854505 Report a problem REcolorado as distributed by MLS GRID #9854505 Report a problem | ||
| 3/31/2025 | Pending sale | $500,000$181/sqft |
Source: REcolorado as distributed by MLS GRID #9854505 Report a problem | ||
| 3/27/2025 | Listed for sale | $500,000+26.6%$181/sqft |
Source: REcolorado as distributed by MLS GRID #9854505 Report a problem | ||
| 6/24/2020 | Sold | $395,000-0.8%$143/sqft |
Source:  IRES as distributed by MLS GRID #906874 Report a problem IRES as distributed by MLS GRID #906874 Report a problem | ||
| 5/1/2020 | Price change | $398,000-1.7%$144/sqft |
Source: Aria Khosravi #906874 Report a problem | ||
| 3/17/2020 | Price change | $405,000-1.7%$146/sqft |
Source: Aria Khosravi #906874 Report a problem | ||
| 3/8/2020 | Listed for sale | $412,000+32.1%$149/sqft |
Source: Owner Report a problem | ||
| 7/8/2015 | Sold | $312,000-1.6%$113/sqft |
Source: Public Record Report a problem | ||
| 4/9/2015 | Listed for sale | $317,000$115/sqft |
Source: Stephen Balliet #758530 Report a problem | ||
Public tax history
| Year | Property taxes | Tax assessment |
|---|---|---|
| 2025 | $3,940 +7.3% | $32,313 -7.8% |
| 2024 | $3,673 +20.5% | $35,048 -1% |
| 2023 | $3,049 -13% | $35,387 +34.9% |
| 2022 | $3,504 +9.8% | $26,237 -2.8% |
| 2021 | $3,191 +1.1% | $26,992 +10.5% |
| 2020 | $3,157 +10.6% | $24,432 -0.7% |
| 2019 | $2,854 | $24,602 +14.6% |
| 2018 | $2,854 | $21,470 |
| 2017 | $2,854 +9.5% | $21,470 +11.9% |
| 2016 | $2,606 +510.4% | $19,184 +432.9% |
| 2015 | $427 +20.2% | $3,600 +22.9% |
| 2014 | $355 | $2,930 |
Find assessor info on the county website
Neighborhood: 80537
Nearby homes
- $624,9005 bd4 ba3.3k sqft898 Pyxis Dr, Loveland, CO 80537Off Market
- $585,7003 bd2 ba1.6k sqft2944 Pictor St, Loveland, CO 80537Off Market
- $500-- bd-- ba-- sqft912 Pyxis Dr, Loveland, CO 80537Off Market
- $599,0003 bd4 ba3.5k sqft2932 Pictor St, Loveland, CO 80537Sold
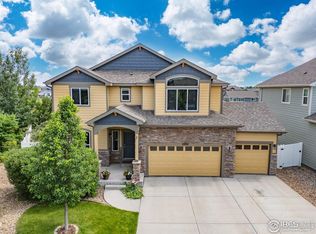
- $635,9005 bd4 ba3.1k sqft891 Pyxis Dr, Loveland, CO 80537Off Market
- $520,0004 bd3 ba1.2k sqft924 Pyxis Dr, Loveland, CO 80537Off Market
- $526,0004 bd3 ba2.7k sqft2918 Pictor St, Loveland, CO 80537Off Market
- $596,3003 bd3 ba3.5k sqft903 Pyxis Dr, Loveland, CO 80537Off Market
Nearby schools
GreatSchools rating
- 5/10Winona Elementary SchoolGrades: PK-5Distance: 1.3 mi
- 4/10Bill Reed Middle SchoolGrades: 6-8Distance: 2.5 mi
- 7/10Mountain View High SchoolGrades: 9-12Distance: 0.5 mi
Schools provided by the listing agent
- Elementary: Winona
- Middle: Conrad Ball
- High: Mountain View
- District: Thompson R2-J
Source: REcolorado as distributed by MLS GRID. This data may not be complete. We recommend contacting the local school district to confirm school assignments for this home.
Get a cash offer in 3 minutes
Find out how much your home could sell for in as little as 3 minutes with a no-obligation cash offer.
Estimated market value
$508,800
Get a cash offer in 3 minutes
Find out how much your home could sell for in as little as 3 minutes with a no-obligation cash offer.
Estimated market value
$508,800
- Colorado
- Larimer County
- Loveland
- 80537
- 884 Pyxis Drive
Nearby cities
Nearby zip codes
Other Loveland Topics
