Skip main navigation
Sold for $300,425
  • $300,425

    884 Radclife Berea Pl, The Villages, FL 32162

    2beds
    1,141sqft
    Villa
    Built in 1999
    3,990 Square Feet Lot
    $300,400 Zestimate®
    $263/sqft
    $2,841 Estimated rent

    Home value

    $300,400

    $285,000 - $315,000

    $2,841/mo

    Zestimate® history
    Loading
    Loading...

    Owner options

    List your home for rent

    $2,841/mo

    Rent Zestimate®

    Find your next renter with Zillow Rental Manager. Plus, with online applications, you can quickly screen prospective tenants – for free.

    Learn more

    $2,841/mo

    Rent Zestimate®

    Refinance and save

    $2,126/mo

    Est. payment

    Refinancing to a lower rate could help reduce your monthly payments and save thousands over the life of the loan.

    See today's rates

    $2,126/mo

    Est. payment

    Explore your selling options

    Work with a Zillow partner agent

    Leverage their expertise and Zillow's premium Showcase listings to get your home seen by more buyers.

    Get started

    List with your own agent

    Get your home in front of millions of buyers by listing it on Zillow.

    Learn how to do it

    Sell it yourself

    Take full control of how buyers see your home on Zillow by listing For Sale by Owner (FSBO).

    List your home

    What's special

    Turn-key courtyard villaStainless steel appliances
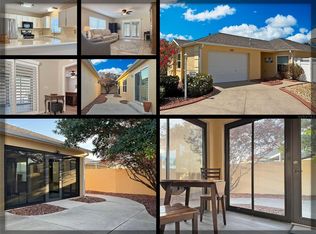
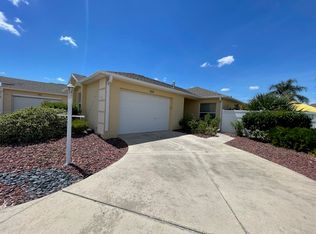
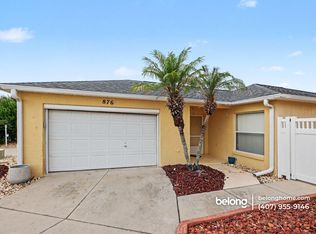
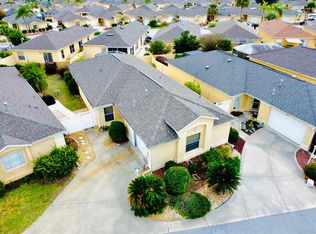
    HOT SPOT in THE VILLAGES, FL (Beautiful VILLA BEREA!) Adorable TURN-KEY courtyard villa (golf cart negotiable) --> 2 Bed/2 Bath --> BOND PAID • ROOF: Nov 2018 • GAS HVAC: Jan 2017 • GAS WATER HEATER: 2019 • WATER FILTRATION SYSTEM by Nova (filters changed March 2026) • PAINT: EXTERIOR + INTERIOR MAR 2026 --> QUICK OVERVIEW OF OTHER GREAT FEATURES: Custom kitchen cabinetry (ABUNDANCE of storage space!) and counter tops • UPDATED CABINETRY and counter tops in both bathrooms as well • stainless steel appliances • ENCLOSED LANAI with stacking sliders (under roof and climate controlled!) • 2 tubular style skylights for additional light (bath 1 & 2) • Whirlpool washer and gas dryer • NO CARPET. --> SPACIOUS back and side yard for outdoor living. <<-->> Convenience for your day to day living is what makes Villa Berea a TRUE HOT SPOT! --> What’s in YOUR neighborhood?.... LET ME TELL YOU ABOUT OURS... Jump on your golf cart and have a variety of restaurants to choose from including: Bonefish, Tap House Social (FMK restaurant), Metro Diner, Bob Evans, Culvers, Starbucks, Olive Garden, IHOP, Tequila Cantina Mexican Kitchen, KungFu Chef, Golden Corral, NYPD Pizzeria, Cheng’s Chinese, McDonalds, Kentucky Fried Chicken, Arby’s, Steak N Shake, Dunkin Donuts, Darrell’s Diner, Taco Bell, Lil Bits Cafe ---> Maybe go grocery shopping: COSTCO, PUBLIX, FRESH MARKET, SPROUTS, WALMART ---> We also have 2 gas stations, several banks, Doctor offices, HOBBY LOBBY, PetSmart, clothing, hardware store and more! ---> Do you enjoy live music and plays? Down the street is Savannah Regional Rec center with an 850 seat theater! ---> What about a POLO MATCH? The fields are right down the street (HOT AIR BALLOON festival hosted there, too!) ---> And GOLF CART CONVENIENT to several pools, 2 town squares (Spanish Springs & Lake Sumter) and GOLF, GOLF GOLF! ---> THIS IS WHERE YOU WANT TO BE - SNATCH THIS ONE UP - MAKE IT YOURS! (Then join us at our weekly driveway parties, luncheons, monthly pot luck, golfing events - it's GREAT place to LIVE YOUR BEST LIFE... here with us in Beautiful Villa Berea!) /// NOTES: Approx 40 Executive golf courses are free to residents (trail fees additional). The 12 Championship courses are not free. // --> BOND PAID. The $567 "CDD FEE" reflected in this MLS listing IS ALREADY INCLUDED in the property tax bill amount (this is the fire dept & bond maintenance). The $2,484 FEE reflected in the MLS listing is the $207 amenity fee that is charged on the water bill. // Room dimensions approximate including the garage. Information deemed reliable but not guaranteed; always verify //

    Zillow last checked:

    Listing updated:

    Listed by:

    LD Black Bowers-Black 469-500-1210,

    RE/MAX PREMIER REALTY LADY LK 352-753-2029

    Bought with:

    Coby McClellan, 3585034

    LPT REALTY, LLC

    Source: Stellar MLS,MLS#: G5109745MLS LogoOriginating MLS: Lake and Sumter

    Facts & features

    Interior

    Bedrooms & bathrooms
    • Bedrooms: 2
    • Bathrooms: 2
    • Full bathrooms: 2
    Primary bedroom
    • Features: Ceiling Fan(s), En Suite Bathroom, Walk-In Closet(s)
    • Level: First
    • Area: 196 Square Feet
    • Dimensions: 14x14
    Bedroom 2
    • Features: Ceiling Fan(s), En Suite Bathroom, Built-in Closet
    • Level: First
    • Area: 120 Square Feet
    • Dimensions: 10x12
    Primary bathroom
    • Features: Built-In Shower Bench, Exhaust Fan, Makeup/Vanity Space, Shower No Tub, Water Closet/Priv Toilet, Window/Skylight in Bath, Linen Closet
    • Level: First
    • Area: 154 Square Feet
    • Dimensions: 11x14
    Bathroom 2
    • Features: Ceiling Fan(s), No Closet
    • Level: First
    • Area: 40 Square Feet
    • Dimensions: 5x8
    Balcony porch lanai
    • Features: Ceiling Fan(s), No Closet
    • Level: First
    • Area: 140 Square Feet
    • Dimensions: 10x14
    Dining room
    • Features: No Closet
    • Level: First
    • Area: 154 Square Feet
    • Dimensions: 14x11
    Foyer
    • Features: No Closet
    • Level: First
    • Area: 40 Square Feet
    • Dimensions: 4x10
    Kitchen
    • Features: Pantry, Exhaust Fan, Built-in Closet
    • Level: First
    • Area: 156 Square Feet
    • Dimensions: 12x13
    Living room
    • Features: Ceiling Fan(s), No Closet
    • Level: First
    • Area: 252 Square Feet
    • Dimensions: 14x18
    Heating
    • Central, Natural Gas
    Cooling
    • Central Air
    Appliances
    • Included: Dishwasher, Disposal, Dryer, Exhaust Fan, Freezer, Gas Water Heater, Ice Maker, Microwave, Range, Refrigerator, Washer, Water Filtration System
    • Laundry: In Garage
    Features
    • Ceiling Fan(s), Open Floorplan, Solid Wood Cabinets, Split Bedroom, Thermostat, Walk-In Closet(s)
    • Flooring: Laminate, Hardwood
    • Doors: Sliding Doors
    • Windows: Skylight(s), Window Treatments
    • Has fireplace: No
    Interior area
    • Total structure area: 1,690
    • Total interior livable area: 1,141 sqft

    Property

    Parking
    • Total spaces: 1
    • Parking features: Garage - Attached
    • Attached garage spaces: 1
    • Details: Garage Dimensions: 15X22
    Features
    • Levels: One
    • Stories: 1
    • Patio & porch: Covered
    • Exterior features: Courtyard, Irrigation System, Private Yard, Rain Gutters
    Lot
    • Size: 3,990 Square Feet
    • Dimensions: 42 x 95
    • Features: Near Golf Course
    Details
    • Parcel number: D09D120
    • Zoning: RESI
    • Special conditions: None

    Construction

    Type & style
    • Home type: SingleFamily
    • Architectural style: Courtyard,Florida
    • Property subtype: Villa
    Materials
    • Block, Stucco
    • Foundation: Slab
    • Roof: Shingle
    Condition
    • New construction: No
    • Year built: 1999

    Utilities & green energy

    • Sewer: Public Sewer
    • Water: Public
    • Utilities for property: BB/HS Internet Available, Cable Available, Electricity Available, Electricity Connected, Natural Gas Available, Natural Gas Connected, Phone Available, Public, Sewer Available, Sewer Connected, Street Lights, Underground Utilities, Water Available, Water Connected

    Community & HOA

    Community
    • Features: Association Recreation - Owned, Community Mailbox, Deed Restrictions, Golf Carts OK, Golf, Pool, Special Community Restrictions, Tennis Court(s)
    • Pet fee: $0 monthly
    • Senior community: Yes
    • Subdivision: THE VILLAGES
    HOA
    • Has HOA: Yes
    • Amenities included: Golf Course, Pickleball Court(s), Pool, Recreation Facilities, Shuffleboard Court, Tennis Court(s)
    • Services included: Community Pool, Pool Maintenance, Recreational Facilities
    • HOA fee: $204 monthly
    Location
    • Region: The Villages

    Financial & listing details

    • Price per square foot: $263/sqft
    • Tax assessed value: $252,790
    • Annual tax amount: $2,210
    • Date on market: 3/17/2026
    • Cumulative days on market: 16 days
    • Listing terms: Cash,Conventional
    • Ownership: Fee Simple
    • Total actual rent: 0
    • Electric utility on property: Yes
    • Road surface type: Concrete

    Price history

    DateEventPrice
    5/6/2026Sold$300,425-5.4%$263/sqft
    Source: Stellar MLS #G5109745 Report a problem
    4/3/2026Pending sale$317,500$278/sqft
    Source: Stellar MLS #G5109745 Report a problem
    3/29/2026Price change$317,500-2.3%$278/sqft
    Source: Stellar MLS #G5109745 Report a problem
    3/18/2026Listed for sale$325,000+54.8%$285/sqft
    Source: Stellar MLS #G5109745 Report a problem
    8/27/2019Sold$210,000-4.5%$184/sqft
    Source: Public Record Report a problem
    7/10/2019Pending sale$219,900$193/sqft
    Source: RE/MAX Premier Realty #G5017365 Report a problem
    6/28/2019Listed for sale$219,900+12.8%$193/sqft
    Source: RE/MAX PREMIER REALTY LADY LK #G5017365 Report a problem
    1/18/2019Sold$195,000-6.7%$171/sqft
    Source: Public Record Report a problem
    12/8/2018Price change$209,000-5%$183/sqft
    Source: REALTY EXECUTIVES IN THE VILLA #G5006609 Report a problem
    12/6/2018Listed for sale$220,000$193/sqft
    Source: REALTY EXECUTIVES IN THE VILLA #G5006609 Report a problem
    10/13/2018Listing removed$220,000$193/sqft
    Source: REALTY EXECUTIVES IN THE VILLA #G5006609 Report a problem
    9/24/2018Listed for sale$220,000+41%$193/sqft
    Source: REALTY EXECUTIVES IN THE VILLA #G5006609 Report a problem
    4/20/2012Sold$156,000-2.4%$137/sqft
    Source: Agent Provided Report a problem
    3/10/2012Listed for sale$159,900$140/sqft
    Source: REALTY EXECUTIVES TRI COUNTY #G4681425 Report a problem

    Public tax history

    YearProperty taxesTax assessment
    2025$2,210 +1.4%$201,950 +2.9%
    2024$2,180 +11.5%$196,260 +3%
    2023$1,955 +3.5%$190,550 +3%
    2022$1,889 -5.4%$185,000 +3%
    2021$1,996 -21.9%$179,620 -1%
    2020$2,555 $181,350 +27%
    2019$2,555 +89.4%$142,750 +1.9%
    2018$1,349 +14.9%$140,090 +2.1%
    2017$1,175 -2.9%$137,210 +2.1%
    2016$1,210 +11.3%$134,390 +0.7%
    2015$1,087 -0.5%$133,460 +0.8%
    2014$1,092 +1.3%$132,410 +1.5%
    2013$1,078 $130,460 +22.6%
    2012-- $106,420 +3%
    2011-- $103,322 +1.5%
    2010-- $101,796 +2.7%
    2009-- $99,120 +0.1%
    2008-- $99,021 +3%
    2007-- $96,137 +2.5%
    2006-- $93,793 +3%
    2005-- $91,062 +3%
    2004-- $88,410 +1.9%
    2003-- $86,762 +2.4%
    2002-- $84,729 -1.9%
    2001-- $86,366 +6.7%
    2000-- $80,966
    Find assessor info on the county website

    Neighborhood: 32162

    Nearby schools

    GreatSchools rating
    Get a cash offer in 3 minutes
    Find out how much your home could sell for in as little as 3 minutes with a no-obligation cash offer.
    Estimated market value
    $300,400
    Get a cash offer in 3 minutes
    Find out how much your home could sell for in as little as 3 minutes with a no-obligation cash offer.
    Estimated market value
    $300,400