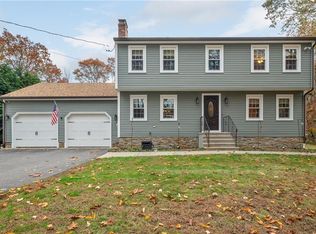
Set back off the road on 15 acres, this private Glocester oasis is offered on the market for the very first time! Custom-built and meticulously maintained by the original owners since 1988, this exceptional single-level ranch features superior 2x6 construction for optimal energy efficiency and soundproofing. ?A welcoming entrance features a brand-new custom wood door, complemented by a newer roof, siding, windows, and gutters. Inside, the foyer with double closets leads to a formal living room and a freshly painted formal dining room with updated lighting. The heart of the home features a light-filled kitchen open to a great room with a stone wood-burning fireplace. The kitchen offers granite countertops, a new tile backsplash, stainless steel appliances, and a pantry. Sliders lead to an extra-reinforced deck overlooking your backyard retreat. Paver pathways lead to an inground pool (newer liner/pump) and a basketball court added in 2022. ?A dedicated drop zone off the great room includes a powder room, main-floor laundry, garage access, and basement entry. The private bedroom wing showcases an updated Primary Suite with a walk-in closet and jetted tub, plus 2 generous guest bedrooms and an updated full bath. ?An expansive full basement offers high ceilings, updated mechanicals, and endless potential. Full updates list available upon request! Property is eligible for FFOS program providing significant tax savings ounce enrolled.
For sale
Price cut: $50K (9/4)
$849,000
884 Reynolds Rd, Glocester, RI 02814
3beds
2,204sqft
Single Family Residence
Built in 1988
15 Acres Lot
$-- Zestimate®
$385/sqft
$-- HOA
What's special
Stone wood-burning fireplaceBasketball courtInground poolMain-floor laundryGranite countertopsNew tile backsplashPaver pathways
- 46 days
- 987
- 47
Zillow last checked:
Listing updated:
Listed by:
Nancy Potts 860-961-1537,
Coldwell Banker Realty
Source: StateWide MLS RI,MLS#: 1419536
Facts & features
Interior
Bedrooms & bathrooms
- Bedrooms: 3
- Bathrooms: 3
- Full bathrooms: 2
- 1/2 bathrooms: 1
Bedroom 1
- Level: First
Bedroom 2
- Level: First
Bedroom 3
- Level: First
Dining room
- Level: First
Kitchen
- Level: First
Living room
- Level: First
Heating
- Oil, Baseboard
Cooling
- None
Appliances
- Included: Electric Water Heater, Dishwasher, Dryer, Exhaust Fan, Microwave, Oven/Range, Refrigerator, Washer
Features
- Wall (Dry Wall), Cathedral Ceiling(s), Plumbing (Copper), Plumbing (Mixed), Ceiling Fan(s)
- Flooring: Ceramic Tile, Hardwood, Carpet
- Doors: Storm Door(s)
- Windows: Storm Window(s), Skylight(s)
- Basement: Full,Interior and Exterior,Unfinished
- Number of fireplaces: 1
- Fireplace features: Stone
Interior area
- Total structure area: 2,204
- Total interior livable area: 2,204 sqft
- Finished area above ground: 2,204
- Finished area below ground: 0
Video & virtual tour
Property
Parking
- Total spaces: 10
- Parking features: Attached, Garage Door Opener, Driveway
- Attached garage spaces: 2
- Has uncovered spaces: Yes
Accessibility
- Accessibility features: One Level
Features
- Patio & porch: Deck
Lot
- Size: 15 Acres
Details
- Parcel number: GLOCM005B046
Construction
Type & style
- Home type: SingleFamily
- Architectural style: Ranch
- Property subtype: Single Family Residence
Materials
- Dry Wall, Masonry, Vinyl Siding
- Foundation: Concrete Perimeter
Condition
- New construction: No
- Year built: 1988
Utilities & green energy
- Electric: 200+ Amp Service
- Sewer: Septic Tank
- Water: Well
Green energy
- Energy efficient items: Thermostat, Water Heater, Windows
Community & HOA
Community
- Features: Highway Access, Public School, Schools, Near Shopping
HOA
- Has HOA: No
Location
- Region: Glocester
Financial & listing details
- Price per square foot: $385/sqft
- Tax assessed value: $617,200
- Annual tax amount: $8,801
- Date on market: 8/1/2026
Estimated market value
Not available
Estimated sales range
Not available
Not available
Price history
| Date | Event | Price |
|---|---|---|
| 9/4/2026 | Price change | $849,000-5.6%$385/sqft |
Source:  StateWide MLS RI #1419536 Report a problem StateWide MLS RI #1419536 Report a problem | ||
| 8/13/2026 | Listed for sale | $899,000$408/sqft |
Source: StateWide MLS RI #1419536 Report a problem | ||
Public tax history
| Year | Property taxes | Tax assessment |
|---|---|---|
| 2025 | $8,801 +2.9% | $617,200 |
| 2024 | $8,554 -2.7% | $617,200 |
| 2023 | $8,795 | $617,200 |
Find assessor info on the county website
Monthly payment
Est. payment
Payment breakdown
Explore the cost of this home by adjusting the details. Changes won't be saved.Climate risks
Neighborhood: 02814
Similar homes
- $759,9994 bd3 ba2.2k sqft130 Jackson Schoolhouse Rd, Pascoag, RI 02859For Sale

 MLS ID #1420781, Rhiannon Dumas, SkyView Realty. StateWide MLS RI
 - $899,9003 bd3 ba2k sqft41 Dexter Rock Rd, Lincoln, RI 02865For Sale
 MLS ID #1423427, Brett Bessette, William Raveis Inspire. StateWide MLS RI
 - $829,0002 bd2 ba2.1k sqft200 Waterman Lake Dr, Glocester, RI 02814For Sale
 MLS ID #1418252, Jeremy Bailey, SkyView Realty. StateWide MLS RI
 - $429,9003 bd1 ba1.1k sqft417 Lake Washington Dr, Glocester, RI 02814For Sale
 MLS ID #1420171, Jeremy Bailey, SkyView Realty. StateWide MLS RI
 - $689,0004 bd2 ba2.7k sqft865 Steere Farm Rd, Burrillville, RI 02830For SaleMLS ID #1422968, Herson Martinez, RISE REC. StateWide MLS RI
- $575,0004 bd3 ba2.5k sqft71 Mount Hygeia Rd, Foster, RI 02825For SaleMLS ID #1420898, Holly Regoli, REMAX Revolution. StateWide MLS RI
- $729,9003 bd3 ba2.8k sqft151 Hope Rd, Cranston, RI 02921For SaleMLS ID #1422815, Mike Pereira, Long Realty, Inc.. StateWide MLS RI
- $825,5005 bd4 ba3.1k sqft20 Lincoln Dr, North Smithfield, RI 02896For SaleMLS ID #1416661, Manny Correia, Stone & Vale. StateWide MLS RI
- $599,9002 bd2 ba1.6k sqft167 Cranberry Ridge Rd, Glocester, RI 02857For SaleMLS ID #1417559, Karl Martone, RE/MAX Properties. StateWide MLS RI
- $679,9003 bd3 ba2.7k sqft43 Franklin Rd, Scituate, RI 02825For SaleMLS ID #1421595, Christine Corriveau, RE/MAX Properties. StateWide MLS RI
- $674,9003 bd3 ba2.2k sqft46 A Victory Hwy, West Greenwich, RI 02817For SaleMLS ID #1421564, David Pedro, Century 21 Envoy. StateWide MLS RI
- $600,0003 bd3 ba2k sqft519 Hazard Rd, West Greenwich, RI 02817For SaleMLS ID #1421539, Devin Sheehan, SERHANT.. StateWide MLS RI
- $619,9003 bd2 ba2.1k sqft113 Victory Hwy, West Greenwich, RI 02817For SaleMLS ID #1423412, Nicole Noury, JPAR Prime Real Estate. StateWide MLS RI
- $650,0004 bd3 ba2.5k sqft122 Burlingame Rd, Smithfield, RI 02917For SaleMLS ID #1422345, Karen Moreau, REMAX Revolution. StateWide MLS RI
- $439,0002 bd2 ba2.1k sqft26 Tucker St, Glocester, RI 02814For SaleMLS ID #1418655, Fatima Pires, Keller Williams South Watuppa. StateWide MLS RI
- $725,0003 bd3 ba2.4k sqft285 Angell Rd, Lincoln, RI 02865For SaleMLS ID #1419169, Lisa LaMontagne-Beausoleil, LaMontagne Real Estate. StateWide MLS RI
- $664,9004 bd4 ba2.2k sqft20 Gleaner Chapel Rd, North Scituate, RI 02857For SaleMLS ID #1418788, Carolyn Bassett, RE/MAX Host of Homes. StateWide MLS RI
- $649,9003 bd3 ba1.8k sqft301 Ledge Rd, Coventry, RI 02816For SaleMLS ID #1420219, The DiSpirito Team, Engel & Volkers Oceanside. StateWide MLS RI
- $569,0005 bd3 ba2.3k sqft2-2A Plainfield Pike, Foster, RI 02825For SaleMLS ID #1423232, Robert Sweeney, Real Broker, LLC. StateWide MLS RI
