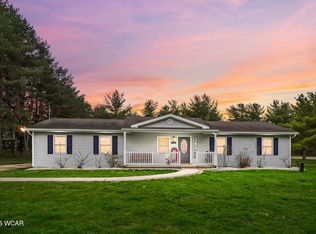
Welcome to 884 S. Copus Road! This massive, updated home sits on over 8 acres of ground which includes a pond and city utilities in the Shawnee School District! 5 bedrooms, 3 full bathrooms, multiple living spaces, a formal dining room, and an oversized kitchen make up the over 3,300 square feet this beauty has to offer! Carefully updated in 2020 with new floors, concrete countertops, fresh paint, light fixtures, and bathroom upgrades. Oversized master suite features a walk-in closet and private bathroom with double vanity and standing shower. Natural light floods the living spaces and highlights the dramatic stone fireplace and built-in wet bar. Expansive mudroom and utility room off the garage make for a great ''drop zone'' and storage. Speaking of storage, there is no shortage here! This home offers an unfinished basement (with radon system), attached two car garage, and detached two car garage/workshop for all of your storage needs! Outdoor living space is ample with a large deck and firepit area. If you've been searching for a spacious home tucked away in your own private, wooded oasis, look no further! This one has it all! Call today!
Sold for $525,000
Zillow last checked:
Listing updated:
Bought with:
Maria Sanko, 2006007344
CCR Realtors
Source: WCAR OH,MLS#: 310892
Price history
| Date | Event | Price |
|---|---|---|
| 8/18/2026 | Sold | $525,000$156/sqft |
Source:  WCAR OH #310892 Report a problem WCAR OH #310892 Report a problem | ||
| 7/20/2026 | Pending sale | $525,000$156/sqft |
Source: WCAR OH #310892 Report a problem | ||
| 7/17/2026 | Listed for sale | $525,000+10.5%$156/sqft |
Source: WCAR OH #310892 Report a problem | ||
| 12/16/2022 | Listing removed | -- |
Source: WCAR OH #208761 Report a problem | ||
| 8/19/2022 | Price change | $475,000-5%$141/sqft |
Source: WCAR OH #208761 Report a problem | ||
| 7/31/2022 | Price change | $499,900-4.8%$149/sqft |
Source: WCAR OH #208761 Report a problem | ||
| 6/17/2022 | Listed for sale | $525,000+25%$156/sqft |
Source: WCAR OH #208761 Report a problem | ||
| 11/16/2020 | Sold | $420,000-1.2%$125/sqft |
Source: WCAR OH #203023 Report a problem | ||
| 10/26/2020 | Pending sale | $425,000$127/sqft |
Source: DYE REAL ESTATE & LAND COMPANY #203023 Report a problem | ||
| 10/9/2020 | Listed for sale | $425,000+40.3%$127/sqft |
Source: DYE REAL ESTATE & LAND COMPANY #203023 Report a problem | ||
| 9/18/2017 | Sold | $303,000-3.8%$90/sqft |
Source: NORIS #135589 Report a problem | ||
| 8/22/2017 | Pending sale | $314,900$94/sqft |
Source: Berkshire Hathaway Professional Realty #106023 Report a problem | ||
| 8/9/2017 | Listed for sale | $314,900+50%$94/sqft |
Source: Berkshire Hathaway Professional Realty #409702 Report a problem | ||
| 12/21/2009 | Sold | $210,000-16%$63/sqft |
Source: Public Record Report a problem | ||
| 10/3/2009 | Listed for sale | $249,900$74/sqft |
Source: Prudential Real Estate #80416 Report a problem | ||


Get pre-qualified for a loan
At Zillow Home Loans, we can pre-qualify you in as little as 5 minutes with no impact to your credit score.An equal housing lender. NMLS #10287.
