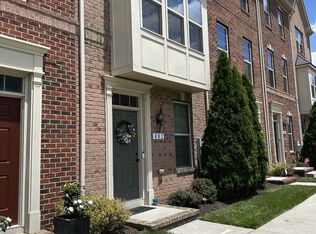
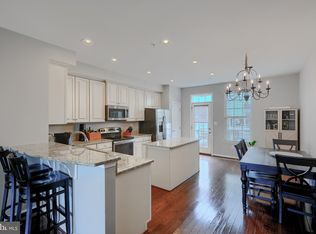
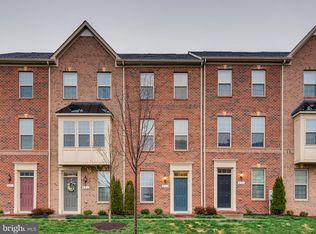
Welcome to this luxurious and meticulously maintained 4-level townhouse in the coveted O’Donnell Square, showcasing a perfect blend of elegance and comfort. This home is the largest with all the upgrades the builder offered in the entire subdivision. Boasting 4 bedrooms, 4 full bathrooms, and brand new carpet and paint throughout, this residence offers a truly turnkey living experience. This is the largest townhouse in the community. As you step into the foyer, you are immediately captivated by the exquisite craftsmanship and attention to detail. The first floor presents a spacious bedroom complete with an ensuite bathroom, providing a private retreat for guests or an ideal space for a home office. The convenience of direct access to the garage further enhances the functionality of this level. Ascending to the main level, you are welcomed into an open and bright space that seamlessly connects the kitchen, dining area, and family room. The gourmet kitchen is a chef's dream, featuring top-of-the-line appliances, sleek countertops, and ample storage space. The adjacent dining area provides a perfect setting for entertaining guests or enjoying intimate meals with loved ones. Step out onto the deck, where you can bask in the serenity of the surrounding greenery and enjoy al fresco dining or relaxation. Moving to the third level, you will find two generously sized bedrooms, each with its own full bathroom. These well-appointed bedrooms offer ample closet space and provide a serene oasis for rest and relaxation. A closet system in both his and her closets in the master bedroom. The convenience of a laundry area, complete with a brand new washer and dryer, adds ease to your daily routine. The fourth level of this magnificent home unveils a versatile loft area, offering endless possibilities for customization. Whether utilized as a media room, home gym, or additional bedroom, this level provides a flexible layout that can be tailored to suit your individual needs. A full bathroom on this level adds to the convenience and functionality of this space. Situated in the perfect location, this home provides a tranquil retreat amidst lush greenery. Enjoy the beauty of nature right at your doorstep, creating a serene and peaceful environment to unwind and recharge. Don't miss your chance to own this exceptional townhouse, where luxury meets functionality. With its impeccable finishes, spacious layout, and prime location, this residence offers an unparalleled opportunity to experience refined living at its finest with close proximity to I-95, I-895, and canton square. Schedule a showing today and make this dream home your own!
Sold for $395,000
Zillow last checked:
Listing updated:
Bought with:
Bryan Schafer, 0225271554
Next Step Realty
Source: Bright MLS,MLS#: MDBA2110502
Price history
| Date | Event | Price |
|---|---|---|
| 3/7/2024 | Sold | $395,000+1.3%$193/sqft |
Source:  Bright MLS #MDBA2110502 Report a problem Bright MLS #MDBA2110502 Report a problem | ||
| 1/27/2024 | Pending sale | $389,900$190/sqft |
Source: Bright MLS #MDBA2110502 Report a problem | ||
| 1/11/2024 | Listed for sale | $389,900+13.8%$190/sqft |
Source: Bright MLS #MDBA2110502 Report a problem | ||
| 12/22/2023 | Sold | $342,620-3.3%$167/sqft |
Source: Public Record Report a problem | ||
| 3/30/2017 | Listing removed | $2,600$1/sqft |
Source: Property Management Service Associates Report a problem | ||
| 3/23/2017 | Price change | $2,600+4%$1/sqft |
Source: Property Management Service Associates Report a problem | ||
| 2/7/2017 | Listed for rent | $2,500$1/sqft |
Source: Property Management Service Associates Report a problem | ||
| 3/18/2016 | Sold | $354,451$173/sqft |
Source: Public Record Report a problem | ||

Get a cash offer in 3 minutes
Find out how much your home could sell for in as little as 3 minutes with a no-obligation cash offer.
Estimated market value
$399,400
