Skip main navigation
Closed
  • $765,000

    884 Saint Moritz, Victoria, MN 55386

    6beds
    4,765sqft
    Single Family
    Built in 1999
    0.61 Acres Lot
    $849,100 Zestimate®
    $161/sqft
    $4,761 Estimated rent

    Home value

    $849,100

    $790,000 - $917,000

    $4,761/mo

    Zestimate® history
    Loading
    Loading...

    Owner options

    List your home for rent

    $4,761/mo

    Rent Zestimate®

    Find your next renter with Zillow Rental Manager. Plus, with online applications, you can quickly screen prospective tenants – for free.

    Learn more

    $4,761/mo

    Rent Zestimate®

    Refinance and save

    $4,944/mo

    Est. payment

    Refinancing to a lower rate could help reduce your monthly payments and save thousands over the life of the loan.

    See today's rates

    $4,944/mo

    Est. payment

    Explore your selling options

    Work with a Zillow partner agent

    Leverage their expertise and Zillow's premium Showcase listings to get your home seen by more buyers.

    Get started

    List with your own agent

    Get your home in front of millions of buyers by listing it on Zillow.

    Learn how to do it

    Sell it yourself

    Take full control of how buyers see your home on Zillow by listing For Sale by Owner (FSBO).

    List your home

    What's special

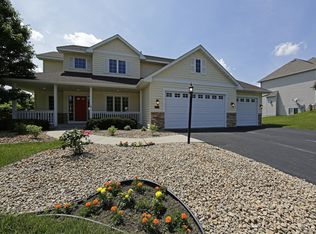
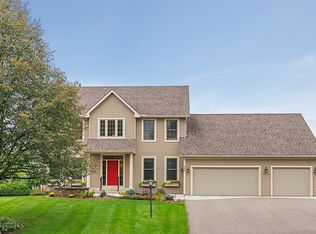
    Nestled among the winding streets of Swiss Mountain, this beautiful home seamlessly blends cozy and inviting, open spaces—perfect for modern living. Designed with comfort and style in mind, the main level features a true Great Room floor plan where soaring ceilings and expansive windows bathe the home in natural light. More than just a place to prepare meals, the Kitchen is a space where life’s moments unfold. Updated with sleek KitchenAid and Samsung appliances, it features a large island with granite countertops, a beautifully tiled backsplash, a pantry with custom organizer, and an informal Dining Room—ideal for casual breakfasts or coffee-fueled conversations. For special occasions, the Formal Dining Room offers a warm and welcoming setting for memorable gatherings. The main level also includes a Guest Bedroom and a Home Office, providing versatility for both work and hosting. Upstairs, the Primary Suite and an additional three generously sized bedrooms offer plenty of space for everyone. A true retreat, the Primary Suite features a spacious walk-in closet and a spa-like bath with a jetted tub and a tiled walk-in shower. Just beyond, the versatile Flex Room is an ideal space for an exercise or dressing room. The walkout lower level is designed for both fun and function, featuring a second Family Room, space for a billiards table, a comfortable Guest Bedroom, and a full Bathroom. Whether hosting game nights, movie marathons, or overnight visitors, this space adapts well to your needs. Outside, the Screen Porch is where warm summer evenings are best enjoyed bug-free, and the maintenance-free Deck is perfect for grilling, gathering, or simply relaxing as you take in the beauty of the setting. The large, level yard is set against a backdrop of towering trees and is perfect for year-round fun- whether it’s a game of kickball, soccer, or tag on sunny days, or sledding down the hillside in the winter. Residents of Swiss Mountain enjoy a neighborhood park with playground and direct access to scenic community trails and the Lake Minnetonka Regional Trail offering miles of picturesque paths to explore. Living here, you’ll be moments away from the Landscape Arboretum, Apple House and the charming shops, restaurants and entertainment options in both Victoria and Excelsior.

    Zillow last checked:

    Listing updated:

    Listed by:

    Sharla K Stafford 612-282-6895,

    Coldwell Banker Realty,

    Eric D Stafford 952-221-7751

    Bought with:

    Jack Eickhof

    Jason Mitchell Group

    Source: NorthstarMLS as distributed by MLS GRID,MLS#: 6693264MLS Logo

    Facts & features

    Interior

    Bedrooms & bathrooms
    • Bedrooms: 6
    • Bathrooms: 4
    • Full bathrooms: 3
    • 1/2 bathrooms: 1
    Bedroom
    • Level: Upper
    • Area: 255 Square Feet
    • Dimensions: 17 x 15
    Bedroom 2
    • Level: Upper
    • Area: 143 Square Feet
    • Dimensions: 13 x 11
    Bedroom 3
    • Level: Upper
    • Area: 144 Square Feet
    • Dimensions: 12 x 12
    Bedroom 4
    • Level: Upper
    • Area: 144 Square Feet
    • Dimensions: 12 x 12
    Bedroom 5
    • Level: Main
    • Area: 132 Square Feet
    • Dimensions: 12 x 11
    Bedroom 6
    • Level: Lower
    • Area: 143 Square Feet
    • Dimensions: 13 x 11
    Other
    • Level: Lower
    • Area: 154 Square Feet
    • Dimensions: 14 x 11
    Dining room
    • Level: Main
    • Area: 144 Square Feet
    • Dimensions: 12 x 12
    Family room
    • Level: Lower
    • Area: 374 Square Feet
    • Dimensions: 22 x 17
    Flex room
    • Level: Upper
    • Area: 128 Square Feet
    • Dimensions: 16 x 8
    Game room
    • Level: Lower
    • Area: 169 Square Feet
    • Dimensions: 13 x 13
    Great room
    • Level: Main
    • Area: 289 Square Feet
    • Dimensions: 17 x 17
    Informal dining room
    • Level: Main
    • Area: 156 Square Feet
    • Dimensions: 13 x 12
    Kitchen
    • Level: Main
    • Area: 196 Square Feet
    • Dimensions: 14 x 14
    Office
    • Level: Main
    • Area: 156 Square Feet
    • Dimensions: 13 x 12
    Screened porch
    • Level: Main
    • Area: 169 Square Feet
    • Dimensions: 13 x 13
    Heating
    • Forced Air
    Cooling
    • Central Air
    Appliances
    • Included: Air-To-Air Exchanger, Central Vacuum, Cooktop, Dishwasher, Disposal, Double Oven, Dryer, Exhaust Fan, Humidifier, Gas Water Heater, Water Filtration System, Refrigerator, Stainless Steel Appliance(s), Wall Oven, Washer, Water Softener Owned
    • Laundry: Laundry Room, Main Level, Sink
    Features
    • Central Vacuum
    • Basement: Block,Drain Tiled,Finished,Storage Space,Sump Pump,Walk-Out Access
    • Number of fireplaces: 1
    • Fireplace features: Family Room, Gas
    Interior area
    • Total structure area: 4,765
    • Total interior livable area: 4,765 sqft
    • Finished area above ground: 3,116
    • Finished area below ground: 1,270

    Property

    Parking
    • Total spaces: 3
    • Parking features: Attached, Asphalt, Garage Door Opener
    • Attached garage spaces: 3
    • Has uncovered spaces: Yes
    • Details: Garage Dimensions (36x24), Garage Door Height (8), Garage Door Width (16)
    Accessibility
    • Accessibility features: None
    Features
    • Levels: Two
    • Stories: 2
    • Patio & porch: Composite Decking, Deck, Porch, Screened
    • Pool features: None
    • Fencing: Invisible
    Lot
    • Size: 0.61 Acres
    • Dimensions: 120 x 230 x 120 x 217
    • Features: Tree Coverage - Medium
    Details
    • Foundation area: 1649
    • Parcel number: 654640600
    • Zoning description: Residential-Single Family

    Construction

    Type & style
    • Home type: SingleFamily
    • Property subtype: Single Family
    Materials
    • Frame
    • Roof: Age Over 8 Years,Asphalt,Pitched
    Condition
    • New construction: No
    • Year built: 1999

    Utilities & green energy

    • Electric: 200+ Amp Service, Power Company: Xcel Energy
    • Gas: Electric, Natural Gas
    • Sewer: City Sewer/Connected
    • Water: City Water/Connected

    Community & neighborhood

    Location
    • Region: Victoria
    • Subdivision: Swiss Mountain

    HOA & financial

    HOA
    • Has HOA: Yes
    • HOA fee: $235 annually
    • Services included: Shared Amenities
    • Association name: Swiss Mountain HOA
    • Association phone: 952-999-9999

    Other

    Other facts
    • Road surface type: Paved

    Price history

    DateEventPrice
    5/1/2025Sold$765,000+6.3%$161/sqft
    Source: NorthstarMLS as distributed by MLS GRID #6693264 Report a problem
    4/9/2025Pending sale$720,000$151/sqft
    Source: NorthstarMLS as distributed by MLS GRID #6693264 Report a problem
    4/7/2025Listed for sale$720,000+27.4%$151/sqft
    Source: NorthstarMLS as distributed by MLS GRID #6693264 Report a problem
    2/14/2006Sold$565,000+874.1%$119/sqft
    Source: Public Record Report a problem
    4/12/1999Sold$58,000$12/sqft
    Source: Public Record Report a problem

    Public tax history

    YearProperty taxesTax assessment
    2025$8,614 +3.7%$799,900 +9.3%
    2024$8,310 +5.5%$732,000 +1.8%
    2023$7,876 +1.5%$719,300 +3.6%
    2022$7,758 +4.3%$694,000 +14.5%
    2021$7,438 +14.9%$606,000 +2.5%
    2020$6,476 +2.3%$591,000 +14.3%
    2019$6,332 $517,200 +8.2%
    2017$6,332 -8.9%$478,000 -2.2%
    2016$6,948 $488,600 +7.2%
    2015$6,948 +6.4%$455,800 +7.5%
    2014$6,532 +1.3%$424,100
    2013$6,446 -1.3%$424,100 +5.4%
    2012$6,530 -9.2%$402,200 -4.3%
    2011$7,188 +1%$420,400
    2010$7,116 -3.9%--
    2009$7,408 -0.6%$542,300
    2008$7,454 $542,300 +1.8%
    2007-- $532,970 +5%
    2005-- $507,497 +1.6%
    2004-- $499,280
    2002-- --
    2001$6,879 +818.4%--
    2000$749 --

    Find assessor info on the county website

    Neighborhood: 55386

    Nearby schools

    GreatSchools rating
    Get a cash offer in 3 minutes
    Find out how much your home could sell for in as little as 3 minutes with a no-obligation cash offer.
    Estimated market value
    $849,100
    Get a cash offer in 3 minutes
    Find out how much your home could sell for in as little as 3 minutes with a no-obligation cash offer.
    Estimated market value
    $849,100