Welcome to 884 Shaftsbury Rd in Troy, where pride of ownership shines throughout this beautifully maintained 4-bedroom, 2 full and 2 half-bath home. Offered by the original owners, this move-in ready property has been thoughtfully updated with quality improvements inside and out. The heart of the home is the stunning custom kitchen, completely remodeled in 2022 with modern finishes and exceptional functionality. Engineered hardwood flooring flows throughout the first floor and second floor hallway, and master bedroom, while new first-floor windows fill the home with natural light. Relax in the inviting living room featuring a gas fireplace accented by custom cabinetry and a handcrafted mantel created from a locally sourced cherry tree from Troy. A beautiful remodeled first-floor bath adds even more convenience. Major mechanical updates provide peace of mind, including a Carrier furnace and A/C (2020), tankless water heater, new roof with extended warranty (2024), oversized 6-inch gutters, and an Amarr insulated R-15 garage door with a new belt-drive opener. Step outside to enjoy the beautifully landscaped yard with its own well-fed irrigation system, elegant travertine front porch and rear patio, and a gorgeous gazebo—creating the perfect outdoor space for entertaining or relaxing. The finished basement offers granite composite flooring, abundant storage, a convenient half bath, and endless possibilities for additional living space, recreation, or a home gym. Every detail has been carefully maintained and updated, making this exceptional home truly move-in ready. With quality craftsmanship, extensive improvements, and timeless appeal, this is a rare opportunity to own a meticulously cared-for home in one of Troy's desirable neighborhoods. Schedule your private showing today!
Pending
Price cut: $4.9K (8/19)
$495,000
884 Shaftsbury Rd, Troy, OH 45373
4beds
2,230sqft
Single Family Residence
Built in 2006
0.32 Acres Lot
$485,400 Zestimate®
$222/sqft
$-- HOA
What's special
Beautiful remodeled first-floor bath
- 90 days
- 128
- 1
Zillow last checked:
Listing updated:
Listed by:
Michele Dankworth (937)890-9111,
Keller Williams Home Town Rlty
Source: DABR MLS,MLS#: 962873 Originating MLS: Dayton Area Board of REALTORS
Originating MLS: Dayton Area Board of REALTORSFacts & features
Interior
Bedrooms & bathrooms
- Bedrooms: 4
- Bathrooms: 4
- Full bathrooms: 2
- 1/2 bathrooms: 2
- Main level bathrooms: 1
Primary bedroom
- Level: Second
- Dimensions: 15 x 15
Bedroom
- Level: Second
- Dimensions: 13 x 12
Bedroom
- Level: Second
- Dimensions: 15 x 9
Bedroom
- Level: Second
- Dimensions: 12 x 10
Dining room
- Level: Main
- Dimensions: 15 x 10
Entry foyer
- Level: Main
- Dimensions: 9 x 6
Family room
- Level: Main
- Dimensions: 14 x 8
Kitchen
- Features: Eat-in Kitchen
- Level: Main
- Dimensions: 11 x 9
Kitchen
- Level: Main
- Dimensions: 12 x 9
Laundry
- Level: Main
- Dimensions: 7 x 7
Heating
- Forced Air, Natural Gas
Cooling
- Central Air
Appliances
- Included: Dryer, Dishwasher, Disposal, Range, Washer, Gas Water Heater, Tankless Water Heater
Features
- Ceiling Fan(s), Kitchen/Family Room Combo, Pantry, Quartz Counters, Remodeled, Solid Surface Counters, Walk-In Closet(s)
- Windows: Double Hung
- Basement: Full,Finished
- Has fireplace: Yes
- Fireplace features: Gas
Interior area
- Total structure area: 2,230
- Total interior livable area: 2,230 sqft
Property
Parking
- Total spaces: 2
- Parking features: Attached, Garage, Two Car Garage
- Attached garage spaces: 2
Features
- Levels: Two
- Stories: 2
- Patio & porch: Patio, Porch
- Exterior features: Fence, Sprinkler/Irrigation, Porch, Patio, Storage
- Fencing: Partial
Lot
- Size: 0.32 Acres
- Dimensions: 0.32
Details
- Additional structures: Shed(s)
- Parcel number: D45002534
- Zoning: Residential
- Zoning description: Residential
Construction
Type & style
- Home type: SingleFamily
- Property subtype: Single Family Residence
Materials
- Brick, Vinyl Siding
Condition
- Year built: 2006
Utilities & green energy
- Water: Public
- Utilities for property: Natural Gas Available, Sewer Available, Water Available
Community & HOA
Community
- Security: Smoke Detector(s), Surveillance System
- Subdivision: Nottingham Sub #2
HOA
- Has HOA: No
Location
- Region: Troy
Financial & listing details
- Price per square foot: $222/sqft
- Tax assessed value: $377,900
- Annual tax amount: $3,855
- Date on market: 6/30/2026
- Listing terms: Conventional,FHA,VA Loan
Estimated market value
$485,400
$461,000 - $510,000
$2,565/mo
Price history
| Date | Event | Price |
|---|---|---|
| 8/31/2026 | Pending sale | $495,000$222/sqft |
Source:  WRIST #1046730 Report a problem WRIST #1046730 Report a problem | ||
| 8/19/2026 | Price change | $495,000-1%$222/sqft |
Source:  DABR MLS #962873 Report a problem DABR MLS #962873 Report a problem | ||
| 8/13/2026 | Listed for sale | $499,900$224/sqft |
Source: WRIST #1046730 Report a problem | ||
| 7/28/2026 | Pending sale | $499,900$224/sqft |
Source: WRIST #1046730 Report a problem | ||
| 7/16/2026 | Price change | $499,900-2%$224/sqft |
Source: DABR MLS #962873 Report a problem | ||
| 6/30/2026 | Listed for sale | $510,000$229/sqft |
Source: DABR MLS #962873 Report a problem | ||
Public tax history
| Year | Property taxes | Tax assessment |
|---|---|---|
| 2025 | $3,855 +11.7% | $132,270 +21.1% |
| 2024 | $3,452 +1.7% | $109,240 |
| 2023 | $3,393 -4.5% | $109,240 |
| 2022 | $3,554 +18.4% | $109,240 +25% |
| 2021 | $3,002 -0.6% | $87,360 |
| 2020 | $3,020 -1.7% | $87,360 |
| 2019 | $3,072 +18.8% | $87,360 +22.8% |
| 2018 | $2,586 +1% | $71,160 |
| 2017 | $2,560 +7% | $71,160 |
| 2016 | $2,394 +2.5% | $71,160 +8% |
| 2015 | $2,336 | $65,870 |
| 2014 | $2,336 -0.5% | $65,870 |
| 2013 | $2,348 -5.9% | $65,870 -5.4% |
| 2012 | $2,495 -0.5% | $69,650 |
| 2011 | $2,508 +2.7% | $69,650 |
| 2010 | $2,442 -3.2% | $69,650 +0.9% |
| 2009 | $2,522 +2% | $69,020 |
| 2008 | $2,473 -39.4% | $69,020 |
| 2007 | $4,080 +409.3% | -- |
| 2006 | $801 +24.4% | -- |
| 2005 | $644 +700.4% | -- |
| 2004 | $80 | -- |
Find assessor info on the county website
Monthly payment
Est. payment
Payment breakdown
Explore the cost of this home by adjusting the details. Changes won't be saved.Climate risks
Neighborhood: 45373
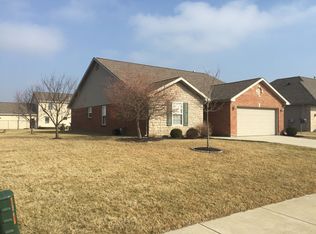
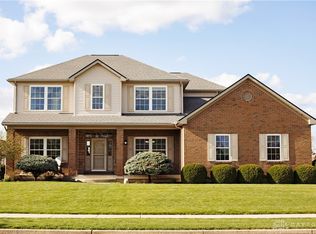
Similar homes
- $463,0004 bd3 ba2.4k sqft932 Shaftsbury Rd, Troy, OH 45373For Sale

 MLS ID #963414, Katherine Parrish, Keller Williams Community Part. DABR MLS
 - $465,7003 bd2 ba2k sqft607 W Bentley Cir, Troy, OH 45373For Sale
 MLS ID #966522, Marlene Wagner, RE/MAX Victory + Affiliates. DABR MLS
 - $519,0003 bd3 ba3k sqft1509 Troy Urbana Rd, Troy, OH 45373For Sale
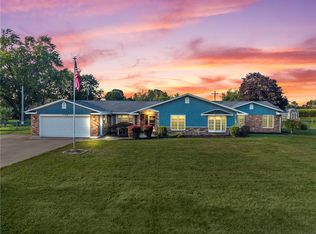 MLS ID #968764, Ali Meyer, NavX Realty, LLC. DABR MLS
 - $459,9003 bd3 ba2.2k sqft2375 Worthington Dr, Troy, OH 45373For Sale
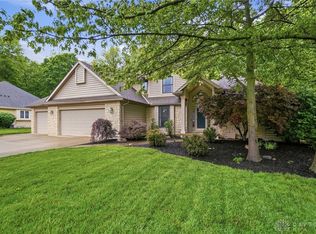 MLS ID #959886, Heather Zimmaro, BHHS Professional Realty. DABR MLS
 - $445,9004 bd3 ba2.6k sqft168 E Chapel Dr, Troy, OH 45373For SaleMLS ID #965086, Michele Dankworth, Keller Williams Home Town Rlty. DABR MLS
- $430,0004 bd3 ba2.5k sqft2605 Greenlawn Dr, Troy, OH 45373For SaleMLS ID #965490, Dana Ward, Dana Ward Realty. DABR MLS
- $519,9004 bd4 ba2.6k sqft2200 Emerson Way, Troy, OH 45373For SaleMLS ID #968715, Todd Broomhall, Keller Williams Home Town Rlty. DABR MLS
- $475,0003 bd2 ba2.8k sqft2570 State Route 718, Troy, OH 45373For SaleMLS ID #964662, Nikole Harnish, Keller Williams Home Town Rlty. DABR MLS
- $375,0004 bd4 ba2.8k sqft702 E Franklin St, Troy, OH 45373For SaleMLS ID #962182, Tricia Fellers, Coldwell Banker Heritage. DABR MLS
- $419,9003 bd4 ba1.9k sqft1159 Pond View Dr, Troy, OH 45373For SaleMLS ID #966426, Charlotte Delcamp, BHHS Professional Realty. DABR MLS
- $544,9004 bd3 ba2.7k sqft2765 Liette Dr, Troy, OH 45373For SaleMLS ID #957949, Pamela Bornhorst, Keller Williams Home Town Rlty. DABR MLS
- $353,0002 bd1 ba1.7k sqft1226 Troy Urbana Rd, Troy, OH 45373For SaleMLS ID #962956, Derek Windle, Keller Williams Home Town Rlty. DABR MLS
- $304,9993 bd2 ba1.7k sqft1766 Saratoga Dr, Troy, OH 45373For SaleMLS ID #961240, Todd Severt, Garden Gate Realty Inc.. DABR MLS
- $269,9004 bd2 ba1.6k sqft407 Virginia Ave, Troy, OH 45373For SaleMLS ID #963935, Erika Berner, eXp Realty. DABR MLS
- $264,9004 bd3 ba2.6k sqft216 S Short St, Troy, OH 45373For SaleMLS ID #950567, Arthur Solomon, Coldwell Banker Heritage. DABR MLS
- $469,0004 bd4 ba3.1k sqft240 E Stonequarry Rd, Vandalia, OH 45377For SaleMLS ID #967975, Andrea Gifford, Coldwell Banker Heritage. DABR MLS
- $405,9004 bd3 ba2.3k sqft1070 Winston Ln, Tipp City, OH 45371For SaleMLS ID #962302, Adam Reynolds, Key Realty. DABR MLS
- $429,9004 bd2 ba2k sqft7865 Newbury Rd, Tipp City, OH 45371For SaleMLS ID #969064, Jeffrey T Roberts, RE/MAX Alliance Realty. DABR MLS
- $409,9004 bd3 ba2.1k sqft1615 Stockham Dr, Piqua, OH 45356For SaleMLS ID #954173, Ashley Bunch, Glasshouse Realty Group. DABR MLS
- $459,0004 bd3 ba3k sqft2657 Blueflag St, Tipp City, OH 45371For SaleMLS ID #964287, Amanda Pileggi, Coldwell Banker Heritage. DABR MLS
