$10,000 Builder Incentive - Limited Time Only!
Welcome to Phase 3 of Gregory Landing in North Augusta, where convenience meets community living in one of Edgefield County's most desirable neighborhoods. Located at 884 Snow Bunting Court, this Hamilton II floor plan offers 1,824 square feet of thoughtfully designed living space, with 4 bedrooms, 2 baths, and a layout that blends elegance with everyday functionality.
The Hamilton II showcases a split floor plan, giving the primary suite added privacy while keeping secondary bedrooms accessible for family and guests. At the heart of the home, the open kitchen flows seamlessly into the breakfast area and spacious family room, creating a natural gathering space perfect for entertaining or simply enjoying daily life. The kitchen includes granite countertops, a tile backsplash, stainless steel appliances, and abundant cabinetry, combining style with practical storage.
The private owner's suite is a retreat designed for relaxation, complete with a generous walk-in closet, dual vanities, a garden tub with tile surround, and a separate walk-in shower. Three additional bedrooms and a second full bath offer plenty of room for family, guests, or a home office. Durable luxury vinyl plank flooring enhances the main living areas, while plush carpet in the bedrooms provides warmth and comfort.
Energy efficiency is built into every detail, including a radiant barrier roofing system and modern construction features that help reduce utility costs year-round. Outside, you'll enjoy a landscaped yard with a RainBird irrigation system covering the front, back, and side lawns, while a 10x12 rear patio is perfect for creating your personal backyard retreat. A two-car garage provides storage and convenience.
Gregory Landing offers a neighborhood feel with sidewalks and streetlights, while also being ideally located near I-20, the Savannah River, shopping, dining, and entertainment in both North Augusta and Augusta.
Priced at $341,400, this Hamilton II is currently under construction with an estimated completion of January 2026. Photos shown are of a similar home; colors, finishes, and features may vary. Pricing, incentives, and completion dates are subject to change without notice. Secure today's builder incentive and make 884 Snow Bunting Court your new home.
Sold for $365,663
$365,663
884 Snow Bunting Ct, North Augusta, SC 29860
4beds
1,824sqft
Single Family Residence
Built in 2025
10,454 Square Feet Lot
$368,000 Zestimate®
$200/sqft
$2,387 Estimated rent
Home value
$368,000
Estimated sales range
Not available
$2,387/mo
Zestimate® history
Owner options
List your home for rent
$2,387/mo
Rent Zestimate®
Find your next renter with Zillow Rental Manager. Plus, with online applications, you can quickly screen prospective tenants – for free.
$2,387/mo
Rent Zestimate®
Refinance and save
$2,440/mo
Est. payment
Refinancing to a lower rate could help reduce your monthly payments and save thousands over the life of the loan.
$2,440/mo
Est. payment
Explore your selling options
Work with a Zillow partner agent
Leverage their expertise and Zillow's premium Showcase listings to get your home seen by more buyers.
Get startedList with your own agent
Get your home in front of millions of buyers by listing it on Zillow.
Learn how to do itSell it yourself
Take full control of how buyers see your home on Zillow by listing For Sale by Owner (FSBO).
List your homeWhat's special
Landscaped yardTwo-car garageRainbird irrigation systemStainless steel appliancesPlush carpetTile backsplashSplit floor plan
Zillow last checked:
Listing updated:
Listed by:
William Seamon 803-270-7583,
Real Broker LLC
Bought with:
Carla Williamson, 66247
Meybohm Real Estate - Augusta
Source: Aiken MLS,MLS#: 219463
Facts & features
Interior
Bedrooms & bathrooms
- Bedrooms: 4
- Bathrooms: 2
- Full bathrooms: 2
Primary bedroom
- Level: Main
- Area: 208
- Dimensions: 13 x 16
Bedroom 2
- Level: Main
- Area: 120
- Dimensions: 10 x 12
Bedroom 3
- Level: Main
- Area: 110
- Dimensions: 10 x 11
Bedroom 4
- Level: Main
- Area: 154
- Dimensions: 14 x 11
Dining room
- Area: 99
- Dimensions: 11 x 9
Family room
- Level: Main
- Area: 320
- Dimensions: 16 x 20
Kitchen
- Area: 132
- Dimensions: 11 x 12
Laundry
- Level: Main
- Area: 63
- Dimensions: 9 x 7
Other
- Level: Main
- Area: 90
- Dimensions: 18 x 5
Other
- Level: Main
- Area: 150
- Dimensions: 15 x 10
Heating
- Heat Pump
Cooling
- See Remarks, Other, Central Air, Electric
Appliances
- Included: Microwave, Range, Dishwasher, Disposal, Electric Water Heater
Features
- Snack Bar, Solid Surface Counters, Walk-In Closet(s), Bedroom on 1st Floor, Ceiling Fan(s), Kitchen Island, Eat-in Kitchen, Pantry
- Flooring: Carpet, Laminate, Vinyl
- Basement: None
- Has fireplace: No
Interior area
- Total structure area: 1,824
- Total interior livable area: 1,824 sqft
- Finished area above ground: 1,824
- Finished area below ground: 0
Property
Parking
- Total spaces: 2
- Parking features: Attached, Driveway, Paved
- Attached garage spaces: 2
- Has uncovered spaces: Yes
Features
- Levels: One
- Patio & porch: Patio
- Exterior features: See Remarks, Other
- Pool features: None
Lot
- Size: 10,454 Square Feet
- Features: See Remarks, Other, Landscaped, Sprinklers In Front, Sprinklers In Rear
Details
- Additional structures: None
- Special conditions: Standard
- Horse amenities: None
Construction
Type & style
- Home type: SingleFamily
- Architectural style: Ranch
- Property subtype: Single Family Residence
Materials
- Drywall, Stone, Vinyl Siding
- Foundation: Slab
- Roof: Composition
Condition
- New construction: Yes
- Year built: 2025
Details
- Builder name: Keystone Homes
- Warranty included: Yes
Utilities & green energy
- Sewer: Public Sewer
- Water: Public
- Utilities for property: Cable Available
Community & HOA
Community
- Features: See Remarks
- Subdivision: Gregory Landing
HOA
- Has HOA: Yes
- HOA fee: $300 annually
Location
- Region: North Augusta
Financial & listing details
- Price per square foot: $200/sqft
- Date on market: 9/11/2025
- Cumulative days on market: 142 days
- Listing terms: Contract
- Road surface type: Asphalt
Price history
| Date | Event | Price |
|---|---|---|
| 1/30/2026 | Sold | $365,663+7.1%$200/sqft |
Source:  Aiken MLS #219463 Report a problem Aiken MLS #219463 Report a problem | ||
| 9/11/2025 | Pending sale | $341,400$187/sqft |
Source: Aiken MLS #219463 Report a problem | ||
| 9/3/2025 | Listed for sale | $341,400$187/sqft |
Source:  REALTORS® of Greater Augusta #546616 Report a problem REALTORS® of Greater Augusta #546616 Report a problem | ||
Public tax history
Tax history is unavailable.
Neighborhood: 29860
Nearby homes
- $365,6634 bd2 ba1.8k sqft884 Snow Bunting Ct N, Augusta, SC --Sold
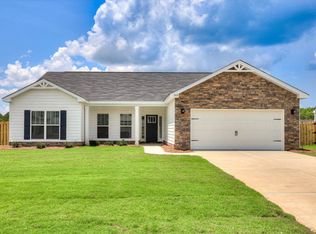
- $346,7444 bd2 ba1.9k sqft860 Snow Bunting Ct, North Augusta, SC 29860Sold

- $346,7444 bd2 ba1.9k sqft860 Snow Bunting Ct N, Augusta, SC --Sold
- $329,4003 bd2 ba1.6k sqft848 Snow Bunting Ct, North Augusta, SC 29860Sold
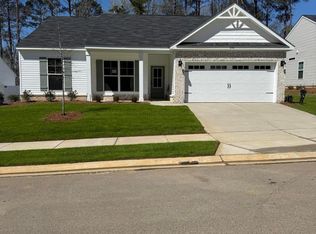
- $341,8004 bd2 ba1.9k sqft871 Snow Bunting Ct, North Augusta, SC 29860Sold
- $341,8004 bd2 ba1.9k sqft871 Snow Bunting Ct N, Augusta, SC --Sold
- $325,4003 bd2 ba1.6k sqft861 Snow Bunting Ct, North Augusta, SC 29860Sold
- $325,4003 bd2 ba1.6k sqft861 Snow Bunting Ct N, Augusta, SC --Sold
Nearby schools
GreatSchools rating
- 7/10Merriwether Elementary SchoolGrades: PK-5Distance: 1.6 mi
- 9/10Merriwether Middle SchoolGrades: 6-8Distance: 2 mi
- 4/10Strom Thurmond High SchoolGrades: 9-12Distance: 18.8 mi
Schools provided by the listing agent
- Elementary: Merriwether
- Middle: Merriwether
- High: Strom Thurmond
Source: Aiken MLS. This data may not be complete. We recommend contacting the local school district to confirm school assignments for this home.


Get pre-qualified for a loan
At Zillow Home Loans, we can pre-qualify you in as little as 5 minutes with no impact to your credit score.An equal housing lender. NMLS #10287.
Sell for more on Zillow
Get a Zillow Showcase℠ listing at no additional cost and you could sell for .
$368,000
2% more
+$7,360
With Zillow Showcase(estimated)
$375,360
- South Carolina
- Edgefield County
- North Augusta
- 29860
- 884 Snow Bunting Ct
Nearby cities
Nearby neighborhoods
Nearby zip codes
Other North Augusta Topics
