Skip main navigation
Sold for $1,140,000
  • $1,140,000

    884 Thorn St, Sewickley, PA 15143

    4beds
    3,741sqft
    Single Family Residence
    Built in 1890
    7,971 Square Feet Lot
    $1,163,700 Zestimate®
    $305/sqft
    $3,920 Estimated rent

    Home value

    $1,163,700

    $1.11M - $1.22M

    $3,920/mo

    Zestimate® history
    Loading
    Loading...

    Owner options

    List your home for rent

    $3,920/mo

    Rent Zestimate®

    Find your next renter with Zillow Rental Manager. Plus, with online applications, you can quickly screen prospective tenants – for free.

    Learn more

    $3,920/mo

    Rent Zestimate®

    Refinance and save

    $7,956/mo

    Est. payment

    Refinancing to a lower rate could help reduce your monthly payments and save thousands over the life of the loan.

    See today's rates

    $7,956/mo

    Est. payment

    Explore your selling options

    Work with a Zillow partner agent

    Leverage their expertise and Zillow's premium Showcase listings to get your home seen by more buyers.

    Get started

    List with your own agent

    Get your home in front of millions of buyers by listing it on Zillow.

    Learn how to do it

    Sell it yourself

    Take full control of how buyers see your home on Zillow by listing For Sale by Owner (FSBO).

    List your home

    What's special

    Luxurious primary bedroom suiteAbundant workspaceCustom pantry shelvingDouble ovensCompletely fenced front yardThree sinksGourmet kitchen
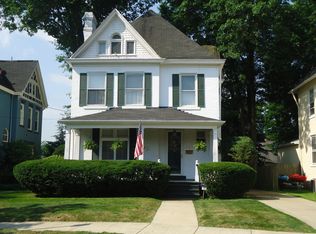
    Stunning Victorian home in a premier Village location, offering 4 bedrooms with potential for a 5th bedroom. Rich in character and thoughtfully updated throughout, this exceptional home features nearly 3,800 square feet of living space designed for both comfortable everyday living and elegant entertaining. The gourmet kitchen is a chef’s dream, complete with double ovens, three sinks, custom pantry shelving, and abundant workspace. Convenient first-floor laundry includes built-in cabinetry, while the mudroom offers custom built-in cubbies for organization.The luxurious primary bedroom suite serves as a private retreat, featuring a spa-inspired bathroom with heated floors and an adjoining sunroom/office surrounded by a wall of windows—perfect for working from home. Outside, enjoy the privacy and charm of a completely fenced front yard. Ideally located within walking distance of QV Middle School and Osborne Elementary, this home also offers easy access to Interstate 79, Pittsburgh International Airport, shopping, dining, and all the amenities the Village has to offer. Location, character, space, and modern conveniences rarely come together in one home. Opportunities like this are truly rare.

    Zillow last checked:

    Listing updated:

    Listed by:

    Sally Barrett 412-741-2200,

    HOWARD HANNA REAL ESTATE SERVICES

    Bought with:

    Linda Honeywill

    BERKSHIRE HATHAWAY THE PREFERRED REALTY

    Source: WPMLS,MLS#: 1775071MLS LogoOriginating MLS: West Penn Multi-List

    Facts & features

    Interior

    Bedrooms & bathrooms
    • Bedrooms: 4
    • Bathrooms: 4
    • Full bathrooms: 4
    Heating
    • Gas
    Cooling
    • Central Air
    Appliances
    • Included: Some Electric Appliances, Some Gas Appliances, Cooktop, Dishwasher, Stove
    Features
    • Flooring: Hardwood
    • Basement: Unfinished,Walk-Out Access
    • Number of fireplaces: 5
    Interior area
    • Total structure area: 3,741
    • Total interior livable area: 3,741 sqft

    Property

    Parking
    • Total spaces: 4
    • Parking features: Detached, Garage, Off Street, Garage Door Opener
    • Has garage: Yes
    Features
    • Levels: Three Or More
    • Stories: 3
    • Pool features: None
    Lot
    • Size: 7,971 Square Feet
    • Dimensions: 8788
    Details
    • Parcel number: 0421K00205000000

    Construction

    Type & style
    • Home type: SingleFamily
    • Architectural style: Three Story,Victorian
    • Property subtype: Single Family Residence
    Materials
    • Brick, Frame
    • Roof: Asphalt
    Condition
    • Resale
    • Year built: 1890

    Utilities & green energy

    • Sewer: Public Sewer
    • Water: Public

    Community & HOA

    Community
    • Features: Public Transportation
    Location
    • Region: Sewickley

    Financial & listing details

    • Price per square foot: $305/sqft
    • Tax assessed value: $423,000
    • Annual tax amount: $15,659
    • Date on market: 9/19/2026

    Price history

    DateEventPrice
    11/5/2026Sold$1,140,000-6.9%$305/sqft
    Source: WPMLS #1775071 Report a problem
    11/2/2026Pending sale$1,225,000$327/sqft
    Source: WPMLS #1775071 Report a problem
    10/5/2026Contingent$1,225,000$327/sqft
    Source: WPMLS #1775071 Report a problem
    9/19/2026Listed for sale$1,225,000-7.5%$327/sqft
    Source: WPMLS #1775071 Report a problem
    9/4/2026Listing removed$1,325,000$354/sqft
    Source: WPMLS #1757705 Report a problem
    6/2/2026Listed for sale$1,325,000+214.9%$354/sqft
    Source: WPMLS #1757705 Report a problem
    11/14/2014Sold$420,750-6.5%$112/sqft
    Source: WPMLS #1006561 Report a problem
    10/28/2014Pending sale$449,900$120/sqft
    Source: Berkshire Hathaway HomeServices The Preferred Realty #1006561 Report a problem
    10/25/2014Price change$449,900-2.2%$120/sqft
    Source: Berkshire Hathaway HomeServices The Preferred Realty #1006561 Report a problem
    9/13/2014Price change$459,900-3.2%$123/sqft
    Source: Berkshire Hathaway HomeServices The Preferred Realty #1006561 Report a problem
    7/15/2014Price change$474,900-3.1%$127/sqft
    Source: Berkshire Hathaway HomeServices The Preferred Realty #1006561 Report a problem
    5/31/2014Price change$489,900-2%$131/sqft
    Source: Berkshire Hathaway HomeServices The Preferred Realty #1006561 Report a problem
    5/3/2014Listed for sale$499,900+8.8%$134/sqft
    Source: BERKSHIRE HATHAWAY THE PREFERRED REALTY #1006561 Report a problem
    6/22/2007Sold$459,500$123/sqft
    Source: Public Record Report a problem

    Public tax history

    YearProperty taxesTax assessment
    2025$12,494 +8.6%$453,700
    2024$11,505 +436.1%$453,700
    2023$2,146 $453,700
    2022$2,146 $453,700
    2021$2,146 +2%$453,700
    2020$2,103 -2%$453,700
    2019$2,146 -80.1%$453,700 +24.6%
    2018$10,785 +3.2%$364,000
    2017$10,454 +507.2%$364,000
    2016$1,722 -82.4%$364,000 +3.4%
    2015$9,796 $352,000 +26.7%
    2014-- $277,800 -1.1%
    2013-- $280,800 -0.8%
    2012-- $283,000
    2011-- $283,000
    2010-- $283,000 -5%
    2009-- $298,000 +41.8%
    2008-- $210,200 +7.7%
    2007-- $195,200
    2006-- $195,200
    2005-- $195,200
    2004-- $195,200 -7.1%
    2003-- $210,200
    2002-- $210,200
    Find assessor info on the county website

    Neighborhood: 15143

    Nearby schools

    GreatSchools rating
    Schools provided by the listing agent
    • District: Quaker Valley

    Source: WPMLS. This data may not be complete. We recommend contacting the local school district to confirm school assignments for this home.

    Sell for more on Zillow
    Get a Zillow Showcase℠ listing at no additional cost and you could sell for .
    $1,163,700
    2% more
    +$23,274
    With Zillow Showcase(estimated)

    $1,186,974

    Sell for more on Zillow
    Get a Zillow Showcase℠ listing at no additional cost and you could sell for .
    $1,163,700
    2% more
    +$23,274
    With Zillow Showcase(estimated)

    $1,186,974