Skip main navigation
Sold for $450,000
  • $450,000

    884 Trout Creek Drive, Fairplay, CO 80440

    3beds
    1,272sqft
    Single Family Residence
    Built in 1997
    8,712 Square Feet Lot
    $447,400 Zestimate®
    $354/sqft
    $2,614 Estimated rent

    Home value

    $447,400

    $394,000 - $506,000

    $2,614/mo

    Zestimate® history
    Loading
    Loading...

    Owner options

    List your home for rent

    $2,614/mo

    Rent Zestimate®

    Find your next renter with Zillow Rental Manager. Plus, with online applications, you can quickly screen prospective tenants – for free.

    Learn more

    $2,614/mo

    Rent Zestimate®

    Refinance and save

    $2,555/mo

    Est. payment

    Refinancing to a lower rate could help reduce your monthly payments and save thousands over the life of the loan.

    See today's rates

    $2,555/mo

    Est. payment

    Explore your selling options

    Work with a Zillow partner agent

    Leverage their expertise and Zillow's premium Showcase listings to get your home seen by more buyers.

    Get started

    List with your own agent

    Get your home in front of millions of buyers by listing it on Zillow.

    Learn how to do it

    Sell it yourself

    Take full control of how buyers see your home on Zillow by listing For Sale by Owner (FSBO).

    List your home

    What's special

    Modern updatesBrand-new stainless steel appliances
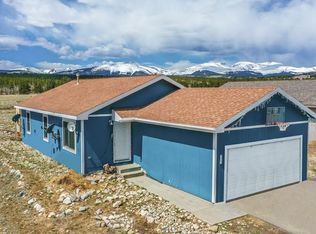
    This well-maintained in-town home offers modern updates, thoughtful improvements, and everyday convenience. The home is ideally located within walking distance to Fairplay Beach and the scenic walkway leading to the town center, offering easy access to local bars and restaurants, and local favorites. Inside, enjoy durable & stylish LVP flooring (2023) paired with a freshly painted interior completed in 2025, creating a bright and inviting feel throughout. The kitchen features brand-new stainless steel appliances (2026), and a large custom island showcasing a counter-height live-edge wood surface above a solid-surface lower counter, creating casual seating and a seamless open-concept connection between the kitchen, dining, and family room. Bathrooms have been tastefully updated in 2025 with new vanities, flooring, and a refreshed primary shower/bath. Major exterior improvements include new paint in 2025, along with updated window trim and casing with all windows being air-sealed for improved comfort and efficiency. The spacious attached two-car garage was fully upgraded in 2026 with new electric, insulation, and drywall—perfect for vehicles, storage, or a workshop setup. With numerous recent upgrades already completed, this home offers peace of mind and low-maintenance living in a desirable in-town location—just unpack and enjoy.

    Zillow last checked:

    Listing updated:

    Listed by:

    Lisa Kunst (970)389-3876,

    Caniglia Real Estate Group,LLC

    Bought with:

    Agent Not In Board

    NON-BOARD OFFICE

    Source: Altitude Realtors,MLS#: S1065987MLS LogoOriginating MLS: Summit Association of Realtors

    Facts & features

    Interior

    Bedrooms & bathrooms
    • Bedrooms: 3
    • Bathrooms: 2
    • Full bathrooms: 2
    Primary bedroom
    • Level: Main
    Bedroom
    • Level: Main
    Dining room
    • Level: Main
    Family room
    • Level: Main
    Other
    • Level: Main
    Kitchen
    • Level: Main
    Laundry
    • Level: Main
    Other
    • Level: Main
    Heating
    • Forced Air
    Appliances
    • Included: Dryer, Dishwasher, Electric Range, Microwave Hood Fan, Microwave, Refrigerator, Washer, Washer/Dryer
    Features
    • Kitchen Island, Laminate Counters, Primary Suite, Open Floorplan, Quartz Counters, See Remarks, Smoke Free
    • Flooring: Luxury Vinyl, Luxury VinylTile
    Interior area
    • Total interior livable area: 1,272 sqft

    Property

    Parking
    • Total spaces: 2
    • Parking features: Concrete, Garage, Off Street, Parking Pad
    • Garage spaces: 2
    Features
    • Levels: One
    • Has view: Yes
    • View description: Mountain(s)
    Lot
    • Size: 8,712 Square Feet
    • Features: City Lot, Level, See Remarks
    Details
    • Parcel number: 44510
    • Zoning description: Single Family
    • Other equipment: Satellite Dish

    Construction

    Type & style
    • Home type: SingleFamily
    • Architectural style: Ranch
    • Property subtype: Single Family Residence
    Materials
    • Frame, Vinyl Siding
    • Foundation: Poured
    • Roof: Asphalt
    Condition
    • Resale
    • Year built: 1997

    Utilities & green energy

    • Sewer: Connected
    • Water: Public
    • Utilities for property: Electricity Available, Natural Gas Available, SnowRemoval, Trash Collection, Water Available, Sewer Connected

    Community & HOA

    Community
    • Features: See Remarks, Trails/Paths
    • Subdivision: Fairplay Stone Creek (Discount
    HOA
    • Has HOA: No
    Location
    • Region: Fairplay

    Financial & listing details

    • Price per square foot: $354/sqft
    • Tax assessed value: $397,894
    • Annual tax amount: $1,774
    • Date on market: 1/26/2026
    • Exclusions: No
    • Road surface type: Paved

    Price history

    DateEventPrice
    4/10/2026Sold$450,000$354/sqft
    Source: Altitude Realtors #S1065987 Report a problem
    3/25/2026Listing removed$2,650$2/sqft
    Source: Zillow Rentals Report a problem
    3/12/2026Pending sale$450,000$354/sqft
    Source: Altitude Realtors #S1065987 Report a problem
    2/24/2026Price change$2,650-11.7%$2/sqft
    Source: Zillow Rentals Report a problem
    1/26/2026Listed for sale$450,000+30.4%$354/sqft
    Source: Altitude Realtors #S1065987 Report a problem
    1/5/2026Listed for rent$3,000$2/sqft
    Source: Zillow Rentals Report a problem
    2/27/2023Sold$345,000+252%$271/sqft
    Source: Public Record Report a problem
    11/23/2009Sold$98,000-10.9%$77/sqft
    Source: Public Record Report a problem
    10/3/2009Price change$110,000-12%$86/sqft
    Source: Cutting Edge Realty LLC #565137 Report a problem
    8/31/2009Price change$125,000-10.1%$98/sqft
    Source: Cutting Edge Realty LLC #565137 Report a problem
    8/1/2009Listed for sale$139,000+25.5%$109/sqft
    Source: Cutting Edge Realty LLC #565137 Report a problem
    6/26/2009Sold$110,800$87/sqft
    Source: Public Record Report a problem

    Public tax history

    YearProperty taxesTax assessment
    2025$1,775 +3.8%$26,660 +9%
    2024$1,710 +45.1%$24,450 -13.9%
    2023$1,178 +4.4%$28,400 +83.2%
    2022$1,129 -5.1%$15,500 -2.8%
    2021$1,190 +30.8%$15,950 +30.8%
    2020$909 +0.9%$12,190
    2019$901 +19.7%$12,190 +18.7%
    2017$753 -3.3%$10,270 -3.3%
    2016$778 -1.6%$10,620
    2015$791 +50.1%$10,620
    2014$527 -39.5%--
    2013$870 +0.6%$6,940
    2012$865 +0.1%--
    2011$864 --
    Find assessor info on the county website

    Neighborhood: 80440

    Nearby schools

    GreatSchools rating
    Schools provided by the listing agent
    • Elementary: Edith Teter
    • Middle: South Park
    • High: South Park

    Source: Altitude Realtors. This data may not be complete. We recommend contacting the local school district to confirm school assignments for this home.

    Get a cash offer in 3 minutes
    Find out how much your home could sell for in as little as 3 minutes with a no-obligation cash offer.
    Estimated market value
    $447,400
    Get a cash offer in 3 minutes
    Find out how much your home could sell for in as little as 3 minutes with a no-obligation cash offer.
    Estimated market value
    $447,400