With an accepted and agreed full price offer, the seller will give up to a $6,000 credit toward buyer closing costs or an interest-rate buydown! Your Brand-New Mountain Escape Awaits in the Tall Pines of Lakeside! Tucked among the pines, this beautiful home blends the fresh, modern feel of new construction with the warmth and charm of mountain living. Featuring 3 beds, 2 baths, 1,472 SqFt, and a spacious .34-acre lot, it's an inviting retreat for peaceful mountain getaways or comfortable year-round living. A charming covered front porch welcomes you inside, where vaulted ceilings, abundant natural light, and LVP flooring create a bright, airy great room. The stunning kitchen features custom cabinets and Quartz counter with island. The thoughtfully designed split floor plan offers both comfort and privacy. The spacious primary suite serves as a relaxing retreat, complete with a generous walk-in closet, dual vanity, and a beautifully finished walk-in shower. Two additional guest bedrooms and a well-appointed guest bath provide comfortable accommodations for family and friends, making this home equally suited for everyday living or hosting weekend visitors.
Designed to embrace the outdoors, the covered front and rear Trex decks create the perfect setting to enjoy crisp mountain mornings, cool summer evenings, and the peaceful sounds of the towering ponderosa pines. Sleek black metal railings (scheduled for installation) will complete the home's clean mountain-modern aesthetic. The oversized detached two-car garage offers excellent space for vehicles, outdoor gear, and storage, while the full RV hookup makes it easy to accommodate guests or head out on your next adventure.
* The kitchen has an electric range, but it's plumbed for a gas range if desired!
Perfectly positioned just minutes from shopping, dining, medical facilities, and everyday conveniences, this home is tucked back in a peaceful setting that feels worlds away from it all. At approximately 6,800 feet in elevation, Lakeside offers a true four-season lifestyle with cool summers, vibrant fall colors, occasional winter snowfall, and beautiful spring blooms. Spend your days exploring nearby lakes, hiking and biking scenic trails, golfing, fishing, kayaking, or simply relaxing beneath the pines.
Whether you're searching for a full-time residence, a seasonal escape, or a low-maintenance mountain retreat, this quality-built home offers the perfect combination of modern craftsmanship, thoughtful design, and the unmatched lifestyle that makes Arizona's White Mountains one of the state's most sought-after destinations.
*********************
Discover the White Mountains of Arizona--where adventure, beauty, and fresh mountain air come together. Enjoy four stunning seasons, 40 lakes, and 600+ miles of rivers and streams, perfect for fishing, kayaking, and exploring.
Hit the trails on one of the largest trail systems in the Southwest, or spend winter days at Sunrise Ski Resort, just 40 minutes away with three mountains of skiing, snowboarding, and sledding.
Love shopping or culture; wander through antique shops, summer arts & craft fairs, and lively music festivals. Golfers can tee off at seven scenic courses, including three public gems.
It's no wonder Pinetop-Lakeside was voted the "Best Cabin Region in the U.S."
The White Mountains-Arizona's best-kept secret. Come explore and embrace the MAGIC!
Active
Price cut: $11.1K (9/24)
$479,900
884 Turkey Trl, Lakeside, AZ 85929
3beds
2baths
1,472sqft
Single Family Residence
Built in 2026
0.34 Acres Lot
$-- Zestimate®
$326/sqft
$-- HOA
What's special
Oversized detached two-car garageBeautifully finished walk-in showerTowering ponderosa pinesAbundant natural lightTucked among the pinesGenerous walk-in closetFull rv hookup
- 86 days
- 423
- 17
Zillow last checked:
Listing updated:
Listed by:
Beverly R Best 928-242-9747,
Realty Executives Arizona Territory - Pinetop,
Hannah Zachman 928-940-0008,
Realty Executives Arizona Territory - Pinetop
Source: WMAOR,MLS#: 262487
Facts & features
Interior
Bedrooms & bathrooms
- Bedrooms: 3
- Bathrooms: 2
Heating
- Forced Air
Cooling
- Central Air
Appliances
- Laundry: In Hall
Features
- Master Downstairs, Vaulted Ceiling(s), Shower, Tub/Shower, Double Vanity, Full Bath, Pantry, Kitchen/Dining Room Combo, Living/Dining Room Combo, Breakfast Bar
- Flooring: Plank, Vinyl
- Windows: Double Pane Windows, ENERGY STAR Qualified Windows
Interior area
- Total structure area: 1,472
- Total interior livable area: 1,472 sqft
Video & virtual tour
Property
Parking
- Parking features: Garage Door Opener
- Has garage: Yes
Features
- Patio & porch: Patio, Deck
- Exterior features: RV Hookup
- Fencing: Privacy
- Has view: Yes
- View description: Panoramic
Lot
- Size: 0.34 Acres
- Features: Wooded, Tall Pines On Lot
Details
- Additional parcels included: No
- Parcel number: 21235005
Construction
Type & style
- Home type: SingleFamily
- Architectural style: Cabin
- Property subtype: Single Family Residence
Materials
- Wood Frame
- Foundation: Stemwall
- Roof: Shingle,Pitched
Condition
- Year built: 2026
Utilities & green energy
- Electric: Navopache
- Gas: Propane, Propane Tank Leased
- Water: Metered Water Provider
- Utilities for property: Sewer Available, Electricity Connected, Water Connected
Community & HOA
Community
- Security: Smoke Detector(s)
- Subdivision: Sportsmans Retreat
HOA
- HOA name: No
Location
- Region: Lakeside
Financial & listing details
- Price per square foot: $326/sqft
- Tax assessed value: $86,706
- Annual tax amount: $469
- Date on market: 7/30/2026
- Ownership type: No
- Electric utility on property: Yes
Estimated market value
Not available
Estimated sales range
Not available
Not available
Price history
| Date | Event | Price |
|---|---|---|
| 9/24/2026 | Price change | $479,900-2.3%$326/sqft |
Source:  WMAOR #262487 Report a problem WMAOR #262487 Report a problem | ||
| 8/28/2026 | Price change | $490,999-1.8%$334/sqft |
Source:  ARMLS #7064889 Report a problem ARMLS #7064889 Report a problem | ||
| 7/30/2026 | Listed for sale | $499,900$340/sqft |
Source: WMAOR #262487 Report a problem | ||
| 7/22/2026 | Listing removed | $499,900$340/sqft |
Source: ARMLS #7041776 Report a problem | ||
| 7/2/2026 | Listed for sale | $499,900$340/sqft |
Source: ARMLS #7041776 Report a problem | ||
Public tax history
| Year | Property taxes | Tax assessment |
|---|---|---|
| 2026 | $469 -0.5% | $13,005 +55.5% |
| 2025 | $472 +4.3% | $8,363 |
| 2024 | $452 +9.5% | $8,363 +37.7% |
| 2023 | $413 -8.1% | $6,075 +40.9% |
| 2022 | $450 +3.9% | $4,312 -15% |
| 2021 | $433 -0.3% | $5,074 +26.8% |
| 2020 | $434 +74.9% | $4,002 |
| 2019 | $248 +16.8% | -- |
| 2018 | $212 | -- |
| 2017 | $212 -51.8% | -- |
| 2016 | $441 | -- |
| 2015 | $441 | $3,600 |
| 2014 | -- | -- |
| 2013 | -- | -- |
| 2012 | -- | -- |
| 2011 | -- | -- |
| 2010 | -- | -- |
| 2009 | -- | -- |
| 2008 | $336 | -- |
| 2007 | -- | -- |
| 2006 | $336 | -- |
| 2005 | -- | -- |
| 2004 | -- | -- |
| 2003 | -- | -- |
| 2002 | -- | -- |
| 2001 | -- | -- |
Find assessor info on the county website
Monthly payment
Est. payment
Payment breakdown
Explore the cost of this home by adjusting the details. Changes won't be saved.Climate risks
Neighborhood: 85929
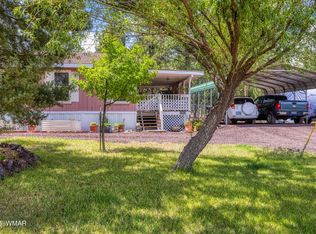

Similar homes
- $555,0004 bd2 ba1.6k sqft4457 Vallery Ln, Lakeside, AZ 85929For Sale
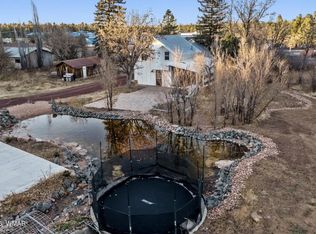
 MLS ID #262720, Stephanie A Massey, eXp Realty - Peoria. WMAOR
 - $445,0003 bd2 ba1.4k sqft807 W Summer Haven Ln, Lakeside, AZ 85929For Sale
 MLS ID #261131, William Robbins, All Seasons Properties. WMAOR
 - $579,0002 bd2 ba1.1k sqft4895 RIMSPUR --, Lakeside, AZ 85929For Sale
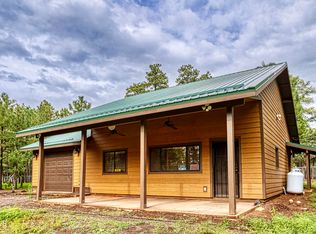 MLS ID #7075073, Daniel S Poreda, Long Realty Company. ARMLS
 - $379,0002 bd2 ba1k sqft779 Lone Wolf Ln, Lakeside, AZ 85929For Sale
 MLS ID #261332, Elizabeth Williams, Realty Executives Arizona Territory - Show Low. WMAOR
 - $619,0003 bd3 ba2.1k sqft1200 W Zuni Ln, Lakeside, AZ 85929For SaleMLS ID #262560, Amy M Johnson, Advantage Realty Professionals - Lakeside. WMAOR
- $475,0003 bd2 ba1.6k sqft721 S Bushman, Show Low, AZ 85901For SaleMLS ID #261498, Nicole L Van Den Bosch, Realty Executives Arizona Territory - Show Low. WMAOR
- $499,9002 bd2 ba1.5k sqft527 N Skylane Rd, Pinetop, AZ 85935For SaleMLS ID #261041, Danielle Thompson, HomeSmart. WMAOR
- $509,9002 bd2 ba1.4k sqft5320 S Lake Mountain Dr, Show Low, AZ 85901New ConstructionMLS ID #262951, Gentry Hatch, Realty Executives Arizona Territory - Show Low. WMAOR
- $499,0003 bd2 ba1.6k sqft621 Angelas Pl, Show Low, AZ 85901For SaleMLS ID #261263, Beverly R Best, Realty Executives Arizona Territory - Pinetop. WMAOR
- $469,0003 bd2 ba1.9k sqft780 N Fairway Dr, Show Low, AZ 85901For SaleMLS ID #262706, Debra D Schultz, Mountain Retreat Realty Experts, LLC - Lakeside. WMAOR
- $399,9003 bd2 ba1.2k sqft923 Hidden Way, Show Low, AZ 85901For SaleMLS ID #262918, Susan Reynolds, Citiea Realty Group. WMAOR
- $549,9003 bd2 ba2k sqft576 S Evergreen Dr, Pinetop, AZ 85935For SaleMLS ID #261570, Kristi M Smith, Realty Executives Arizona Territory - Show Low. WMAOR
- $375,0003 bd2 ba1.3k sqft1438 Hill Dr, Show Low, AZ 85935For SaleMLS ID #263124, Beverly R Best, Realty Executives Arizona Territory - Pinetop. WMAOR
- $630,0003 bd2 ba1.5k sqft727 Pine Branch Ln, Pinetop, AZ 85935For SaleMLS ID #263413, Kari Andre Rosenthal, West USA Realty - Pinetop. WMAOR
- $499,9993 bd2 ba1.6k sqft2280 Rock Garden Ln, Show Low, AZ 85901For SaleMLS ID #261017, Amanda Lynn Williams, Realty One Group Mountain Desert - Show Low. WMAOR
- $449,9003 bd2 ba1.8k sqft7275 Moon Creek Cir, Pinetop, AZ 85935For SaleMLS ID #262418, Jonathan E Greenlee, Superlative Realty. WMAOR
