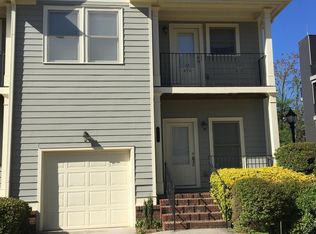
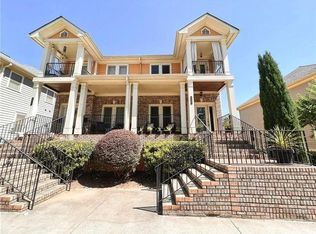
Renovated bungalow cottage, steps from everything midtown has to offer. A NEW kitchen with designer touches includes white cabinetry, quartzite countertops, stainless appliances, new washer/dryer adjacent to the breakfast room with double doors onto a large cedar deck. 3 roomy bedrooms with great closet space includes a sunny , 2nd floor PRIMARY SUITE which features hardwood floors, sitting area with built-ins, beachy-vibed luxury bathroom with double vanity and oversized tile shower and skylight. There's an adjacent vaulted 'flex' room ideal for office, extra den or storage. The 2 Main floor bedrooms share a new tile bathroom and are flooded with natural light. Other spaces include the living room with a decorative fireplace, formal dining room, a quaint covered front porch as well as 2-car garage and pending security gate. Leave your car behind as the convenience and walkability of this gem cannot be overstated. 5 minute walk to PIEDMONT PARK, TRADER JOES, STARBUCKS, MIDTOWN CINEMA, SNOOZE and all the other goodness offered at MIDTOWN PROMENADE which abuts the EASTSIDE BELTLINE, Intown Atlanta's beachfront!
Listings identified with the FMLS IDX logo come from FMLS and are held by brokerage firms other than the owner of this website. The listing brokerage is identified in any listing details. Information is deemed reliable but is not guaranteed. 2026 First Multiple Listing Service, Inc.
House for rent
$5,750/moFees may apply
884 Vedado Way NE, Atlanta, GA 30308
3beds
2,500sqft
Price may not include required fees and charges. Learn more|
Singlefamily
Available Thu Oct 1 2026
Cats, dogs OK
Air conditioner, zoned
In kitchen laundry
Garage parking
Central, natural gas, zoned
What's special
Hardwood floorsQuaint covered front porchSitting area with built-insStainless appliancesQuartzite countertopsWhite cabinetryFormal dining room
- 1 day |
- -- |
- -- |
Zillow last checked:
Listing updated:
Travel times

Let’s turn your rent into credit progress
Build credit history with every on-time payment and get credit for the payment you’re already making.
Facts & features
Interior
Bedrooms & bathrooms
- Bedrooms: 3
- Bathrooms: 2
- Full bathrooms: 2
Rooms
- Room types: Family Room, Office
Heating
- Central, Natural Gas, Zoned
Cooling
- Air Conditioner, Zoned
Appliances
- Included: Dishwasher, Dryer, Garbage Disposal, Gas Oven, Gas Range, Gas Water Heater, Microwave Oven, Self Cleaning Oven, Washer
- Laundry: In Kitchen, In Unit
Features
- Ceiling Fan(s), High Ceilings, High Ceilings 9 ft Main, High Ceilings 9 ft Upper
- Flooring: Hardwood
- Has basement: Yes
- Has fireplace: Yes
Interior area
- Total interior livable area: 2,500 sqft
Video & virtual tour
Property
Parking
- Parking features: Garage
- Has garage: Yes
- Details: Contact manager
Features
- Stories: 1
- Exterior features: Basement, Near Beltline, Near Schools, Private Yard
- Pool features: Contact manager
- Has view: Yes
- View description: City View
Lot
- Features: Back Yard, Private
Details
- Additional structures: Garage(s)
Construction
Type & style
- Home type: SingleFamily
- Architectural style: Craftsman
- Property subtype: SingleFamily
Materials
- Roof: Composition
Condition
- Year built: 1930
Community & HOA
Location
- Region: Atlanta
Financial & listing details
- Lease term: 12 Months
Nearby apartments for rent


Price history
| Date | Event | Price |
|---|---|---|
| 9/16/2026 | Listed for rent | $5,750-4.1%$2/sqft |
Source: FMLS GA #7838785 Report a problem | ||
| 9/16/2026 | Listing removed | $5,995$2/sqft |
Source: GAMLS #10841656 Report a problem | ||
| 9/8/2026 | Listed for rent | $5,995$2/sqft |
Source: GAMLS #10841656 Report a problem | ||
Neighborhood: Midtown
Nearby schools
GreatSchools rating
- 9/10Virginia-Highland Elementary SchoolGrades: PK-5Distance: 0.6 mi
- 9/10David T Howard Middle SchoolGrades: 6-8Distance: 1.4 mi
- 9/10Midtown High SchoolGrades: 9-12Distance: 0.1 mi