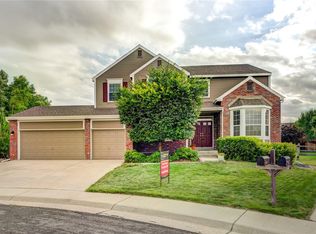
Pride of ownership revealed throughout this 4bd/3.5ba house. Befitting to the Home Farm community, this gardener's delight boasts a new expansive composite deck, ample fruit trees, mature landscape, large raised garden beds, small fruit beds, new low-maintenance water-wise native plants and fragrant perennial flowers/shrubs that adorn the yard throughout the season. The interior is meticulously maintained. Kitchen remodeled with CUSTOM solid red birch 42" cabinets with 12" uppers and soft close, exotic rare granite, Professional line stainless steel appliances. Baths remodeled with cherry cabinets exotic granite, frameless shower, undermount sinks, and designer accented stones and tiles. Other commonly sought after features include large yard, MAIN FLOOR MASTER, open layout with catwalk and loft in the upper level, newer windows, lots of natural light, newly refinished hardwood floors, finished basement, you'll love this move-in ready house. Will not last!
Sold for $783,580
$783,580
884 W 124th Drive, Denver, CO 80234
4beds
4,003sqft
Single Family Residence
Built in 1995
0.28 Acres Lot
$754,600 Zestimate®
$196/sqft
$4,344 Estimated rent
Home value
$754,600
$702,000 - $807,000
$4,344/mo
Zestimate® history
Owner options
List your home for rent
$4,344/mo
Rent Zestimate®
Find your next renter with Zillow Rental Manager. Plus, with online applications, you can quickly screen prospective tenants – for free.
$4,344/mo
Rent Zestimate®
Refinance and save
$5,312/mo
Est. payment
Refinancing to a lower rate could help reduce your monthly payments and save thousands over the life of the loan.
$5,312/mo
Est. payment
Explore your selling options
Work with a Zillow partner agent
Leverage their expertise and Zillow's premium Showcase listings to get your home seen by more buyers.
Get startedList with your own agent
Get your home in front of millions of buyers by listing it on Zillow.
Learn how to do itSell it yourself
Take full control of how buyers see your home on Zillow by listing For Sale by Owner (FSBO).
List your homeWhat's special
Main floor masterFinished basementLow-maintenance water-wise native plantsMature landscapeAmple fruit treesExpansive composite deckUndermount sinks
Zillow last checked:
Listing updated:
Listed by:
Diane Tran 303-667-1423 ForzaRealty@gmail.com,
Forza Realty, LLC
Bought with:
Hang Le, 100084562
Hang Le - Independent Broker
Source: REcolorado as distributed by MLS GRID,MLS#: 6863668
Facts & features
Interior
Bedrooms & bathrooms
- Bedrooms: 4
- Bathrooms: 4
- Full bathrooms: 3
- 1/2 bathrooms: 1
- Main level bathrooms: 2
- Main level bedrooms: 1
Primary bedroom
- Level: Main
Bedroom
- Level: Upper
Bedroom
- Level: Upper
Bedroom
- Level: Basement
Primary bathroom
- Level: Main
Bathroom
- Level: Upper
Bathroom
- Level: Main
Bathroom
- Level: Basement
Loft
- Level: Upper
Heating
- Forced Air
Cooling
- Central Air
Appliances
- Included: Cooktop, Dishwasher, Disposal, Dryer, Washer
Features
- Basement: Finished,Full
Interior area
- Total structure area: 4,003
- Total interior livable area: 4,003 sqft
- Finished area above ground: 2,330
- Finished area below ground: 1,416
Property
Parking
- Total spaces: 3
- Parking features: Garage - Attached
- Attached garage spaces: 3
Features
- Levels: Two
- Stories: 2
- Patio & porch: Deck
- Exterior features: Garden
Lot
- Size: 0.28 Acres
- Features: Greenbelt
Details
- Parcel number: R0024297
- Special conditions: Standard
Construction
Type & style
- Home type: SingleFamily
- Property subtype: Single Family Residence
Materials
- Frame
- Roof: Composition
Condition
- Year built: 1995
Utilities & green energy
- Sewer: Public Sewer
- Water: Public
Community & HOA
Community
- Subdivision: Home Farm
HOA
- Has HOA: Yes
- Amenities included: Pool, Tennis Court(s)
- Services included: Maintenance Grounds, Snow Removal, Trash
- HOA fee: $693 semi-annually
- HOA name: Home Farm HOA
- HOA phone: 303-429-5611
Location
- Region: Westminster
Financial & listing details
- Price per square foot: $196/sqft
- Tax assessed value: $717,000
- Annual tax amount: $4,648
- Date on market: 4/3/2025
- Listing terms: Cash,Conventional,FHA,VA Loan
- Exclusions: Refrigerator, Personal Property
- Ownership: Individual
Price history
| Date | Event | Price |
|---|---|---|
| 5/28/2025 | Sold | $783,580-2%$196/sqft |
Source:  REcolorado as distributed by MLS GRID #6863668 Report a problem REcolorado as distributed by MLS GRID #6863668 Report a problem | ||
| 4/8/2025 | Pending sale | $799,900$200/sqft |
Source: REcolorado as distributed by MLS GRID #6863668 Report a problem | ||
| 4/3/2025 | Listed for sale | $799,900+113.3%$200/sqft |
Source: REcolorado as distributed by MLS GRID #6863668 Report a problem | ||
| 10/31/2003 | Sold | $375,000+87%$94/sqft |
Source: Public Record Report a problem | ||
| 11/2/1995 | Sold | $200,500$50/sqft |
Source: Public Record Report a problem | ||
Public tax history
| Year | Property taxes | Tax assessment |
|---|---|---|
| 2025 | $4,648 +1.1% | $44,810 -12% |
| 2024 | $4,599 +13% | $50,940 |
| 2023 | $4,069 -3.2% | $50,940 +31.6% |
| 2022 | $4,202 | $38,710 -2.8% |
| 2021 | -- | $39,820 +4.9% |
| 2020 | $4,028 | $37,960 -0.2% |
| 2019 | $4,028 +14.7% | $38,030 +19.4% |
| 2018 | $3,511 | $31,840 |
| 2017 | $3,511 | $31,840 +8.7% |
| 2016 | -- | $29,280 |
| 2015 | $3,004 | $29,280 +8.2% |
| 2014 | -- | $27,070 |
| 2013 | -- | $27,070 -0.2% |
| 2012 | -- | $27,120 |
| 2011 | -- | $27,120 -5.3% |
| 2010 | -- | $28,650 |
| 2009 | -- | $28,650 -3.4% |
| 2008 | -- | $29,660 |
| 2007 | -- | $29,660 +1.3% |
| 2006 | -- | $29,270 |
| 2005 | -- | $29,270 +11% |
| 2004 | -- | $26,380 |
| 2003 | $2,910 +5.1% | $26,380 -9% |
| 2002 | $2,770 +16.9% | $29,000 +24% |
| 2001 | $2,369 | $23,380 |
Find assessor info on the county website
Neighborhood: 80234
Nearby homes
- $709,9004 bd3 ba3.4k sqft12495 Kalamath Ct, Westminster, CO 80234Off Market
- $888,6005 bd4 ba4.2k sqft993 W 124th Dr, Westminster, CO 80234Off Market
- $804,8004 bd3 ba4.1k sqft12485 Kalamath Ct, Westminster, CO 80234Off Market
- $812,2004 bd4 ba3.1k sqft1003 W 124th Dr, Westminster, CO 80234Off Market
- $688,7004 bd2 ba2.3k sqft12496 Lipan Ct, Westminster, CO 80234Off Market
- $719,7004 bd2 ba2.3k sqft12494 Kalamath Ct, Westminster, CO 80234Off Market
- $680,9003 bd4 ba2.9k sqft12486 Lipan Ct, Westminster, CO 80234Off Market
- $783,3003 bd2 ba2.6k sqft12474 Kalamath Ct, Westminster, CO 80234Off Market
Nearby schools
GreatSchools rating
- 9/10Arapahoe Ridge Elementary SchoolGrades: PK-5Distance: 0.8 mi
- 5/10Silver Hills Middle SchoolGrades: 6-8Distance: 0.3 mi
- 3/10Mountain Range High SchoolGrades: 9-12Distance: 0.3 mi
Schools provided by the listing agent
- Elementary: Arapahoe Ridge
- Middle: Silver Hills
- High: Mountain Range
- District: Adams 12 5 Star Schl
Source: REcolorado as distributed by MLS GRID. This data may not be complete. We recommend contacting the local school district to confirm school assignments for this home.
Get a cash offer in 3 minutes
Find out how much your home could sell for in as little as 3 minutes with a no-obligation cash offer.
Estimated market value
$754,600
Get a cash offer in 3 minutes
Find out how much your home could sell for in as little as 3 minutes with a no-obligation cash offer.
Estimated market value
$754,600
- Colorado
- Adams County
- Westminster
- 80234
- 884 W 124th Drive
Nearby cities
Nearby zip codes
Other Westminster Topics
