Imagine coming home from a hard day's work to a place of tranquility filled with nature and elegance. That is what it's like living at 884 W. Highpoint Drive in Claremont. Located in beautiful Claremont 884 W. Highpoint is a sophisticated residence with all of the amenities you come to expect from a top tier home. As you enter 884 W. Highpoint you are greeted with lots of natural light an views of the San Gabriel Valley and beyond. Come inside to the spacious family room with built-in cabinets for your entertainment system and prized possessions. Just off of the family rooms is the spacious kitchen with plenty of counter and cabinet space making this the ideal place to cook regardless of whether it's a meal for one or one hundred! Just off of the kitchen is the formal dining room with custom cabinetry where you can store and display your fine china as you enjoy dinner looking out onto the gorgeous view. During those winter evenings you can enjoy the formal living room sitting by the fire as you enjoy a drink you made at the drybar close by. Of course, 884 W. Highpoint isn't all about the indoors! The spacious patio is a perfect place for entertaining guests or just enjoying a morning coffee. In addition to the wonderful living spaces 884 W. Highpoint boasts two spacious bedrooms with the primary bedroom having a tremendous amount of closet space, dual sinks in the primary bathroom, and a well appointed shower and water closet. The guest bedroom is also very spacious and has it's own walk-in closet. On top of this the guest bathroom is a full bath with all of the amenities including a vanity area. I invite you to come and see all that 884 W. Highpoint has to offer you!
Sold for $850,000
Listed by: RE/MAX INNOVATIONS • Joe Napoli • Contact: 626-825-4863
Bought with: MAINSTREET REALTORS
Tax assessed value
$850,000
884 W Highpoint Dr, Claremont, CA 91711
2beds
1,585sqft
Condominium
Built in 1971
-- sqft lot
$849,900 Zestimate®
$536/sqft
$3,326 Estimated rent
Home value
$849,900
$807,000 - $901,000
$3,326/mo
Zestimate® history
Owner options
List your home for rent
$3,326/mo
Rent Zestimate®
Find your next renter with Zillow Rental Manager. Plus, with online applications, you can quickly screen prospective tenants – for free.
$3,326/mo
Rent Zestimate®
Refinance and save
$5,932/mo
Est. payment
Refinancing to a lower rate could help reduce your monthly payments and save thousands over the life of the loan.
$5,932/mo
Est. payment
Explore your selling options
Work with a Zillow partner agent
Leverage their expertise and Zillow's premium Showcase listings to get your home seen by more buyers.
Get startedList with your own agent
Get your home in front of millions of buyers by listing it on Zillow.
Learn how to do itSell it yourself
Take full control of how buyers see your home on Zillow by listing For Sale by Owner (FSBO).
List your homeWhat's special
Zillow last checked:
Listing updated:
Listed by:
Joe Napoli DRE #01279689 626-825-4863,
RE/MAX INNOVATIONS
Bought with:
Harry Hall, DRE #01444107
MAINSTREET REALTORS
Source: CRMLS,MLS#: CV24174916 Originating MLS: California Regional MLS
Originating MLS: California Regional MLSFacts & features
Interior
Bedrooms & bathrooms
- Bedrooms: 2
- Bathrooms: 2
- Full bathrooms: 2
- Main level bathrooms: 2
- Main level bedrooms: 2
Rooms
- Room types: Family Room, Kitchen, Living Room, Primary Bathroom, Primary Bedroom, Other
Bathroom
- Features: Bathroom Exhaust Fan, Bathtub, Dual Sinks, Multiple Shower Heads, Separate Shower, Tile Counters, Tub Shower, Upgraded, Vanity
Kitchen
- Features: Butler's Pantry, Quartz Counters, Remodeled, Updated Kitchen
Other
- Features: Walk-In Closet(s)
Heating
- Central
Cooling
- Central Air
Appliances
- Included: Built-In Range, Dishwasher, Electric Range, Freezer, Disposal, Gas Water Heater, Ice Maker, Microwave, Refrigerator, Dryer, Washer
- Laundry: Washer Hookup, Electric Dryer Hookup, Gas Dryer Hookup, In Garage
Features
- Built-in Features, Ceiling Fan(s), Crown Molding, High Ceilings, Pantry, Recessed Lighting, Bar, Walk-In Closet(s)
- Flooring: Tile, Vinyl
- Doors: Sliding Doors
- Windows: Double Pane Windows, Screens, Shutters
- Has fireplace: Yes
- Fireplace features: Gas, Living Room
- Common walls with other units/homes: 2+ Common Walls,No One Above,No One Below
Interior area
- Total interior livable area: 1,585 sqft
Property
Parking
- Total spaces: 2
- Parking features: Direct Access, Door-Single, Garage Faces Front, Garage
- Attached garage spaces: 2
Accessibility
- Accessibility features: No Stairs
Features
- Levels: One
- Stories: 1
- Entry location: Ground Floor
- Patio & porch: Covered, Stone
- Exterior features: Rain Gutters
- Pool features: Fenced, In Ground, Association
- Spa features: None
- Fencing: Wrought Iron
- Has view: Yes
- View description: City Lights, Valley
Lot
- Size: 3,082 Square Feet
- Features: Front Yard, Sprinklers In Front, Landscaped, Near Park, Rectangular Lot, Sprinkler System
Details
- Parcel number: 8669029078
- Zoning: CLRM4000*
- Special conditions: Standard
Construction
Type & style
- Home type: Condo
- Architectural style: Spanish
- Property subtype: Condominium
- Attached to another structure: Yes
Materials
- Stucco, Copper Plumbing
- Foundation: Slab
- Roof: Composition,Tile
Condition
- Turnkey
- New construction: No
- Year built: 1971
Utilities & green energy
- Sewer: Public Sewer
- Water: Public
- Utilities for property: Cable Connected, Electricity Connected, Natural Gas Connected, Phone Available, Sewer Connected, Water Connected
Community & HOA
Community
- Features: Curbs, Foothills, Gutter(s), Storm Drain(s), Street Lights, Suburban, Park
- Security: Carbon Monoxide Detector(s), Smoke Detector(s)
HOA
- Has HOA: Yes
- Amenities included: Pool
- HOA fee: $429 monthly
- HOA name: Highpoint
- HOA phone: 909-621-3894
Location
- Region: Claremont
Financial & listing details
- Price per square foot: $536/sqft
- Tax assessed value: $850,000
- Annual tax amount: $10,629
- Date on market: 8/25/2024
- Cumulative days on market: 42 days
- Listing terms: Cash to New Loan
- Inclusions: Refrigerator, Stove, Range, Microwave, Washer, Dryer
- Road surface type: Paved
Price history
| Date | Event | Price |
|---|---|---|
| 11/18/2024 | Sold | $850,000-3.8%$536/sqft |
Source:  CRMLS #CV24174916 Report a problem CRMLS #CV24174916 Report a problem | ||
| 10/7/2024 | Contingent | $884,000$558/sqft |
Source: CRMLS #CV24174916 Report a problem | ||
| 8/25/2024 | Listed for sale | $884,000+7.2%$558/sqft |
Source: CRMLS #CV24174916 Report a problem | ||
| 2/29/2024 | Sold | $825,000$521/sqft |
Source: CRMLS #CV23203167 Report a problem | ||
| 2/13/2024 | Contingent | $825,000$521/sqft |
Source: CRMLS #CV23203167 Report a problem | ||
| 1/2/2024 | Price change | $825,000-8.2%$521/sqft |
Source: CRMLS #CV23203167 Report a problem | ||
| 11/1/2023 | Listed for sale | $898,800+292.5%$567/sqft |
Source: CRMLS #CV23203167 Report a problem | ||
| 2/2/1998 | Sold | $229,000$144/sqft |
Source: Public Record Report a problem | ||
Public tax history
| Year | Property taxes | Tax assessment |
|---|---|---|
| 2025 | $10,629 +119.8% | $850,000 +137.1% |
| 2024 | $4,835 +2.1% | $358,458 +2% |
| 2023 | $4,733 +1.7% | $351,431 +2% |
| 2022 | $4,652 +1.8% | $344,541 +2% |
| 2021 | $4,570 +2.7% | $337,786 +1% |
| 2020 | $4,450 | $334,323 +2% |
| 2019 | $4,450 +5.4% | $327,769 +2% |
| 2018 | $4,224 | $321,343 +2% |
| 2017 | $4,224 +2.6% | $315,043 +2% |
| 2016 | $4,116 +4.5% | $308,867 +1.5% |
| 2015 | $3,938 +2.1% | $304,229 +2% |
| 2014 | $3,856 | $298,270 +2.5% |
| 2012 | -- | $291,102 +2% |
| 2011 | -- | $285,395 +0.8% |
| 2010 | -- | $283,263 -0.2% |
| 2009 | -- | $283,937 +2% |
| 2008 | -- | $278,370 +2% |
| 2007 | -- | $272,913 +110.5% |
| 2006 | -- | $129,680 |
| 2005 | -- | $129,680 +4% |
| 2004 | -- | $124,646 -50.6% |
| 2003 | -- | $252,464 +2% |
| 2002 | -- | $247,515 +4% |
| 2000 | -- | $237,906 |
Find assessor info on the county website
Neighborhood: Claraboya
Nearby homes
- $894,4003 bd2 ba1.7k sqft886 W Highpoint Dr, Claremont, CA 91711Off Market
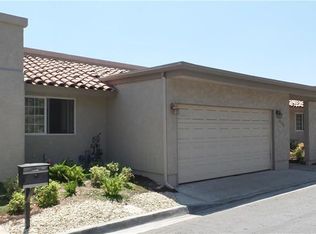
- $735,0002 bd2 ba1.5k sqft882 W Highpoint Dr, Claremont, CA 91711Sold

- $870,0003 bd2 ba1.5k sqft888 W Highpoint Dr, Claremont, CA 91711Sold

- $965,0002 bd2 ba1.5k sqft880 W Highpoint Dr, Claremont, CA 91711Sold

- $782,3002 bd2 ba1.5k sqft890 W Highpoint Dr, Claremont, CA 91711Off Market
- $1,032,2002 bd2 ba1.7k sqft878 W Highpoint Dr, Claremont, CA 91711Off Market
- $946,1003 bd2 ba1.5k sqft844 W Highpoint Dr, Claremont, CA 91711Off Market
- $887,4002 bd2 ba1.5k sqft842 W Highpoint Dr, Claremont, CA 91711Off Market
Nearby schools
GreatSchools rating
- 7/10Condit Elementary SchoolGrades: K-6Distance: 1.5 mi
- 9/10El Roble Intermediate SchoolGrades: 7-8Distance: 2.5 mi
- 9/10Claremont High SchoolGrades: 9-12Distance: 1.7 mi
Get a cash offer in 3 minutes
Find out how much your home could sell for in as little as 3 minutes with a no-obligation cash offer.
Estimated market value
$849,900
Get a cash offer in 3 minutes
Find out how much your home could sell for in as little as 3 minutes with a no-obligation cash offer.
Estimated market value
$849,900
- California
- Los Angeles County
- Claremont
- 91711
- Claraboya
- 884 W Highpoint Dr
Nearby cities
Nearby neighborhoods
Nearby zip codes
Other Claremont Topics
