Skip main navigation
Off market
  • $1,037,500

    884 Warren Ave, Thornwood, NY 10594

    4beds
    2,801sqft
    Colonial
    Built in 1931
    0.28 Acres Lot
    $1,037,500 Zestimate®
    $370/sqft
    $6,398 Estimated rent

    Home value

    $1,037,500

    $955,000 - $1.13M

    $6,398/mo

    Zestimate® history
    Loading
    Loading...

    Owner options

    List your home for rent

    $6,398/mo

    Rent Zestimate®

    Find your next renter with Zillow Rental Manager. Plus, with online applications, you can quickly screen prospective tenants – for free.

    Learn more

    $6,398/mo

    Rent Zestimate®

    Refinance and save

    $6,899/mo

    Est. payment

    Refinancing to a lower rate could help reduce your monthly payments and save thousands over the life of the loan.

    See today's rates

    $6,899/mo

    Est. payment

    Explore your selling options

    Work with a Zillow partner agent

    Leverage their expertise and Zillow's premium Showcase listings to get your home seen by more buyers.

    Get started

    List with your own agent

    Get your home in front of millions of buyers by listing it on Zillow.

    Learn how to do it

    Sell it yourself

    Take full control of how buyers see your home on Zillow by listing For Sale by Owner (FSBO).

    List your home

    What's special

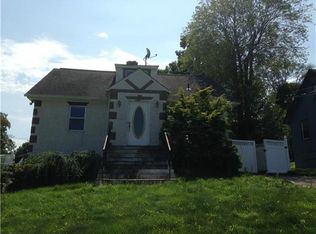
    Impeccable design and quality re-constructed home describes this custom built Colonial offering the best of modern amenities. This 2018 home has been customized to offer an open floor plan on a double lot. As you enter this sunlit home, you will find gleaming wide plank hardwood flooring with crown molding and recessed lighting. Enjoy entertaining in the formal living room, which flows nicely into spacious family room and dining room with slider out to patio. The focal point of the home is the gourmet kitchen with quartz counters, frigidaire professional series appliances with custom cabinetry. Continue past kitchen to view a full bath, and 4th bedroom/office. Venture to second floor to gracious master bedroom suite w/large walk-in closet, & luxury master bath with standalone tub, large walk-in shower, and double vanity. Hall bath, 2 bedrooms, and laundry conveniently located on 2nd floor- with gas hook up for dryer. Large hallway is great for office space. A real pleasure to show!

    This property is not currently displayed as for sale or rent on Zillow. This may be different from what's on other websites or public sources.

    Facts & features

    Interior

    Bedrooms & bathrooms
    • Bedrooms: 4
    • Bathrooms: 3
    • Full bathrooms: 3
    Heating
    • Baseboard, Gas
    Cooling
    • Central
    Appliances
    • Included: Dishwasher, Microwave, Range / Oven, Refrigerator
    Features
    • Walk-In Closet(s), Eat-in Kitchen, Hardwood Floors As Seen, Master Bath, Dishwasher, Light Fixtures, Microwave, Refrigerator, 1st Fl Master Bedroom, 1st Floor Bedrm, Walk Out Basement
    • Flooring: Hardwood
    • Basement: Partially finished
    Interior area
    • Structure area source: Municipality
    • Total interior livable area: 2,801 sqft

    Property

    Parking
    • Parking features: Garage - Attached
    Features
    • Patio & porch: Patio
    • Exterior features: Vinyl
    Lot
    • Size: 0.28 Acres
    • Features: Level
    • Land development status: Actual
    Details
    • Parcel number: 55340010615625

    Construction

    Type & style
    • Home type: SingleFamily
    • Architectural style: Colonial
    • Property subtype: Colonial
    Condition
    • Actual
    • Year built: 1931
    • Major remodel year: 2018

    Utilities & green energy

    • Sewer: Sewer
    • Water: Municipal

    Community & HOA

    Location
    • Region: Thornwood

    Financial & listing details

    • Price per square foot: $370/sqft
    • Tax assessed value: $8,950
    • Road surface type: Public

    Price history

    DateEventPrice
    10/23/2019Sold$700,000-6%$250/sqft
    Source: OneKey® MLS as distributed by MLS GRID #H4933947 Report a problem
    9/10/2019Pending sale$745,000$266/sqft
    Source: Better Homes and Gardens Rand Realty #4933947 Report a problem
    6/24/2019Price change$745,000-6.8%$266/sqft
    Source: Better Homes and Gardens Rand Realty #4933947 Report a problem
    5/30/2019Price change$799,000-8.2%$285/sqft
    Source: Better Homes and Gardens Rand Realty #4933947 Report a problem
    3/12/2019Price change$869,999-3.1%$311/sqft
    Source: Briante Realty Group, LLC #4854417 Report a problem
    1/11/2019Listed for sale$897,999$321/sqft
    Source: Briante Realty Group, LLC #4854417 Report a problem
    11/19/2018Listing removed$897,999$321/sqft
    Source: Briante Realty Group, LLC #4815134 Report a problem
    4/18/2018Listed for sale$897,999+113.8%$321/sqft
    Source: Briante Realty Group, LLC #4815134 Report a problem
    10/20/2017Sold$420,000-16%$150/sqft
    Source: OneKey® MLS as distributed by MLS GRID #H4720014 Report a problem
    7/21/2017Price change$499,999-7.2%$179/sqft
    Source: The Foxes Real Estate #4720014 Report a problem
    6/2/2017Price change$539,000-4.6%$192/sqft
    Source: The Foxes Real Estate #4720014 Report a problem
    5/19/2017Price change$565,000-2.4%$202/sqft
    Source: The Foxes Real Estate #4720014 Report a problem
    5/6/2017Listed for sale$579,000$207/sqft
    Source: The Foxes Real Estate #4720014 Report a problem

    Public tax history

    YearProperty taxesTax assessment
    2025-- $8,950
    2024-- $8,950
    2023-- $8,950
    2022-- $8,950
    2021-- $8,950
    2020-- $8,950 -16.7%
    2019-- $10,750 +87%
    2018-- $5,750
    2017-- $5,750
    2016-- $5,750
    2015-- $5,750
    2014-- $5,750
    2013-- $5,750
    2012-- $5,750
    2011-- $5,750
    2010-- $5,750
    2009-- $5,750
    2008-- $5,750
    2007-- $5,750
    Find assessor info on the county website

    Neighborhood: 10594

    Nearby schools

    GreatSchools rating
    Schools provided by the listing agent
    • Elementary: HAWTHORNE
    • Middle: WESTLAKE
    • High: WESTLAKE
    • District: MOUNT PLEASANT

    Source: The MLS. This data may not be complete. We recommend contacting the local school district to confirm school assignments for this home.